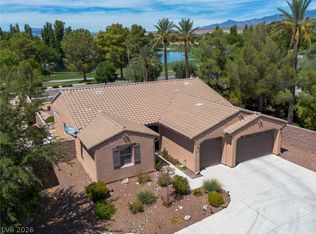
Discover unparalleled comfort and style in this meticulously maintained corner-lot residence, nestled within the prestigious Mountain Falls Golf Course Community. This stunning home, boasting 1756 square feet of living space, three bedrooms, and two full bathrooms, presents an ideal blend of sophistication and practical living. The thoughtful single-story floor plan welcomes abundant natural light, creating an open and inviting atmosphere perfect for both daily life and entertaining. Plantation shutters and partial window coverings adorn the interior, providing both privacy and elegant light control. The well-appointed kitchen seamlessly overlooks the main living area, fostering a cohesive environment for gatherings. A spacious primary suite offers a peaceful sanctuary, complemented by additional bedrooms that provide versatile options for guests, a home office, or hobbies. Step outside to the covered patio, an ideal setting for relaxation or entertaining amidst Nevada's beautiful weather. The corner lot enhances curb appeal and provides a desirable sense of spaciousness. Residents of Mountain Falls enjoy access to a championship golf course, community swimming pools, a fitness center, clubhouse, restaurant, parks, and walking paths. This exceptional property, in Pahrump, NV, offers an incredible lifestyle in one of the area's most desirable and peaceful communities, whether you seek a full-time residence, a seasonal escape, or an investment opportunity.
Active
$435,000
5730 E La Campana Dr, Pahrump, NV 89061
3beds
1,756sqft
Single Family Residence
Built in 2020
6,098 Square Feet Lot
$426,200 Zestimate®
$248/sqft
$115/mo HOA
What's special
Corner-lot residenceCovered patioAbundant natural lightSpacious primary suitePartial window coveringsWell-appointed kitchenThree bedrooms
- 53 days
- 68
- 0
Zillow last checked:
Listing updated:
Listed by:
Senia Clark S.0199569 775-727-1818,
Nevada Realty
Source: LVR,MLS#: 2795760 Originating MLS: Greater Las Vegas Association of Realtors Inc
Originating MLS: Greater Las Vegas Association of Realtors IncFacts & features
Interior
Bedrooms & bathrooms
- Bedrooms: 3
- Bathrooms: 2
- Full bathrooms: 2
Primary bedroom
- Description: Walk-In Closet(s)
- Dimensions: 16X14
Bedroom 2
- Description: Closet
- Dimensions: 13X12
Bedroom 3
- Description: Closet
- Dimensions: 12X9
Kitchen
- Description: Breakfast Nook/Eating Area,Island,Lighting Recessed,Pantry,Quartz Countertops,Stainless Steel Appliances,Tile Flooring
- Dimensions: 12X8
Living room
- Description: Formal
- Dimensions: 14X10
Heating
- Electric, High Efficiency
Cooling
- Central Air, Electric, ENERGY STAR Qualified Equipment, High Efficiency
Appliances
- Included: Dryer, Dishwasher, ENERGY STAR Qualified Appliances, Electric Range, Electric Water Heater, Disposal, Microwave, Refrigerator, Water Heater, Washer
- Laundry: Electric Dryer Hookup, Laundry Room
Features
- Bedroom on Main Level, Primary Downstairs, Window Treatments, Programmable Thermostat
- Flooring: Carpet, Ceramic Tile, Tile
- Windows: Blinds, Double Pane Windows, Drapes, Low-Emissivity Windows, Plantation Shutters
- Has fireplace: No
Interior area
- Total structure area: 1,756
- Total interior livable area: 1,756 sqft
Video & virtual tour
Property
Parking
- Total spaces: 2
- Parking features: Attached, Garage, Inside Entrance, Private
- Attached garage spaces: 2
Features
- Stories: 1
- Patio & porch: Covered, Patio
- Exterior features: Patio, Private Yard, Water Feature
- Pool features: Association
- Fencing: Brick,Back Yard
- Has view: Yes
- View description: None
Lot
- Size: 6,098 Square Feet
- Features: Back Yard, Corner Lot, < 1/4 Acre
Details
- Parcel number: 4622211
- Zoning description: Single Family
- Horse amenities: None
Construction
Type & style
- Home type: SingleFamily
- Architectural style: One Story
- Property subtype: Single Family Residence
Materials
- Roof: Pitched,Tile
Condition
- Resale
- Year built: 2020
Utilities & green energy
- Electric: Photovoltaics None
- Sewer: Public Sewer
- Water: Public
- Utilities for property: Electricity Available
Green energy
- Energy efficient items: Windows, HVAC
Community & HOA
Community
- Subdivision: Mt Falls Pa7
HOA
- Has HOA: Yes
- Amenities included: Business Center, Country Club, Fitness Center, Playground, Park, Pool, Recreation Room, Spa/Hot Tub
- Services included: Clubhouse, Maintenance Grounds, Recreation Facilities
- HOA fee: $115 monthly
- HOA name: CCMC, Mountain Falls
- HOA phone: 775-764-1876
Location
- Region: Pahrump
Financial & listing details
- Price per square foot: $248/sqft
- Tax assessed value: $262,308
- Annual tax amount: $3,173
- Date on market: 7/6/2026
- Listing agreement: Exclusive Right To Sell
- Listing terms: Cash,Conventional,FHA,VA Loan
- Ownership: Single Family Residential
- Electric utility on property: Yes
- Road surface type: Paved
Estimated market value
$426,200
$405,000 - $448,000
$2,226/mo
Price history
| Date | Event | Price |
|---|---|---|
| 7/6/2026 | Listed for sale | $435,000-4.4%$248/sqft |
Source:  LVR #2795760 Report a problem LVR #2795760 Report a problem | ||
| 6/17/2026 | Listing removed | $455,000$259/sqft |
Source: LVR #2740634 Report a problem | ||
| 2/18/2026 | Price change | $455,000-9%$259/sqft |
Source: LVR #2740634 Report a problem | ||
| 12/15/2025 | Listed for sale | $500,000+78.6%$285/sqft |
Source: LVR #2740634 Report a problem | ||
| 5/15/2020 | Sold | $279,900+2.4%$159/sqft |
Source: Public Record Report a problem | ||
| 11/21/2019 | Sold | $273,328$156/sqft |
Source: Public Record Report a problem | ||
Public tax history
| Year | Property taxes | Tax assessment |
|---|---|---|
| 2025 | $3,153 +7.8% | $91,808 -1.3% |
| 2024 | $2,925 +8.1% | $93,039 +8.8% |
| 2023 | $2,705 +4.8% | $85,523 +9.2% |
| 2022 | $2,582 +0.9% | $78,337 +5% |
| 2021 | $2,558 -0.9% | $74,624 +0.5% |
| 2020 | $2,582 +1.1% | $74,227 +1190.7% |
| 2019 | $2,554 +1109.8% | $5,751 +17.4% |
| 2018 | $211 | $4,898 |
Find assessor info on the county website
Monthly payment
Est. payment
Payment breakdown
Explore the cost of this home by adjusting the details. Changes won't be saved.Climate risks
Neighborhood: 89061
Nearby schools
Schools provided by the listing agent
- Elementary: Hafen,Hafen
- Middle: Rosemary Clarke
- High: Pahrump Valley
Source: LVR. This data may not be complete. We recommend contacting the local school district to confirm school assignments for this home.
Similar homes
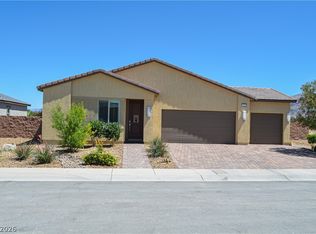
- $439,9003 bd2 ba1.9k sqft5910 E Alfano Ave, Pahrump, NV 89061For Sale
 MLS ID #2811255, Steven A. Malek, Nevada Realty. LVR
 - $425,0003 bd4 ba2.4k sqft4340 La Romita St, Pahrump, NV 89061For Sale
 MLS ID #2782968, Judi Hirsh, Realty ONE Group, Inc. LVR
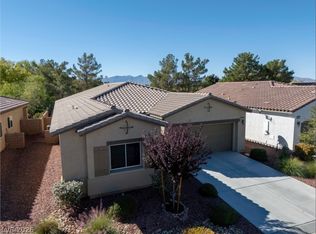
 - $439,5003 bd3 ba2k sqft5528 Eleganza Ave, Pahrump, NV 89061For Sale
 MLS ID #2790704, Robert M. Steim, Real Broker LLC. LVR
 - $380,0003 bd2 ba1.9k sqft5225 Lilia Ave, Pahrump, NV 89061For Sale
 MLS ID #2812291, Gabriela Pawlisz, Nevada Realty. LVR
