Discover unparalleled comfort in this charming single-story residence, a true gem offering a blend of spacious living and thoughtful design. This inviting home is perfect for those seeking tranquility without sacrificing modern conveniences, boasting a generous living area that flows seamlessly through its well-appointed spaces. Step inside to find a beautifully maintained interior featuring an atrium that infuses the home with natural light, creating an airy and vibrant atmosphere. Elegant blinds and drapes adorn the windows, complementing the ceiling fans found throughout, ensuring comfort and style in every room. The exterior of this golf course property is equally impressive, designed for both relaxation and entertaining, offering spectacular views of the mountains. Enjoy the Nevada sunshine from the covered patio, or utilize the additional patio space for outdoor gatherings. With convenient backyard access, the outdoor areas become an extension of your living space, perfect for enjoying the pleasant climate. This delightful home encompasses three comfortable bedrooms and two full bathrooms, providing ample space for everyone. Situated on a manageable lot, it offers a harmonious balance of indoor and outdoor living, making it an ideal sanctuary. The community of Pahrump offers a unique blend of natural beauty and local amenities, creating an appealing backdrop for this exceptional property.
Active
$399,000
5524 E San Pietro Dr, Pahrump, NV 89061
3beds
1,756sqft
Single Family Residence
Built in 2019
6,229 Square Feet Lot
$-- Zestimate®
$227/sqft
$113/mo HOA
What's special
Airy and vibrant atmosphereCovered patioConvenient backyard accessThree comfortable bedroomsSpacious livingManageable lotCeiling fans found throughout
- 59 days |
- 65 |
- 1 |
Zillow last checked:
Listing updated:
Listed by:
Crystal Martinez BS.0146550 307-640-4372,
SimpliHOM
Source: LVR,MLS#: 2793477 Originating MLS: Greater Las Vegas Association of Realtors Inc
Originating MLS: Greater Las Vegas Association of Realtors IncFacts & features
Interior
Bedrooms & bathrooms
- Bedrooms: 3
- Bathrooms: 2
- Full bathrooms: 2
Primary bedroom
- Description: Ceiling Fan,Ceiling Light,Pbr Separate From Other,Walk-In Closet(s)
- Dimensions: 18X16
Bedroom 2
- Description: Ceiling Light,Closet
- Dimensions: 12X12
Bedroom 3
- Description: Ceiling Light,Walk-In Closet(s)
- Dimensions: 12X10
Kitchen
- Description: Breakfast Bar/Counter,Custom Cabinets,Granite Countertops,Island,Luxury Vinyl Plank,Pantry,Stainless Steel Appliances
- Dimensions: 14X10
Heating
- Central, Electric
Cooling
- Central Air, Electric
Appliances
- Included: Dryer, Dishwasher, Disposal, Gas Range, Refrigerator, Water Softener Owned, Washer
- Laundry: Electric Dryer Hookup, Main Level, Laundry Room
Features
- Atrium, Bedroom on Main Level, Ceiling Fan(s), Primary Downstairs, Window Treatments, Programmable Thermostat
- Flooring: Carpet, Tile
- Windows: Blinds, Window Treatments
- Number of fireplaces: 1
- Fireplace features: Gas, Outside
Interior area
- Total structure area: 1,756
- Total interior livable area: 1,756 sqft
Video & virtual tour
Property
Parking
- Total spaces: 2
- Parking features: Attached, Garage, Inside Entrance, Open, Private
- Attached garage spaces: 2
- Has uncovered spaces: Yes
Features
- Stories: 1
- Patio & porch: Covered, Patio
- Exterior features: Patio, Private Yard, Sprinkler/Irrigation
- Pool features: Community
- Has spa: Yes
- Spa features: Above Ground, Outdoor Hot Tub
- Fencing: Block,Brick,Back Yard,Wrought Iron
- Has view: Yes
- View description: Golf Course, Mountain(s)
Lot
- Size: 6,229 Square Feet
- Features: Drip Irrigation/Bubblers, Desert Landscaping, Sprinklers In Rear, Sprinklers In Front, Landscaped, Rocks, Trees, < 1/4 Acre
Details
- Parcel number: 4621310
- Zoning description: Single Family
- Horse amenities: None
Construction
Type & style
- Home type: SingleFamily
- Architectural style: One Story
- Property subtype: Single Family Residence
Materials
- Roof: Tile
Condition
- Resale
- Year built: 2019
Utilities & green energy
- Electric: Photovoltaics None
- Sewer: Public Sewer
- Water: Public
- Utilities for property: Electricity Available
Community & HOA
Community
- Features: Pool
- Subdivision: Mt Falls Pa7
HOA
- Has HOA: Yes
- Amenities included: Country Club, Clubhouse, Dog Park, Fitness Center, Golf Course, Jogging Path, Playground, Park, Pool, Recreation Room, Spa/Hot Tub
- Services included: Maintenance Grounds, Recreation Facilities, Security
- HOA fee: $113 monthly
- HOA name: Mountain Falls
- HOA phone: 702-856-3798
Location
- Region: Pahrump
Financial & listing details
- Price per square foot: $227/sqft
- Annual tax amount: $3,145
- Date on market: 6/22/2026
- Listing agreement: Exclusive Right To Sell
- Listing terms: Cash,Conventional,FHA,VA Loan
- Electric utility on property: Yes
Estimated market value
Not available
Estimated sales range
Not available
Not available
Price history
| Date | Event | Price |
|---|---|---|
| 8/2/2026 | Listed for rent | $2,350$1/sqft |
Source: LVR #2805259 Report a problem | ||
| 6/22/2026 | Listed for sale | $399,000$227/sqft |
Source:  LVR #2793477 Report a problem LVR #2793477 Report a problem | ||
| 6/21/2026 | Listing removed | $399,000$227/sqft |
Source: LVR #2744829 Report a problem | ||
| 5/1/2026 | Price change | $399,000-2.7%$227/sqft |
Source: LVR #2744829 Report a problem | ||
| 1/4/2026 | Listed for sale | $410,000-1.2%$233/sqft |
Source: LVR #2744829 Report a problem | ||
| 7/1/2025 | Listing removed | $415,000$236/sqft |
Source: LVR #2669771 Report a problem | ||
| 4/28/2025 | Price change | $415,000-1.2%$236/sqft |
Source: LVR #2669771 Report a problem | ||
| 3/31/2025 | Listed for sale | $420,000$239/sqft |
Source: LVR #2669771 Report a problem | ||
Public tax history
Tax history is unavailable.
Monthly payment
Est. payment
Payment breakdown
Explore the cost of this home by adjusting the details. Changes won't be saved.Climate risks
Neighborhood: 89061
Nearby schools
GreatSchools rating
- 4/10Hafen Elementary SchoolGrades: PK-5Distance: 2.5 mi
- 4/10Rosemary Clarke Middle SchoolGrades: 6-8Distance: 10.5 mi
- 5/10Pahrump Valley High SchoolGrades: 9-12Distance: 5.8 mi
Schools provided by the listing agent
- Elementary: Hafen,Hafen
- Middle: Rosemary Clarke
- High: Pahrump Valley
Source: LVR. This data may not be complete. We recommend contacting the local school district to confirm school assignments for this home.
- $414,200-- bd-- ba-- sqft5534 San Pietro Dr, Pahrump, NV 89061Off Market
- $379,200-- bd-- ba1.7k sqft5514 San Pietro Dr, Pahrump, NV 89061Off Market
- $412,1003 bd2 ba1.9k sqft5502 San Pietro Dr, Pahrump, NV 89061Off Market
- $365,0003 bd2 ba1.5k sqft5544 San Pietro Dr, Pahrump, NV 89061Sold
- $415,200-- bd-- ba-- sqft5523 San Pietro Dr, Pahrump, NV 89061Off Market
- $402,200-- bd-- ba1.7k sqft5511 San Pietro Dr, Pahrump, NV 89061Off Market
- $422,9003 bd2 ba1.7k sqft5490 E San Pietro Dr, Pahrump, NV 89061Sold
- $422,900-- bd-- ba-- sqft5490 San Pietro Dr, Pahrump, NV 89061Sold
A local agent can set up tours, give advice and negotiate with sellers.
Similar homes
- $390,0003 bd2 ba1.9k sqft4870 Pacini Ct, Pahrump, NV 89061For Sale
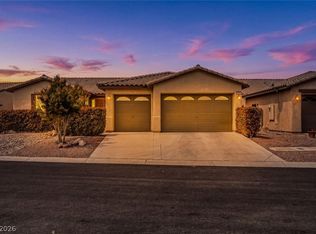 MLS ID #2778375, Marianne Yoffee, Engel & Volkers Las Vegas. LVR
 - $384,5003 bd2 ba1.9k sqft4408 S Glory Vine Ln, Pahrump, NV 89061For Sale
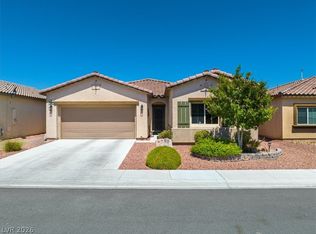 MLS ID #2799249, Ute Joppien, LPT Realty, LLC. LVR
 - $394,9003 bd2 ba1.9k sqft5249 Lilia Ave, Pahrump, NV 89061For Sale
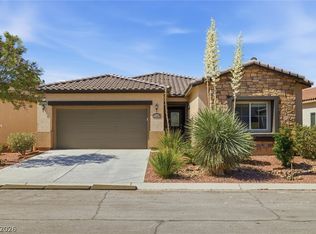 MLS ID #2783656, Deborah R. Davis, Nevada Realty. LVR
 - $399,0003 bd3 ba2.4k sqft5850 Alfano Ave, Pahrump, NV 89061For Sale
 MLS ID #2788801, Dona A. Denton, Wardley Real Estate. LVR
 - $415,0003 bd2 ba1.9k sqft5675 E La Campana Dr, Pahrump, NV 89061For SaleMLS ID #2765447, Gabriela Pawlisz, Nevada Realty. LVR
- $395,0003 bd2 ba1.9k sqft5225 Lilia Ave, Pahrump, NV 89061For SaleMLS ID #2766118, Gabriela Pawlisz, Nevada Realty. LVR
- $385,0003 bd2 ba2k sqft4920 Pacini Ct, Pahrump, NV 89061For SaleMLS ID #2785520, Remington N Champlin, Way Out West Realty. LVR
- $399,9002 bd2 ba1.5k sqft5245 E La Campana Dr, Pahrump, NV 89061For SaleMLS ID #2768919, Renee S. Propps, Nevada Realty. LVR
- $399,9003 bd3 ba2k sqft4390 E Cactus Canyon Dr, Pahrump, NV 89061For SaleMLS ID #2791258, Jennifer Ann Mink, eXp Realty. LVR
- $435,0003 bd2 ba2k sqft5441 E La Campana Dr, Pahrump, NV 89061For SaleMLS ID #2741349, Stacey Parmenter, Trish Rippie Realty Inc. LVR
- $371,0002 bd3 ba1.9k sqft5119 E Long Leaf Ct, Pahrump, NV 89061For SaleMLS ID #2805337, Gabriela Pawlisz, Nevada Realty. LVR
- $339,9003 bd2 ba1.5k sqft3543 E Malheur Ave, Pahrump, NV 89061For SaleMLS ID #2809565, Jill Amsel, Realty ONE Group, Inc. LVR
- $405,0002 bd3 ba2.1k sqft4557 E Cactus Canyon Dr, Pahrump, NV 89061For SaleMLS ID #2806310, Jennifer Ann Mink, eXp Realty. LVR
- $427,5003 bd3 ba2k sqft5357 Eleganza Ave, Pahrump, NV 89061For SaleMLS ID #2783276, Carley Rae, eXp Realty. LVR
- $460,0003 bd3 ba2.4k sqft5710 Alfano Ave, Pahrump, NV 89061For SaleMLS ID #2807270, Joshua T. Stedeford, ERA Brokers Consolidated. LVR
- $397,5003 bd2 ba1.9k sqft6020 E Drosetta Ave, Pahrump, NV 89061For SaleMLS ID #2790616, James W. Meadows Jr, BHHS Nevada Properties. LVR
- $429,9003 bd2 ba1.6k sqft5440 E Chasemoor St, Pahrump, NV 89061New ConstructionMLS ID #2807143, Jill Amsel, Realty ONE Group, Inc. LVR
- $459,9993 bd4 ba2.4k sqft5436 E Di Bossi Ave, Pahrump, NV 89061For SaleMLS ID #2806842, Bobbi S. Banks, Nevada Realty. LVR
- $425,0004 bd3 ba2.2k sqft5500 E Grain Mill Rd, Pahrump, NV 89061For SaleMLS ID #2803171, Bobbi S. Banks, Nevada Realty. LVR
- $375,0003 bd2 ba1.7k sqft3981 E Florence Ave, Pahrump, NV 89061For SaleMLS ID #2765289, Hart Larson, Coldwell Banker Premier. LVR
