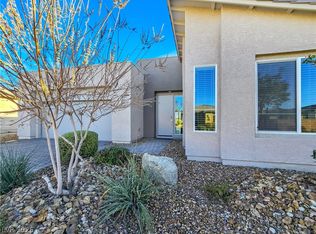
Built by William Lуοn аnd ideallу loсated in the prestіgiοus Mountain Falls 55+ Golf Community, this exceptional home offers the perfect blend of elegance, comfort, privacy, and resort-style living. With a vibrant social calendar and an impressive array of ammenites , Ovation is a community you'll be proud to call home. Overlooking the second hole, this beautifully designed two-bedroom home offers a flexible third-bedroom option currently being used as a private office. Each bedroom is thoughtfully separated and features its own bathroom, creating the feel of a true two-primary-suite floor plan. The office includes an attached half bath and can easily serve as a third bedroom, guest room, den, or home office. A stylish sliding barn door provides privacy and separation. The heart of the home is the spacious great room, dining area, and kitchen, positioned at the rear to take full advantage of the beautiful golf course views. Large windows and an expansive glass slider flood the living room spaces with natural light while creating a seamless connection to the outdoors. Step outside to the covered patio, where pull-down screens on all sides provide added shade and comfort, making this the perfect place to relax, entertain, or simply enjoy the views. The oversized two-car tandem garage offers plenty of room for vehicles, storage, and, of course your golf cart. Mountain Falls amenities are just around the corner and include a resort style pool, pickleball, tennis, spa, library, fitness center, and gym, along with an active community calendar offering something for everyone.
Active
$405,000
4557 E Cactus Canyon Dr, Pahrump, NV 89061
2beds
2,156sqft
Single Family Residence
Built in 2022
6,446 Square Feet Lot
$398,600 Zestimate®
$188/sqft
$280/mo HOA
What's special
True two-primary-suite floor planOverlooking the second hole
- 16 days |
- 250 |
- 14 |
Zillow last checked:
Listing updated:
Listed by:
Jennifer Ann Mink S.0200600 (775)990-9367,
eXp Realty
Source: LVR,MLS#: 2806310 Originating MLS: Greater Las Vegas Association of Realtors Inc
Originating MLS: Greater Las Vegas Association of Realtors IncFacts & features
Interior
Bedrooms & bathrooms
- Bedrooms: 2
- Bathrooms: 3
- Full bathrooms: 1
- 3/4 bathrooms: 1
- 1/2 bathrooms: 1
Primary bedroom
- Description: Ceiling Fan,Ceiling Light,Walk-In Closet(s)
- Dimensions: 16X15
Bedroom 2
- Description: Ceiling Fan,Ceiling Light,Closet,With Bath
- Dimensions: 13X12
Bedroom 3
- Description: Ceiling Fan,Ceiling Light,With Bath
- Dimensions: 12X12
Kitchen
- Description: Breakfast Bar/Counter,Island,Lighting Recessed,Quartz Countertops,Walk-in Pantry
Living room
- Description: Rear
- Dimensions: 13X15
Heating
- Central, Electric
Cooling
- Central Air, Electric
Appliances
- Included: Built-In Electric Oven, Dryer, Dishwasher, ENERGY STAR Qualified Appliances, Electric Cooktop, Disposal, Microwave, Refrigerator, Washer
- Laundry: Electric Dryer Hookup, Main Level, Laundry Room
Features
- Bedroom on Main Level, Ceiling Fan(s), Primary Downstairs, Window Treatments
- Flooring: Carpet, Tile
- Windows: Double Pane Windows, Tinted Windows
- Has fireplace: No
Interior area
- Total structure area: 2,156
- Total interior livable area: 2,156 sqft
Video & virtual tour
Property
Parking
- Total spaces: 2
- Parking features: Attached, Garage, Golf Cart Garage, Garage Door Opener, Inside Entrance, Private, Tandem
- Attached garage spaces: 2
Features
- Stories: 1
- Patio & porch: Covered, Patio, Porch
- Exterior features: Porch, Patio, Private Yard, Fire Pit, Sprinkler/Irrigation
- Pool features: Community
- Fencing: Block,Back Yard,Wrought Iron
Lot
- Size: 6,446 Square Feet
- Features: Drip Irrigation/Bubblers, Desert Landscaping, Landscaped, < 1/4 Acre
Details
- Parcel number: 4628124
- Zoning description: Single Family
- Other equipment: Water Softener Loop
- Horse amenities: None
Construction
Type & style
- Home type: SingleFamily
- Architectural style: One Story
- Property subtype: Single Family Residence
Materials
- Roof: Tile
Condition
- Resale
- Year built: 2022
Utilities & green energy
- Electric: Photovoltaics None
- Sewer: Public Sewer
- Water: Public
- Utilities for property: Electricity Available, Natural Gas Not Available, Underground Utilities
Green energy
- Energy efficient items: Windows
Community & HOA
Community
- Features: Pool
- Security: Controlled Access, Gated Community
- Senior community: Yes
- Subdivision: Mt Falls Pa6
HOA
- Has HOA: Yes
- Amenities included: Clubhouse, Fitness Center, Golf Course, Gated, Pickleball, Pool, Recreation Room, RV Parking, Spa/Hot Tub, Tennis Court(s)
- Services included: Association Management, Recreation Facilities
- HOA fee: $165 monthly
- HOA name: CCMC - Ovation
- HOA phone: 702-248-2262
- Second HOA fee: $115 monthly
Location
- Region: Pahrump
Financial & listing details
- Price per square foot: $188/sqft
- Annual tax amount: $3,890
- Date on market: 8/9/2026
- Listing agreement: Exclusive Right To Sell
- Listing terms: Cash,Conventional,FHA,VA Loan
- Electric utility on property: Yes
Estimated market value
$398,600
$379,000 - $419,000
$2,436/mo
Price history
| Date | Event | Price |
|---|---|---|
| 8/9/2026 | Listed for sale | $405,000-2.4%$188/sqft |
Source:  LVR #2806310 Report a problem LVR #2806310 Report a problem | ||
| 6/9/2026 | Listing removed | $415,000$192/sqft |
Source: LVR #2767757 Report a problem | ||
| 5/9/2026 | Price change | $415,000-7.8%$192/sqft |
Source: LVR #2767757 Report a problem | ||
| 3/30/2026 | Listed for sale | $450,000+7.3%$209/sqft |
Source: LVR #2767757 Report a problem | ||
| 1/30/2026 | Listing removed | $419,500$195/sqft |
Source: LVR #2705504 Report a problem | ||
| 10/19/2025 | Price change | $419,500-1.3%$195/sqft |
Source: LVR #2705504 Report a problem | ||
| 7/29/2025 | Listed for sale | $425,000$197/sqft |
Source: LVR #2705504 Report a problem | ||
| 7/29/2025 | Listing removed | $425,000$197/sqft |
Source: LVR #2670781 Report a problem | ||
| 7/12/2025 | Price change | $425,000-9.6%$197/sqft |
Source: LVR #2670781 Report a problem | ||
| 7/1/2025 | Price change | $470,000-3.9%$218/sqft |
Source: LVR #2670781 Report a problem | ||
| 5/2/2025 | Listed for sale | $489,000+9.7%$227/sqft |
Source: LVR #2670781 Report a problem | ||
| 5/25/2022 | Sold | $445,593$207/sqft |
Source: Public Record Report a problem | ||
Public tax history
Tax history is unavailable.
Monthly payment
Est. payment
Payment breakdown
Explore the cost of this home by adjusting the details. Changes won't be saved.Climate risks
Neighborhood: 89061
Nearby schools
GreatSchools rating
- 4/10Hafen Elementary SchoolGrades: PK-5Distance: 2.7 mi
- 4/10Rosemary Clarke Middle SchoolGrades: 6-8Distance: 10.2 mi
- 5/10Pahrump Valley High SchoolGrades: 9-12Distance: 5 mi
Schools provided by the listing agent
- Elementary: Hafen,Hafen
- Middle: Rosemary Clarke
- High: Pahrump Valley
Source: LVR. This data may not be complete. We recommend contacting the local school district to confirm school assignments for this home.
- $329,9002 bd2 ba1.6k sqft4567 E Cactus Canyon Dr, Pahrump, NV 89061Pending
- $357,800-- bd-- ba-- sqft4577 E Cactus Canyon Dr, Pahrump, NV 89061Off Market
- $331,0002 bd2 ba1.6k sqft4560 E Cactus Canyon Dr, Pahrump, NV 89061Sold

- $374,6002 bd2 ba1.4k sqft4587 E Cactus Canyon Dr, Pahrump, NV 89061Off Market
- $495,0004 bd3 ba2.1k sqft4521 E Cactus Canyon Dr, Pahrump, NV 89061For Sale
- $380,0002 bd2 ba1.6k sqft4780 S Sierra Heights Ct, Pahrump, NV 89061For Sale
- $461,5002 bd3 ba2.1k sqft4601 E Cactus Canyon Dr, Pahrump, NV 89061Off Market
- $330,1003 bd2 ba1.5k sqft5375 La Campana Dr, Pahrump, NV 89061Off Market
A local agent can set up tours, give advice and negotiate with sellers.
Similar homes
- $389,9902 bd2 ba1.6k sqft4787 E Beacon Ridge Dr, Pahrump, NV 89061For Sale
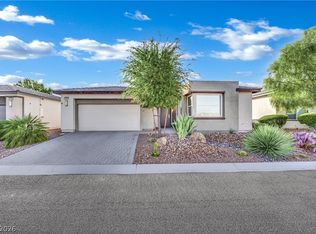 MLS ID #2810649, Bryan Mitchell, JMG Real Estate. LVR
 - $399,9003 bd3 ba2k sqft4390 E Cactus Canyon Dr, Pahrump, NV 89061For Sale
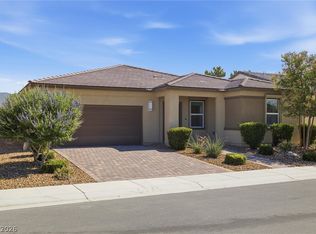 MLS ID #2791258, Jennifer Ann Mink, eXp Realty. LVR
 - $425,0003 bd4 ba2.4k sqft4340 La Romita St, Pahrump, NV 89061For Sale
 MLS ID #2782968, Judi Hirsh, Realty ONE Group, Inc. LVR
 - $439,9003 bd2 ba1.9k sqft5910 E Alfano Ave, Pahrump, NV 89061For Sale
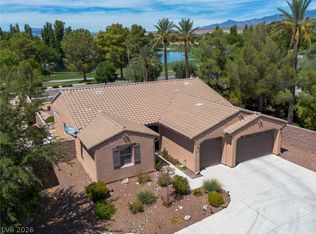 MLS ID #2811255, Steven A. Malek, Nevada Realty. LVR
 - $425,0002 bd2 ba1.6k sqft4854 E Cactus Canyon Dr, Pahrump, NV 89061For SaleMLS ID #2802385, Stacey Martini, THE Brokerage A RE Firm. LVR
- $380,0002 bd2 ba1.6k sqft4780 S Sierra Heights Ct, Pahrump, NV 89061For SaleMLS ID #2788952, Ashley E. Alvarez, Las Vegas Sotheby's Int'l. LVR
- $371,0002 bd3 ba1.9k sqft5119 E Long Leaf Ct, Pahrump, NV 89061For SaleMLS ID #2805337, Gabriela Pawlisz, Nevada Realty. LVR
- $355,0003 bd2 ba1.7k sqft5562 S Chippewa St, Pahrump, NV 89061For SaleMLS ID #2810510, Genesis Figueroa, Lisa Bond Real Estate LLC. LVR
- $369,0002 bd2 ba1.6k sqft4228 E Cactus Canyon Dr, Pahrump, NV 89061For SaleMLS ID #2806417, Jennifer Ann Mink, eXp Realty. LVR
- $399,0003 bd2 ba1.7k sqft5524 E San Pietro Dr, Pahrump, NV 89061For SaleMLS ID #2793477, Crystal Martinez, SimpliHOM. LVR
- $528,0002 bd3 ba2.1k sqft4681 SE Clifftop Dr, Pahrump, NV 89061For SaleMLS ID #2808998, Linda E. Germany, 775 Realty. LVR
- $420,0003 bd2 ba2k sqft4164 E Cactus Canyon Dr, Pahrump, NV 89061For SaleMLS ID #2786505, Jennifer Ann Mink, eXp Realty. LVR
- $394,9003 bd2 ba1.9k sqft5249 Lilia Ave, Pahrump, NV 89061For SaleMLS ID #2783656, Deborah R. Davis, Nevada Realty. LVR
- $419,9004 bd2 ba1.8k sqft4730 E Stoneham St, Pahrump, NV 89061For SaleMLS ID #2807341, Steven A. Malek, Nevada Realty. LVR
- $429,9003 bd2 ba1.6k sqft5440 E Chasemoor St, Pahrump, NV 89061New ConstructionMLS ID #2807143, Jill Amsel, Realty ONE Group, Inc. LVR
- $455,0002 bd3 ba2.4k sqft4893 E Cedar Creek Way, Pahrump, NV 89061For SaleMLS ID #2736545, Alan J. Sheleheda, Coldwell Banker Premier. LVR
- $395,0003 bd2 ba1.9k sqft5225 Lilia Ave, Pahrump, NV 89061For SaleMLS ID #2766118, Gabriela Pawlisz, Nevada Realty. LVR
- $435,0004 bd4 ba2.5k sqft5360 Applewood Ct, Pahrump, NV 89061For SaleMLS ID #2803771, Bobbi S. Banks, Nevada Realty. LVR
- $459,9993 bd4 ba2.4k sqft5436 E Di Bossi Ave, Pahrump, NV 89061For SaleMLS ID #2806842, Bobbi S. Banks, Nevada Realty. LVR
- $449,0003 bd3 ba2k sqft5081 Graystone Dr, Pahrump, NV 89061For SaleMLS ID #2805564, Delmy O Zalaya, United Realty Group. LVR
