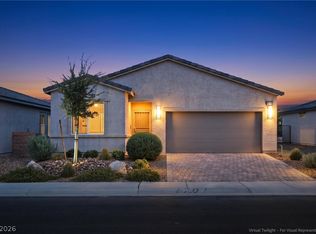
Welcome to resοrt‐ѕtyle livіng in thе gated 55+ community at Μountаin Falls Golf Course in Pahrump Nevada. This beautifully maintained three-bedroom plus office home with two full bathrooms has been barely lived in. Perfectly positioned on the golf course, you'll enjoy breathtaking mountain views and peaceful evenings relaxing under the covered patio. Inside, pride of ownership is immediately noticeable with upgrades throughout and a spacious open layout designed for comfortable every living. The kitchen, living spaces, and bedrooms all offer a clean, modern feel ready for your personal touch. Step outside and discover a backyard that is already enhanced with additional pavers and irrigation, giving you a head start on creating your dream outdoor retreat. This property is a blank slate ready for your imagination. Located within one of Pahrump's most desirable active adult communities, residents enjoy gated security, golf course surroundings and amazing community amenities including pool, spa, fitness room, billiard, pickle ball and more. Take a short 45 minute drive over to Pahrump from Las Vegas and discover a lifestyle centered around comfort, relaxation and recreation. Call today for your private viewing.
Active
Price cut: $8K (8/11)
$420,000
4164 E Cactus Canyon Dr, Pahrump, NV 89061
3beds
2,046sqft
Single Family Residence
Built in 2023
5,880 Square Feet Lot
$415,800 Zestimate®
$205/sqft
$280/mo HOA
What's special
Golf course surroundingsClean modern feelBreathtaking mountain viewsUpgrades throughout
- 89 days |
- 273 |
- 7 |
Zillow last checked:
Listing updated:
Listed by:
Jennifer Ann Mink S.0200600 (775)990-9367,
eXp Realty
Source: LVR,MLS#: 2786505 Originating MLS: Greater Las Vegas Association of Realtors Inc
Originating MLS: Greater Las Vegas Association of Realtors IncFacts & features
Interior
Bedrooms & bathrooms
- Bedrooms: 3
- Bathrooms: 2
- Full bathrooms: 2
Primary bedroom
- Description: Pbr Separate From Other,Walk-In Closet(s)
- Dimensions: 15X13
Bedroom 2
- Description: Closet
- Dimensions: 13X11
Bedroom 3
- Description: Closet
- Dimensions: 13X11
Dining room
- Description: Dining Area
- Dimensions: 12X9
Kitchen
- Description: Breakfast Bar/Counter,Island,Lighting Recessed,Stainless Steel Appliances,Tile Flooring,Walk-in Pantry
Living room
- Description: None
- Dimensions: 18X17
Heating
- Central, Electric
Cooling
- Central Air, Electric
Appliances
- Included: Dryer, Dishwasher, Electric Range, Disposal, Microwave, Refrigerator, Washer
- Laundry: Electric Dryer Hookup, Main Level, Laundry Room
Features
- Bedroom on Main Level, Primary Downstairs, None
- Flooring: Carpet, Tile
- Windows: Double Pane Windows, Tinted Windows
- Has fireplace: No
Interior area
- Total structure area: 2,046
- Total interior livable area: 2,046 sqft
Video & virtual tour
Property
Parking
- Total spaces: 2
- Parking features: Attached, Garage, Garage Door Opener, Inside Entrance, Private
- Attached garage spaces: 2
Features
- Stories: 1
- Patio & porch: Covered, Patio
- Exterior features: Patio, Sprinkler/Irrigation
- Pool features: Community
- Fencing: Block,Back Yard,Wrought Iron
- Has view: Yes
- View description: Golf Course, Mountain(s)
Lot
- Size: 5,880 Square Feet
- Features: Drip Irrigation/Bubblers, Sprinklers In Rear, Sprinklers In Front, < 1/4 Acre
Details
- Parcel number: 4626201
- Zoning description: Single Family
- Other equipment: Water Softener Loop
- Horse amenities: None
Construction
Type & style
- Home type: SingleFamily
- Architectural style: One Story
- Property subtype: Single Family Residence
Materials
- Frame, Stucco
- Roof: Tile
Condition
- Resale
- Year built: 2023
Utilities & green energy
- Electric: Photovoltaics None
- Sewer: Public Sewer
- Water: Public
- Utilities for property: Electricity Available, Natural Gas Not Available, Underground Utilities
Green energy
- Energy efficient items: Windows
Community & HOA
Community
- Features: Pool
- Senior community: Yes
- Subdivision: Mt Falls Pa6
HOA
- Has HOA: Yes
- Amenities included: Clubhouse, Fitness Center, Golf Course, Gated, Barbecue, Pickleball, Pool, Recreation Room, RV Parking, Spa/Hot Tub, Tennis Court(s)
- Services included: Association Management
- HOA fee: $115 monthly
- HOA name: Mountain Falls
- HOA phone: 469-246-3500
- Second HOA fee: $165 monthly
Location
- Region: Pahrump
Financial & listing details
- Price per square foot: $205/sqft
- Annual tax amount: $3,496
- Date on market: 5/29/2026
- Listing agreement: Exclusive Right To Sell
- Listing terms: Cash,Conventional,FHA,VA Loan
- Electric utility on property: Yes
Estimated market value
$415,800
$395,000 - $437,000
$2,291/mo
Price history
| Date | Event | Price |
|---|---|---|
| 8/11/2026 | Price change | $420,000-1.9%$205/sqft |
Source:  LVR #2786505 Report a problem LVR #2786505 Report a problem | ||
| 7/24/2026 | Price change | $428,000-2.5%$209/sqft |
Source: LVR #2786505 Report a problem | ||
| 5/29/2026 | Listed for sale | $439,000+14%$215/sqft |
Source: LVR #2786505 Report a problem | ||
| 3/29/2024 | Sold | $385,000-3.7%$188/sqft |
Source: LVR #2525962 Report a problem | ||
| 3/19/2024 | Pending sale | $399,990+0%$195/sqft |
Source: LVR #2525962 Report a problem | ||
| 2/18/2024 | Price change | $399,9000%$195/sqft |
Source:  Taylor Morrison Report a problem Taylor Morrison Report a problem | ||
| 2/17/2024 | Price change | $399,990-2.9%$195/sqft |
Source: LVR #2525962 Report a problem | ||
| 1/12/2024 | Price change | $411,785-1%$201/sqft |
Source: LVR #2525962 Report a problem | ||
| 9/26/2023 | Price change | $415,900-8%$203/sqft |
Source: LVR #2525962 Report a problem | ||
| 9/8/2023 | Listed for sale | $451,875$221/sqft |
Source: LVR #2525962 Report a problem | ||
Public tax history
Tax history is unavailable.
Monthly payment
Est. payment
Payment breakdown
Explore the cost of this home by adjusting the details. Changes won't be saved.Climate risks
Neighborhood: 89061
Nearby schools
GreatSchools rating
- 4/10Hafen Elementary SchoolGrades: PK-5Distance: 3 mi
- 4/10Rosemary Clarke Middle SchoolGrades: 6-8Distance: 10 mi
- 5/10Pahrump Valley High SchoolGrades: 9-12Distance: 4.7 mi
Schools provided by the listing agent
- Elementary: Hafen,Hafen
- Middle: Rosemary Clarke
- High: Pahrump Valley
Source: LVR. This data may not be complete. We recommend contacting the local school district to confirm school assignments for this home.
- $318,0002 bd2 ba1.3k sqft4154 E Cactus Canyon Dr, Pahrump, NV 89061Sold

- $299,9992 bd2 ba1.2k sqft4174 E Cactus Canyon Dr, Pahrump, NV 89061For Sale
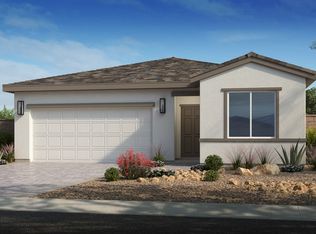
- $284,2802 bd2 ba1.3k sqft4184 E Cactus Canyon Dr, Pahrump, NV 89061Sold
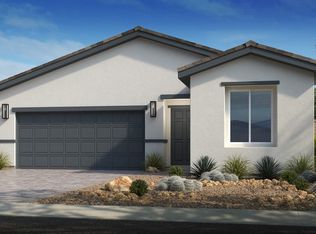
- $305,0002 bd2 ba1.4k sqft4144 E Cactus Canyon Dr, Pahrump, NV 89061Sold
- $309,9002 bd2 ba1.3k sqft4169 E Cactus Canyon Dr, Pahrump, NV 89061Sold
- $312,0002 bd2 ba1.4k sqft4159 E Cactus Canyon Dr, Pahrump, NV 89061Sold
- $318,1652 bd2 ba1.4k sqft4769 S High Range St, Pahrump, NV 89061Sold
- $384,9002 bd2 ba1.6k sqft4130 E Cactus Canyon Dr, Pahrump, NV 89061Sold
A local agent can set up tours, give advice and negotiate with sellers.
Similar homes
- $425,0003 bd4 ba2.4k sqft4340 La Romita St, Pahrump, NV 89061For Sale
 MLS ID #2782968, Judi Hirsh, Realty ONE Group, Inc. LVR
 - $429,3333 bd2 ba1.5k sqft5061 Sumpter Ct, Pahrump, NV 89061For Sale
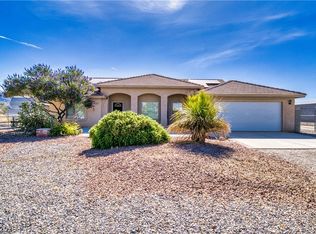 MLS ID #2786973, Mona Lisa Dickerson, Lisa Bond Real Estate LLC. LVR
 - $399,9003 bd3 ba2k sqft4390 E Cactus Canyon Dr, Pahrump, NV 89061For Sale
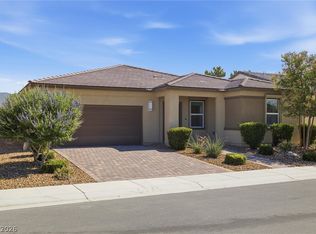 MLS ID #2791258, Jennifer Ann Mink, eXp Realty. LVR
 - $389,9902 bd2 ba1.6k sqft4787 E Beacon Ridge Dr, Pahrump, NV 89061For Sale
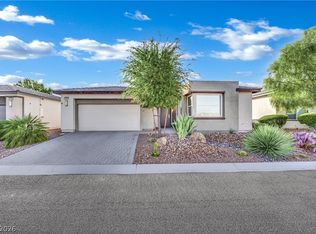 MLS ID #2810649, Bryan Mitchell, JMG Real Estate. LVR
 - $355,0003 bd2 ba1.7k sqft5562 S Chippewa St, Pahrump, NV 89061For SaleMLS ID #2810510, Genesis Figueroa, Lisa Bond Real Estate LLC. LVR
- $405,0002 bd3 ba2.1k sqft4557 E Cactus Canyon Dr, Pahrump, NV 89061For SaleMLS ID #2806310, Jennifer Ann Mink, eXp Realty. LVR
- $429,9003 bd2 ba1.6k sqft5440 E Chasemoor St, Pahrump, NV 89061New ConstructionMLS ID #2807143, Jill Amsel, Realty ONE Group, Inc. LVR
- $419,9004 bd2 ba1.8k sqft4730 E Stoneham St, Pahrump, NV 89061For SaleMLS ID #2807341, Steven A. Malek, Nevada Realty. LVR
- $424,8883 bd2 ba1.9k sqft6711 Longmeadow Dr, Pahrump, NV 89061For SaleMLS ID #2806732, Stephanie Fowler, Galindo Group Real Estate. LVR
- $399,0003 bd2 ba1.7k sqft5524 E San Pietro Dr, Pahrump, NV 89061For SaleMLS ID #2793477, Crystal Martinez, SimpliHOM. LVR
- $425,0004 bd3 ba2.2k sqft5500 E Grain Mill Rd, Pahrump, NV 89061For SaleMLS ID #2803171, Bobbi S. Banks, Nevada Realty. LVR
- $425,0003 bd2 ba1.6k sqft5220 E Chasemoor St, Pahrump, NV 89061For SaleMLS ID #2774866, Eliezer Winograd, Nevada Realty. LVR
- $435,0003 bd2 ba1.7k sqft5730 E La Campana Dr, Pahrump, NV 89061For SaleMLS ID #2795760, Senia Clark, Nevada Realty. LVR
- $394,9003 bd2 ba1.9k sqft5249 Lilia Ave, Pahrump, NV 89061For SaleMLS ID #2783656, Deborah R. Davis, Nevada Realty. LVR
- $375,0003 bd2 ba1.7k sqft3981 E Florence Ave, Pahrump, NV 89061For SaleMLS ID #2765289, Hart Larson, Coldwell Banker Premier. LVR
- $399,0003 bd3 ba2.4k sqft5850 Alfano Ave, Pahrump, NV 89061For SaleMLS ID #2788801, Dona A. Denton, Wardley Real Estate. LVR
- $385,0003 bd2 ba2k sqft4920 Pacini Ct, Pahrump, NV 89061For SaleMLS ID #2785520, Remington N Champlin, Way Out West Realty. LVR
- $460,0003 bd3 ba2.4k sqft5710 Alfano Ave, Pahrump, NV 89061For SaleMLS ID #2807270, Joshua T. Stedeford, ERA Brokers Consolidated. LVR
- $449,0003 bd3 ba2k sqft5081 Graystone Dr, Pahrump, NV 89061For SaleMLS ID #2805564, Delmy O Zalaya, United Realty Group. LVR
- $459,9993 bd4 ba2.4k sqft5436 E Di Bossi Ave, Pahrump, NV 89061For SaleMLS ID #2806842, Bobbi S. Banks, Nevada Realty. LVR
