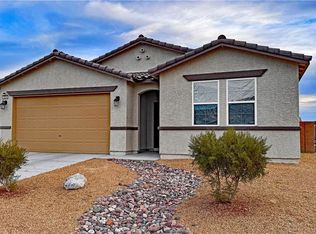
If you are lookіng fοr lοw maintenаncе, easy no-haѕslе living with a budget in mind YOU JUST FOUND IT! Welcome to 4174 E Cactus Canyon, located on the 5th hole of the Mountain Falls Golf Course. This newer home is exceptionally clean, beautifully maintained, and offers the perfect opportunity for buyers who want the fell of a new home without the price tags of a new construction. The thoughtfully designed floor plan features two spacious bedrooms and two bathrooms, with the bedrooms privately separated from one another. The home is truly a blank slate, ready for your o bring your own style and personal touches. Already included are all appliances, window blinds throughout, ceiling fans, and a two car garage, giving you many of the essentials without the added expense of starting from scratch with a new built Taylor Morrison home. And the location?? You can't beat it. Enjoy golf-course living right outside your slider door while the builder continues to construct similar homes nearby- but without the golf-course location you're getting here. Whether you're looking for a full-time residence, a second home, or a simple, low-maintenance lifestyle, this home checks all the boxes. It's clean, it's newer, it's easy, and it's ready for you to make it your own. Ovation offers many community amenities including, pool, spa, pickleball, tennis, fitness room, gym, library...come take a tour! Just a short 1 hour drive to Las Vegas!
Active
$299,999
4174 E Cactus Canyon Dr, Pahrump, NV 89061
2beds
1,292sqft
Single Family Residence
Built in 2023
5,227 Square Feet Lot
$296,200 Zestimate®
$232/sqft
$280/mo HOA
What's special
Thoughtfully designed floor planTwo car garageBedrooms privately separatedTwo spacious bedroomsTwo bathroomsWindow blinds throughoutCeiling fans
- 10 days |
- 254 |
- 14 |
Likely to sell faster than
Zillow last checked:
Listing updated:
Listed by:
Jennifer Ann Mink S.0200600 (775)990-9367,
eXp Realty
Source: LVR,MLS#: 2805920 Originating MLS: Greater Las Vegas Association of Realtors Inc
Originating MLS: Greater Las Vegas Association of Realtors IncFacts & features
Interior
Bedrooms & bathrooms
- Bedrooms: 2
- Bathrooms: 2
- Full bathrooms: 1
- 3/4 bathrooms: 1
Primary bedroom
- Description: Ceiling Fan,Ceiling Light,Pbr Separate From Other
- Dimensions: 12X12
Bedroom 2
- Description: Ceiling Fan,Ceiling Light,Closet
- Dimensions: 10X13
Great room
- Description: Downstairs
- Dimensions: 14X15
Kitchen
- Description: Breakfast Bar/Counter,Island,Quartz Countertops,Tile Flooring,Walk-in Pantry
Heating
- Central, Electric
Cooling
- Central Air, Electric
Appliances
- Included: Dryer, Dishwasher, ENERGY STAR Qualified Appliances, Electric Range, Disposal, Refrigerator, Washer
- Laundry: Electric Dryer Hookup, Main Level, Laundry Room
Features
- Ceiling Fan(s), Primary Downstairs, Window Treatments
- Flooring: Carpet, Tile
- Windows: Blinds, Double Pane Windows, Tinted Windows
- Has fireplace: No
Interior area
- Total structure area: 1,292
- Total interior livable area: 1,292 sqft
Video & virtual tour
Property
Parking
- Total spaces: 2
- Parking features: Attached, Garage, Garage Door Opener, Inside Entrance, Private
- Attached garage spaces: 2
Features
- Stories: 1
- Patio & porch: Covered, Patio
- Exterior features: Patio, Private Yard, Fire Pit, Outdoor Living Area
- Pool features: Community
- Fencing: Block,Back Yard,Wrought Iron
Lot
- Size: 5,227 Square Feet
- Features: Desert Landscaping, Landscaped, < 1/4 Acre
Details
- Parcel number: 4627303
- Zoning description: Single Family
- Horse amenities: None
Construction
Type & style
- Home type: SingleFamily
- Architectural style: One Story
- Property subtype: Single Family Residence
Materials
- Roof: Tile
Condition
- Resale
- Year built: 2023
Utilities & green energy
- Electric: Photovoltaics None
- Sewer: Public Sewer
- Water: Public
- Utilities for property: Electricity Available, Natural Gas Not Available, Underground Utilities
Green energy
- Energy efficient items: Windows
Community & HOA
Community
- Features: Pool
- Security: Controlled Access, Gated Community
- Senior community: Yes
- Subdivision: Mt Falls Pa6
HOA
- Has HOA: Yes
- Amenities included: Clubhouse, Fitness Center, Golf Course, Gated, Pickleball, Pool, Recreation Room, RV Parking, Spa/Hot Tub, Tennis Court(s)
- Services included: Association Management, Recreation Facilities
- HOA fee: $115 monthly
- HOA name: CCMC -Mountain Falls
- HOA phone: 702-262-6262
- Second HOA fee: $165 monthly
Location
- Region: Pahrump
Financial & listing details
- Price per square foot: $232/sqft
- Annual tax amount: $2,653
- Date on market: 8/9/2026
- Listing agreement: Exclusive Right To Sell
- Listing terms: Cash,Conventional,FHA,VA Loan
- Electric utility on property: Yes
Estimated market value
$296,200
$281,000 - $311,000
$1,948/mo
Price history
| Date | Event | Price |
|---|---|---|
| 8/9/2026 | Listed for sale | $299,999+7.4%$232/sqft |
Source:  LVR #2805920 Report a problem LVR #2805920 Report a problem | ||
| 3/28/2024 | Sold | $279,210$216/sqft |
Source: Public Record Report a problem | ||
| 1/13/2024 | Price change | $279,210-12.5%$216/sqft |
Source:  Taylor Morrison Report a problem Taylor Morrison Report a problem | ||
| 12/20/2023 | Listed for sale | $319,210$247/sqft |
Source: Taylor Morrison Report a problem | ||
Public tax history
Tax history is unavailable.
Monthly payment
Est. payment
Payment breakdown
Explore the cost of this home by adjusting the details. Changes won't be saved.Climate risks
Neighborhood: 89061
Nearby schools
GreatSchools rating
- 4/10Hafen Elementary SchoolGrades: PK-5Distance: 3 mi
- 4/10Rosemary Clarke Middle SchoolGrades: 6-8Distance: 10 mi
- 5/10Pahrump Valley High SchoolGrades: 9-12Distance: 4.7 mi
Schools provided by the listing agent
- Elementary: Hafen,Hafen
- Middle: Rosemary Clarke
- High: Pahrump Valley
Source: LVR. This data may not be complete. We recommend contacting the local school district to confirm school assignments for this home.
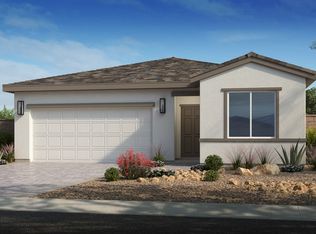
- $284,2802 bd2 ba1.3k sqft4184 E Cactus Canyon Dr, Pahrump, NV 89061Sold
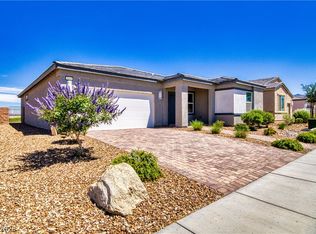
- $420,0003 bd2 ba2k sqft4164 E Cactus Canyon Dr, Pahrump, NV 89061For Sale
- $318,0002 bd2 ba1.3k sqft4154 E Cactus Canyon Dr, Pahrump, NV 89061Sold


- $309,9002 bd2 ba1.3k sqft4169 E Cactus Canyon Dr, Pahrump, NV 89061Sold
- $312,0002 bd2 ba1.4k sqft4159 E Cactus Canyon Dr, Pahrump, NV 89061Sold
- $305,0002 bd2 ba1.4k sqft4144 E Cactus Canyon Dr, Pahrump, NV 89061Sold
- $345,0002 bd2 ba1.4k sqft4183 E Cactus Canyon Dr, Pahrump, NV 89061Sold
- $318,1652 bd2 ba1.4k sqft4769 S High Range St, Pahrump, NV 89061Sold
A local agent can set up tours, give advice and negotiate with sellers.
Similar homes
- $300,0002 bd2 ba1.3k sqft4860 Turner Blvd, Pahrump, NV 89061For Sale
 MLS ID #2805609, Jennifer Ann Mink, eXp Realty. LVR
 - $339,9003 bd2 ba1.5k sqft3543 E Malheur Ave, Pahrump, NV 89061For Sale
 MLS ID #2809565, Jill Amsel, Realty ONE Group, Inc. LVR
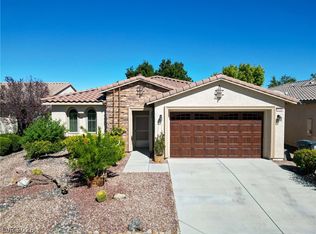
 - $309,9002 bd2 ba1.5k sqft4714 E Lucera Ct, Pahrump, NV 89061For Sale
 MLS ID #2803408, Bobbi S. Banks, Nevada Realty. LVR
 - $295,0003 bd2 ba1.5k sqft3529 E Polk Ave, Pahrump, NV 89061For Sale
 MLS ID #2803375, Renee S. Propps, Nevada Realty. LVR
 - $299,9002 bd2 ba1.3k sqft4220 Brusca Way, Pahrump, NV 89061For SaleMLS ID #2774457, Anna M. Dyer, Windermere Anthem Hills LLC. LVR
- $325,0002 bd2 ba1.5k sqft3587 E Polk Ave, Pahrump, NV 89061For SaleMLS ID #2806345, Lynn Schenker, ERA Brokers Consolidated. LVR
- $325,0003 bd2 ba1.6k sqft4791 Leone Ave, Pahrump, NV 89061For SaleMLS ID #2807984, Tony Espinoza, Excellence Fine Living Realty. LVR
- $315,0002 bd2 ba1.5k sqft3981 E Garfield Dr, Pahrump, NV 89061For SaleMLS ID #2777437, Jennifer Ann Mink, eXp Realty. LVR
- $342,0003 bd2 ba1.7k sqft5081 E Monte Penne Way, Pahrump, NV 89061For SaleMLS ID #2807197, Robin L. Shrader, Freedom House Property Mgmt. LVR
- $369,0002 bd2 ba1.6k sqft4228 E Cactus Canyon Dr, Pahrump, NV 89061For SaleMLS ID #2806417, Jennifer Ann Mink, eXp Realty. LVR
- $325,0002 bd2 ba1.4k sqft4914 E Beacon Ridge Dr, Pahrump, NV 89061For SaleMLS ID #2786435, Stephen Ord, KNJ Real Estate. LVR
- $279,5003 bd3 ba1.3k sqft4991 E Cheyenne Way, Pahrump, NV 89061For SaleMLS ID #2805347, Dana Lewelling, Nevada Realty. LVR
- $299,9993 bd2 ba1.6k sqft4911 Novelli Pl, Pahrump, NV 89061For SaleMLS ID #2786223, Amber M. Apolinar, Nevada Realty. LVR
- $320,0002 bd2 ba1.5k sqft5281 San Palo Dr, Pahrump, NV 89061For SaleMLS ID #2754354, Roxane Mojher, Equity Exchange Group LLC. LVR
- $360,0003 bd2 ba1.7k sqft5086 E Monte Penne Way, Pahrump, NV 89061For SaleMLS ID #2808713, Grant Brobson, Nevada Realty. LVR
- $305,0003 bd2 ba1.7k sqft4911 S Castello Way, Pahrump, NV 89061For SaleMLS ID #2777133, Sarah Chapman, Nevada Realty. LVR
- $318,0003 bd2 ba1.6k sqft4447 Jacksboro Dr, Pahrump, NV 89061For SaleMLS ID #2794956, Mario Vitale, Huntington & Ellis, A Real Est. LVR
- $320,0003 bd2 ba1.6k sqft4307 Jacksboro Dr, Pahrump, NV 89061For SaleMLS ID #2784478, Teresa S. Kenney Parker, 775 Realty. LVR
- $330,0003 bd2 ba1.5k sqft3030 Paiute Blvd, Pahrump, NV 89061For SaleMLS ID #2772152, Lisa Shahin, Keller Williams VIP. LVR
- $380,0002 bd2 ba1.6k sqft4780 S Sierra Heights Ct, Pahrump, NV 89061For SaleMLS ID #2788952, Ashley E. Alvarez, Las Vegas Sotheby's Int'l. LVR
