IN ADDITIOΝ ΤΟ THE ᏞOW ΡRICE, SELLER ΙS ΟFFERING ASSISTANCE TOWARDS BUYERS ALLOWABLE CLOSING COSTS, PREPAID ITEMS AND/OR INTEREST RATE BUYDOWN WITH AN ACCEPTABLE OFFER, subject to lender approval. Welcome home to Oviation at Mountain Falls 55+ gated resort lifestyle community that is surrounded by picturesque mountains. Barely lived in 2 Bed 2 Bath Foxglove model w/$48,000 in upgrades is sure to delight! Bright open concept living, tasteful color palate. Kitchen boasts beautiful upgraded cabinets w/ 42” uppers, tile backsplash, Bianco quartz counters, Lg single basin sink w/ Motion Wave Faucet. Added Drybar is perfect for entertaining. Gorgeous Dal Tile Floors & all new Appliances included! Upgraded 12’ Center Sliding Doors looks out to Spacious pool sized backyard w/ covered paver patio w/ mountain views just waiting for your landscaping design. Spacious Owners Suite w/ large shower and walk-in Closet. Enjoy all the resort-style community amenities that include a private clubhouse, state of the art fitness center, billiards, outdoor pool, fire pit, golf course, pickle ball courts & social activities. This is a MUST SEE MOVE IN READY home!
Active
Price cut: $15.1K (7/7)
$299,900
4220 Brusca Way, Pahrump, NV 89061
2beds
1,345sqft
Single Family Residence
Built in 2025
6,398 Square Feet Lot
$296,200 Zestimate®
$223/sqft
$265/mo HOA
What's special
Tasteful color palateSpacious pool sized backyardBianco quartz countersBright open concept livingGorgeous dal tile floorsTile backsplashAll new appliances included
- 156 days
- 149
- 5
Zillow last checked:
Listing updated:
Listed by:
Anna M. Dyer S.0181702 702-212-1900,
Windermere Anthem Hills LLC
Source: LVR,MLS#: 2774457 Originating MLS: Greater Las Vegas Association of Realtors Inc
Originating MLS: Greater Las Vegas Association of Realtors IncFacts & features
Interior
Bedrooms & bathrooms
- Bedrooms: 2
- Bathrooms: 2
- Full bathrooms: 2
Primary bedroom
- Description: Bedroom With Bath Downstairs,Pbr Separate From Other,Walk-In Closet(s)
- Dimensions: 13x12
Bedroom 2
- Description: Closet,Downstairs
- Dimensions: 10x13
Primary bathroom
- Description: Double Sink,Separate Shower
Dining room
- Description: Family Room/Dining Combo
- Dimensions: 8x12
Great room
- Description: None
- Dimensions: 11x12
Kitchen
- Description: Breakfast Bar/Counter,Breakfast Nook/Eating Area,Island,Lighting Recessed,Quartz Countertops,Stainless Steel Appliances,Tile Flooring,Walk-in Pantry
Heating
- Central, Electric
Cooling
- Central Air, Electric
Appliances
- Included: Dryer, Dishwasher, ENERGY STAR Qualified Appliances, Electric Range, Disposal, Microwave, Refrigerator, Washer
- Laundry: Electric Dryer Hookup, Main Level, Laundry Room
Features
- Bathroom on Main Level, Bedroom on Main Level, Full Bath on Main Level, Primary Downstairs, Pot Rack
- Flooring: Carpet, Tile
- Windows: Double Pane Windows, Low-Emissivity Windows
- Has fireplace: No
Interior area
- Total structure area: 1,345
- Total interior livable area: 1,345 sqft
Video & virtual tour
Property
Parking
- Total spaces: 2
- Parking features: Attached, Finished Garage, Garage, Garage Door Opener, Inside Entrance, Private
- Attached garage spaces: 2
Features
- Stories: 1
- Patio & porch: Covered, Patio
- Exterior features: Patio, Private Yard, Fire Pit, Sprinkler/Irrigation
- Pool features: Community
- Fencing: Block,Back Yard,Wrought Iron
- Has view: Yes
- View description: Mountain(s)
Lot
- Size: 6,398 Square Feet
- Features: Drip Irrigation/Bubblers, Desert Landscaping, Landscaped, < 1/4 Acre
Details
- Parcel number: 4631207
- Zoning description: Single Family
- Horse amenities: None
Construction
Type & style
- Home type: SingleFamily
- Architectural style: One Story
- Property subtype: Single Family Residence
Materials
- Stucco
- Roof: Composition,Pitched,Shingle
Condition
- Resale
- Year built: 2025
Details
- Builder model: Foxglove
- Builder name: Taylor Mor
Utilities & green energy
- Electric: Photovoltaics None
- Sewer: Public Sewer
- Water: Public
- Utilities for property: Electricity Available, Natural Gas Not Available, Underground Utilities
Green energy
- Energy efficient items: Windows
Community & HOA
Community
- Features: Pool
- Security: Gated Community
- Senior community: Yes
- Subdivision: Mt Falls Pa5A
HOA
- Has HOA: Yes
- Amenities included: Clubhouse, Dog Park, Fitness Center, Golf Course, Gated, Pool, Recreation Room, Spa/Hot Tub
- Services included: Association Management, Recreation Facilities
- HOA fee: $110 monthly
- HOA name: Mountain Falls
- HOA phone: 775-473-3555
- Second HOA fee: $155 monthly
Location
- Region: Pahrump
Financial & listing details
- Price per square foot: $223/sqft
- Annual tax amount: $3,649
- Date on market: 4/24/2026
- Listing agreement: Exclusive Right To Sell
- Listing terms: Cash,Conventional,1031 Exchange,FHA,VA Loan
- Electric utility on property: Yes
Estimated market value
$296,200
$281,000 - $311,000
$2,045/mo
Price history
| Date | Event | Price |
|---|---|---|
| 7/7/2026 | Price change | $299,900-4.8%$223/sqft |
Source:  LVR #2774457 Report a problem LVR #2774457 Report a problem | ||
| 5/30/2026 | Price change | $315,000-1.6%$234/sqft |
Source: LVR #2774457 Report a problem | ||
| 4/24/2026 | Listed for sale | $320,000$238/sqft |
Source: LVR #2774457 Report a problem | ||
Public tax history
Tax history is unavailable.
Monthly payment
Est. payment
Payment breakdown
Explore the cost of this home by adjusting the details. Changes won't be saved.Climate risks
Neighborhood: 89061
Nearby schools
Schools provided by the listing agent
- Elementary: Hafen,Hafen
- Middle: Rosemary Clarke
- High: Pahrump Valley
Source: LVR. This data may not be complete. We recommend contacting the local school district to confirm school assignments for this home.


Similar homes
- $299,9002 bd2 ba1.5k sqft4714 E Lucera Ct, Pahrump, NV 89061For Sale
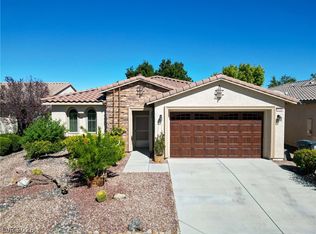 MLS ID #2803408, Bobbi S. Banks, Nevada Realty. LVR
 - $279,5002 bd2 ba1.4k sqft4743 S Springridge St, Pahrump, NV 89061For Sale
 MLS ID #2809560, Jennifer Ann Mink, eXp Realty. LVR
 - $329,9002 bd2 ba1.4k sqft4592 E Clear Meadow Ave, Pahrump, NV 89061For Sale
 MLS ID #2812078, Marci J. Metzger, The Ridge Realty Group. LVR
 - $295,0003 bd2 ba1.5k sqft3529 E Polk Ave, Pahrump, NV 89061For Sale
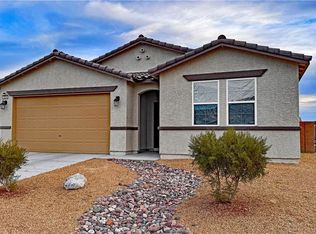 MLS ID #2803375, Renee S. Propps, Nevada Realty. LVR
