BRAND-NEW A/C & HEATING SYSTEM INSTALLED JULY 2026! Enjoy year-round comfort with a new 4-ton split-system heat pump, including new indoor and outdoor equipment, refrigerant lines, and a Honeywell programmable thermostat, backed by a 10-year manufacturer parts and compressor warranty. Welcome to the desirable Mountain Falls Golf Community in Pahrump! This inviting single-story home offers 2 bedrooms, 2 full bathrooms, and 1,546 square feet of comfortable living space. Features include a separate dining room, spacious kitchen with breakfast bar and dining nook, living room with fireplace, primary suite with walk-in closet, and a separate laundry area. Ceramic tile flooring, a covered patio, block-fenced backyard, and attached two-car garage add to the home's appeal. Enjoy the Mountain Falls lifestyle with community amenities including a clubhouse, pool, spa, fitness center, parks, and golf course. Whether you're searching for a full-time residence, seasonal getaway, or golf vacation home, this property offers an excellent opportunity to enjoy relaxed desert living within convenient driving distance of Las Vegas!
Active
Price cut: $6K (10/20)
$299,000
4761 Leone Ave, Pahrump, NV 89061
2beds
1,546sqft
Single Family Residence
Built in 2005
5,663 Square Feet Lot
$295,300 Zestimate®
$193/sqft
$110/mo HOA
What's special
Inviting single-story homeBlock-fenced backyardCovered patioSeparate laundry areaAttached two-car garageSeparate dining roomCeramic tile flooring
- 32 days
- 363
- 29
Zillow last checked:
Listing updated:
Listed by:
Benjamin J. Collinsworth S.0180589 (702)553-6827,
Simply Vegas
Source: LVR,MLS#: 2771450 Originating MLS: Greater Las Vegas Association of Realtors Inc
Facts & features
Interior
Bedrooms & bathrooms
- Bedrooms: 2
- Bathrooms: 2
- Full bathrooms: 2
Primary bedroom
- Description: Walk-In Closet(s)
- Dimensions: 14x13
Bedroom 2
- Description: Closet
- Dimensions: 11x11
Dining room
- Description: Formal Dining Room
- Dimensions: 13x11
Kitchen
- Description: Breakfast Bar/Counter,Breakfast Nook/Eating Area
- Dimensions: 12x11
Living room
- Description: Rear
- Dimensions: 11x17
Heating
- Central, Electric
Cooling
- Central Air, Electric
Appliances
- Included: Built-In Electric Oven, Dishwasher, Disposal, Microwave, Refrigerator, Water Purifier
- Laundry: Electric Dryer Hookup, Main Level, Laundry Room
Features
- Bathroom on Main Level, Ceiling Fan(s), Primary Downstairs, Programmable Thermostat
- Flooring: Ceramic Tile
- Number of fireplaces: 1
- Fireplace features: Electric, Living Room
Interior area
- Total structure area: 1,546
- Total interior livable area: 1,546 sqft
Video & virtual tour
Property
Parking
- Total spaces: 2
- Parking features: Attached, Garage, Inside Entrance, Private, Guest
- Attached garage spaces: 2
Features
- Stories: 1
- Patio & porch: Covered, Patio
- Exterior features: Patio
- Pool features: Community
- Fencing: Block,Back Yard
Lot
- Size: 5,663 Square Feet
- Features: Desert Landscaping, Landscaped, < 1/4 Acre
Details
- Parcel number: 4641137
- Zoning description: Single Family
- Special conditions: Probate Listing
- Horse amenities: None
Construction
Type & style
- Home type: SingleFamily
- Architectural style: One Story
- Property subtype: Single Family Residence
Materials
- Drywall
- Roof: Tile
Condition
- Year built: 2005
Utilities & green energy
- Electric: Photovoltaics None
- Sewer: Public Sewer
- Water: Public
- Utilities for property: Electricity Available
Community & HOA
Community
- Features: Pool
- Subdivision: Mt Falls Plan Area 2 P1
HOA
- Has HOA: Yes
- Amenities included: Clubhouse, Dog Park, Fitness Center, Golf Course, Playground, Park, Pool, Spa/Hot Tub
- Services included: Recreation Facilities
- HOA fee: $110 monthly
- HOA name: Mountain Falls
- HOA phone: 775-473-3555
Location
- Region: Pahrump
Financial & listing details
- Price per square foot: $193/sqft
- Tax assessed value: $188,728
- Annual tax amount: $1,465
- Date on market: 10/14/2026
- Listing agreement: Exclusive Agency
- Listing terms: Cash,Conventional,FHA,VA Loan
- Ownership: Single Family Residential
- Electric utility on property: Yes
Estimated market value
$295,300
$281,000 - $310,000
$1,845/mo
Price history
| Date | Event | Price |
|---|---|---|
| 10/20/2026 | Price change | $299,000-2%$193/sqft |
Source:  LVR #2771450 Report a problem | ||
| 10/14/2026 | Listed for sale | $305,000-6.2%$197/sqft |
Source: LVR #2771450 Report a problem | ||
| 6/16/2026 | Listing removed | $325,000$210/sqft |
Source: LVR #2771450 Report a problem | ||
| 4/20/2026 | Listed for sale | $325,000+56.6%$210/sqft |
Source: LVR #2771450 Report a problem | ||
| 8/5/2019 | Sold | $207,500-3.9%$134/sqft |
Source: Public Record Report a problem | ||
| 6/21/2019 | Pending sale | $215,900$140/sqft |
Source: Classic Realty Group Inc #2097749 Report a problem | ||
| 5/30/2019 | Price change | $215,900-3.6%$140/sqft |
Source: Classic Realty Group Inc #2097749 Report a problem | ||
| 5/17/2019 | Listed for sale | $224,000$145/sqft |
Source: Classic Realty Group Inc #2097749 Report a problem | ||
Public tax history
| Year | Property taxes | Tax assessment |
|---|---|---|
| 2025 | $1,419 +2.7% | $66,055 -2.3% |
| 2024 | $1,381 +3.4% | $67,631 +8.1% |
| 2023 | $1,336 +2.7% | $62,592 +10% |
| 2022 | $1,300 +2.9% | $56,880 +5.4% |
| 2021 | $1,263 -2.8% | $53,953 +0.1% |
| 2020 | $1,300 +2.9% | $53,894 -15.5% |
| 2019 | $1,263 +3% | $63,769 +4.5% |
| 2018 | $1,227 +4.7% | $60,995 +34.5% |
| 2017 | $1,172 +4% | $45,337 +30.2% |
| 2016 | $1,127 +5.9% | $34,812 +7.7% |
| 2015 | $1,064 | $32,326 -7.2% |
| 2014 | $1,064 | $34,827 +23.2% |
| 2013 | -- | $28,258 |
| 2012 | -- | $28,258 -5.8% |
| 2011 | -- | $30,012 -38.5% |
| 2010 | -- | $48,810 -26.8% |
| 2009 | -- | $66,710 -6.4% |
| 2008 | -- | $71,255 +0.8% |
| 2007 | -- | $70,724 |
Find assessor info on the county website
Monthly payment
Est. payment
Payment breakdown
Explore the cost of this home by adjusting the details. Changes won't be saved.Climate risks
Neighborhood: 89061
Nearby schools
Schools provided by the listing agent
- Elementary: Hafen,Hafen
- Middle: Rosemary Clarke
- High: Pahrump Valley
Source: LVR. This data may not be complete. We recommend contacting the local school district to confirm school assignments for this home.

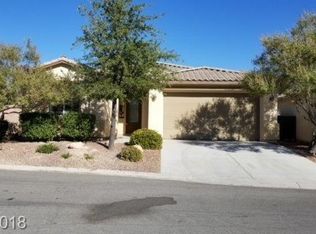

Similar homes
- $299,0003 bd2 ba1.7k sqft4911 S Castello Way, Pahrump, NV 89061For Sale
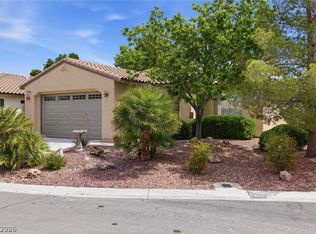 MLS ID #2824632, Sarah Chapman, Nevada Realty. LVR
- $309,9002 bd2 ba1.3k sqft4409 Luciano Ave, Pahrump, NV 89061For Sale
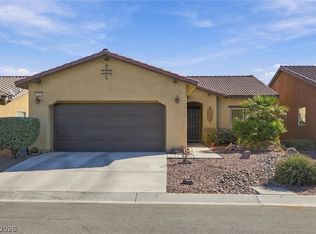 MLS ID #2831833, Deborah R. Davis, Nevada Realty. LVR
- $314,0002 bd2 ba1.5k sqft5281 San Palo Dr, Pahrump, NV 89061For Sale
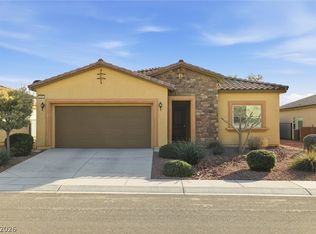 MLS ID #2826578, Roxane Mojher, Equity Exchange Group LLC. LVR
- $289,9993 bd2 ba1.6k sqft4911 Novelli Pl, Pahrump, NV 89061For Sale
 MLS ID #2786223, Amber M. Apolinar, Nevada Realty. LVR
