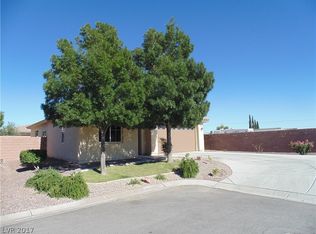
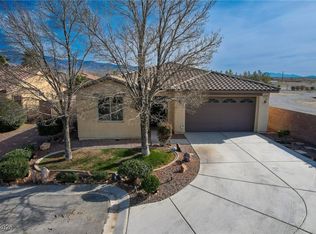
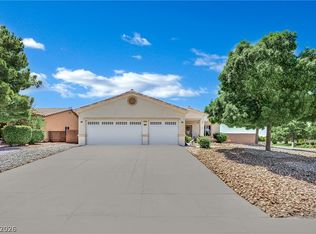
Welcome to Mountain Falls, where resort style living meets comfort and convenience! Built in 2005, this beautifully maintained 1611 sq. ft. home features 3 bedrooms, 2 full bathrooms, and an open, spacious floor plan filled with natural light. The stylish kitchen offers black appliances, a large island, pantry, attractive cabinetry, and a custom tile accent wall. Enjoy upgraded light fixtures throughout and a cozy electric fireplace in the living area. The private primary suite is separate from the secondary bedrooms and includes a large walk-in closet. Additional storage abounds with oversized linen and coat closets. Step outside to a fully landscaped, low-maintenance backyard featuring a fire pit, full length covered patio, and 6 foot block wall fencing. The Mountain Falls community has a stunning 18-hole golf course, clubhouse amenities, community pool, fitness center, walking trails, and a grill room/bar. Conveniently located approx. 45 minutes from Las Vegas. Approx. 1.5 hours from Death Valley and less than 10 minutes to Spring Mountain Motor Resort and Country Club!
Active
Price cut: $10K (10/4)
$289,999
4911 Novelli Pl, Pahrump, NV 89061
3beds
1,611sqft
Single Family Residence
Built in 2005
5,662 Square Feet Lot
$289,200 Zestimate®
$180/sqft
$115/mo HOA
What's special
Stylish kitchenFully landscaped low-maintenance backyardFire pitFull length covered patioLarge islandAttractive cabinetryLarge walk-in closet
- 139 days
- 542
- 44
Zillow last checked:
Listing updated:
Listed by:
Amber M. Apolinar BS.0144851 775-727-1818,
Nevada Realty
Source: LVR,MLS#: 2786223 Originating MLS: Greater Las Vegas Association of Realtors Inc
Originating MLS: Greater Las Vegas Association of Realtors IncFacts & features
Interior
Bedrooms & bathrooms
- Bedrooms: 3
- Bathrooms: 2
- Full bathrooms: 2
Primary bedroom
- Description: Ceiling Fan,Ceiling Light,Pbr Separate From Other
- Dimensions: 14X15
Bedroom 2
- Description: Ceiling Light,Closet
- Dimensions: 11X12
Bedroom 3
- Description: Ceiling Light,Closet
- Dimensions: 11X12
Primary bathroom
- Description: Double Sink,Tub/Shower Combo
Dining room
- Description: Living Room/Dining Combo
- Dimensions: 8X10
Kitchen
- Description: Granite Countertops,Island,Lighting Recessed,Pantry,Tile Flooring
- Dimensions: 9X12
Living room
- Description: Undefined
- Dimensions: 9X10
Heating
- Central, Electric
Cooling
- Central Air, Electric
Appliances
- Included: Dishwasher, Electric Range, Electric Water Heater, Disposal, Microwave
- Laundry: Electric Dryer Hookup, Main Level, Laundry Room
Features
- Bathroom on Main Level, Bedroom on Main Level, Ceiling Fan(s), Primary Downstairs, Window Treatments
- Flooring: Carpet, Tile
- Windows: Blinds, Double Pane Windows
- Number of fireplaces: 1
- Fireplace features: Electric, Living Room
Interior area
- Total structure area: 1,611
- Total interior livable area: 1,611 sqft
Video & virtual tour
Property
Parking
- Total spaces: 2
- Parking features: Attached, Epoxy Flooring, Finished Garage, Garage, Garage Door Opener, Inside Entrance, Private, Storage
- Attached garage spaces: 2
Features
- Stories: 1
- Patio & porch: Covered, Patio
- Exterior features: Patio, Private Yard
- Pool features: Community
- Fencing: Block,Back Yard
- View description: None
Lot
- Size: 5,662 Square Feet
- Features: Cul-De-Sac, Desert Landscaping, Landscaped, < 1/4 Acre
Details
- Parcel number: 4658125
- Zoning description: Single Family
- Horse amenities: None
Construction
Type & style
- Home type: SingleFamily
- Architectural style: One Story
- Property subtype: Single Family Residence
Materials
- Frame, Stucco
- Roof: Tile
Condition
- Resale
- Year built: 2005
Utilities & green energy
- Electric: Photovoltaics None
- Sewer: Public Sewer
- Water: Public
- Utilities for property: Electricity Available
Green energy
- Energy efficient items: Windows
Community & HOA
Community
- Features: Pool
- Security: Security System Owned
- Subdivision: Mt Falls Plan Area 2 P1
HOA
- Has HOA: Yes
- Amenities included: Clubhouse, Fitness Center, Playground, Park, Pool
- Services included: Association Management, Recreation Facilities
- HOA fee: $115 monthly
- HOA name: Mountain Falls
- HOA phone: 702-362-6262
Location
- Region: Pahrump
Financial & listing details
- Price per square foot: $180/sqft
- Tax assessed value: $195,020
- Annual tax amount: $1,527
- Date on market: 6/1/2026
- Listing agreement: Exclusive Right To Sell
- Listing terms: Cash,Conventional,FHA,VA Loan
- Ownership: Single Family Residential
- Electric utility on property: Yes
Estimated market value
$289,200
$275,000 - $304,000
$2,012/mo
Price history
| Date | Event | Price |
|---|---|---|
| 10/4/2026 | Price change | $289,999-3.3%$180/sqft |
Source:  LVR #2786223 Report a problem LVR #2786223 Report a problem | ||
| 8/3/2026 | Listed for sale | $299,999$186/sqft |
Source: LVR #2786223 Report a problem | ||
| 7/23/2026 | Contingent | $299,999$186/sqft |
Source: LVR #2786223 Report a problem | ||
| 7/6/2026 | Listed for sale | $299,999$186/sqft |
Source: LVR #2786223 Report a problem | ||
| 6/10/2026 | Contingent | $299,999$186/sqft |
Source: LVR #2786223 Report a problem | ||
| 6/1/2026 | Listed for sale | $299,999+110%$186/sqft |
Source: LVR #2786223 Report a problem | ||
| 11/14/2018 | Sold | $142,852+68.1%$89/sqft |
Source: Public Record Report a problem | ||
| 7/1/2011 | Sold | $85,000-8.5%$53/sqft |
Source: Public Record Report a problem | ||
| 5/27/2011 | Price change | $92,900-5.1%$58/sqft |
Source: Greenspan Brokerage #1137728 Report a problem | ||
| 5/7/2011 | Price change | $97,900-2%$61/sqft |
Source: Greenspan Brokerage #1137728 Report a problem | ||
| 4/16/2011 | Listed for sale | $99,900+6.9%$62/sqft |
Source: Greenspan Brokerage #1137728 Report a problem | ||
| 2/11/2011 | Sold | $93,418$58/sqft |
Source: Public Record Report a problem | ||
Public tax history
| Year | Property taxes | Tax assessment |
|---|---|---|
| 2025 | $1,479 +7.6% | $68,257 -2.3% |
| 2024 | $1,375 +3.4% | $69,883 +8.1% |
| 2023 | $1,330 +2.7% | $64,656 +10% |
| 2022 | $1,295 +2.9% | $58,756 +5.4% |
| 2021 | $1,258 -2.8% | $55,759 +0.1% |
| 2020 | $1,295 +2.9% | $55,693 -15.5% |
| 2019 | $1,258 +3% | $65,885 +4.5% |
| 2018 | $1,221 +2.9% | $63,041 +34.6% |
| 2017 | $1,187 +4% | $46,825 +30.3% |
| 2016 | $1,141 +5.9% | $35,928 +7.7% |
| 2015 | $1,077 | $33,354 -7.2% |
| 2014 | $1,077 | $35,943 +23.7% |
| 2013 | -- | $29,067 |
| 2012 | -- | $29,067 -5.6% |
| 2011 | -- | $30,803 -38.3% |
| 2010 | -- | $49,914 -26.9% |
| 2009 | -- | $68,311 -6.2% |
| 2008 | -- | $72,817 +0.8% |
| 2007 | -- | $72,243 |
Find assessor info on the county website
Monthly payment
Est. payment
Payment breakdown
Explore the cost of this home by adjusting the details. Changes won't be saved.Climate risks
Neighborhood: 89061
Nearby schools
Schools provided by the listing agent
- Elementary: Hafen,Hafen
- Middle: Rosemary Clarke
- High: Pahrump Valley
Source: LVR. This data may not be complete. We recommend contacting the local school district to confirm school assignments for this home.


Similar homes
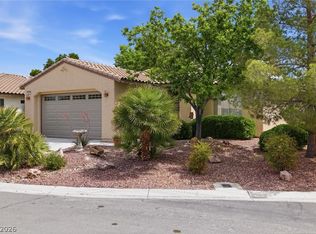
- $299,0003 bd2 ba1.7k sqft4911 S Castello Way, Pahrump, NV 89061For Sale
 MLS ID #2824632, Sarah Chapman, Nevada Realty. LVR
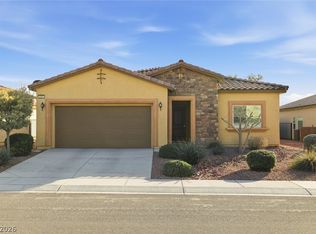
 - $314,0002 bd2 ba1.5k sqft5281 San Palo Dr, Pahrump, NV 89061For Sale
 MLS ID #2826578, Roxane Mojher, Equity Exchange Group LLC. LVR
 - $320,0003 bd2 ba1.6k sqft4307 Jacksboro Dr, Pahrump, NV 89061For Sale
 MLS ID #2784478, Teresa S. Kenney Parker, 775 Realty. LVR
 - $318,0003 bd2 ba1.6k sqft4447 Jacksboro Dr, Pahrump, NV 89061For Sale
 MLS ID #2794956, Mario Vitale, Huntington & Ellis, A Real Est. LVR
