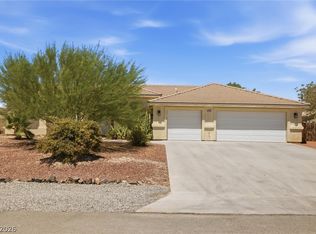
3 BEDROOM • 2 BATH • GREAT VALUE IN MT. FALLS! Welcome home to this inviting 3-bedroom, 2-bath home located in the Entrata subdivision of Mountain Falls — with no age restriction! The home features a desirable open floor plan with a spacious kitchen, granite countertops, granite backsplash, and plenty of room for entertaining. All electric appliances currently in the home are included. Step outside to beautifully mature landscaped front and rear yards. The backyard is surrounded by a block wall and features a custom fountain, grass yard area, covered patio, and covered hot tub, creating a comfortable space to relax and enjoy the outdoors. Located at the end of a cul-de-sac, the property enjoys limited traffic and a quieter setting.
The Mountain Falls community offers even more to enjoy! HOA amenities include use of the pool and recreational clubhouse facilities, while walking paths wind throughout the community with gorgeous mountain views.
Active
$342,000
5081 E Monte Penne Way, Pahrump, NV 89061
3beds
1,773sqft
:
Get pre-qualified$2,321/mo
Single Family Residence
Built in 2013
8,276 Square Feet Lot
$-- Zestimate®
$193/sqft
$115/mo HOA
What's special
Grass yard areaCovered patioCovered hot tubSpacious kitchenCustom fountainDesirable open floor planGranite backsplash
- 2 days |
- 148 |
- 11 |
Zillow last checked:
Listing updated:
Listed by:
Robin L. Shrader S.0196951 775-727-4444,
Freedom House Property Mgmt
Source: LVR,MLS#: 2807197 Originating MLS: Greater Las Vegas Association of Realtors Inc
Originating MLS: Greater Las Vegas Association of Realtors IncFacts & features
Interior
Bedrooms & bathrooms
- Bedrooms: 3
- Bathrooms: 2
- Full bathrooms: 2
Primary bedroom
- Description: Ceiling Fan,Closet,Pbr Separate From Other,Walk-In Closet(s)
- Dimensions: 14x19
Bedroom 2
- Description: Closet
- Dimensions: 12x10
Bedroom 3
- Description: Walk-In Closet(s)
- Dimensions: 12x10
Kitchen
- Description: Breakfast Bar/Counter,Granite Countertops,Pantry
- Dimensions: 10x15
Heating
- Central, Electric
Cooling
- Central Air, Electric
Appliances
- Included: Dryer, Dishwasher, Electric Cooktop, Disposal, Refrigerator, Washer
- Laundry: Electric Dryer Hookup, Laundry Room
Features
- Ceiling Fan(s), Window Treatments
- Flooring: Carpet, Porcelain Tile, Tile
- Windows: Blinds
- Has fireplace: No
Interior area
- Total structure area: 1,773
- Total interior livable area: 1,773 sqft
Video & virtual tour
Property
Parking
- Total spaces: 2
- Parking features: Attached, Garage, Private
- Attached garage spaces: 2
Features
- Stories: 1
- Patio & porch: Covered, Patio
- Exterior features: Patio, Private Yard, Water Feature
- Pool features: Association, Community
- Has spa: Yes
- Fencing: Block,Back Yard,Chain Link
Lot
- Size: 8,276 Square Feet
- Features: Back Yard, Desert Landscaping, Landscaped, < 1/4 Acre
Details
- Parcel number: 4618166
- Zoning description: Single Family
- Horse amenities: None
Construction
Type & style
- Home type: SingleFamily
- Architectural style: One Story
- Property subtype: Single Family Residence
Materials
- Roof: Tile
Condition
- Resale
- Year built: 2013
Utilities & green energy
- Electric: Photovoltaics None
- Sewer: Public Sewer
- Water: Public
- Utilities for property: Electricity Available, Natural Gas Not Available
Community & HOA
Community
- Features: Pool
- Subdivision: Mt Falls Pa4B U2
HOA
- Has HOA: Yes
- Amenities included: Basketball Court, Clubhouse, Fitness Center, Barbecue, Playground, Pool, Recreation Room, RV Parking
- Services included: Recreation Facilities
- HOA fee: $115 monthly
- HOA name: Mountain Falls
- HOA phone: 480-921-7500
Location
- Region: Pahrump
Financial & listing details
- Price per square foot: $193/sqft
- Annual tax amount: $1,942
- Date on market: 8/7/2026
- Listing agreement: Exclusive Right To Sell
- Listing terms: Cash,Conventional,FHA,VA Loan
- Electric utility on property: Yes
Estimated market value
Not available
Estimated sales range
Not available
Not available
Price history
| Date | Event | Price |
|---|---|---|
| 8/7/2026 | Listed for sale | $342,000$193/sqft |
Source:  LVR #2807197 Report a problem LVR #2807197 Report a problem | ||
Public tax history
Tax history is unavailable.
Monthly payment
Est. payment
Payment breakdown
Explore the cost of this home by adjusting the details. Changes won't be saved.Climate risks
Neighborhood: 89061
Nearby schools
GreatSchools rating
- 4/10Hafen Elementary SchoolGrades: PK-5Distance: 2.9 mi
- 4/10Rosemary Clarke Middle SchoolGrades: 6-8Distance: 10 mi
- 5/10Pahrump Valley High SchoolGrades: 9-12Distance: 5.3 mi
Schools provided by the listing agent
- Elementary: Hafen,Hafen
- Middle: Rosemary Clarke
- High: Pahrump Valley
Source: LVR. This data may not be complete. We recommend contacting the local school district to confirm school assignments for this home.
- $351,700-- bd-- ba1.7k sqft5081 Monte Penne Way, Pahrump, NV 89061Off Market
- $317,2002 bd2 ba1.5k sqft5071 Monte Penne Way, Pahrump, NV 89061Off Market
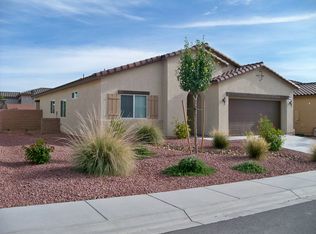
- $340,3003 bd2 ba1.7k sqft5091 Monte Penne Way, Pahrump, NV 89061Off Market

- $352,2003 bd2 ba1.7k sqft5091 E Monte Penne Way, Pahrump, NV 89061Off Market

- $315,0002 bd2 ba1.5k sqft5061 Monte Penne Way, Pahrump, NV 89061Sold
- $325,4002 bd2 ba1.5k sqft5061 E Monte Penne Way, Pahrump, NV 89061Off Market
- $371,3003 bd2 ba1.9k sqft4394 La Grancia Ct, Pahrump, NV 89061Off Market
- $382,600-- bd-- ba2k sqft5101 Monte Penne Way, Pahrump, NV 89061Off Market
A local agent can set up tours, give advice and negotiate with sellers.
Similar homes
- $369,0002 bd2 ba1.6k sqft4228 E Cactus Canyon Dr, Pahrump, NV 89061For Sale
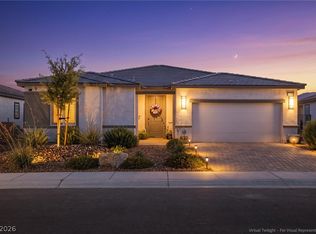 MLS ID #2806417, Jennifer Ann Mink, eXp Realty. LVR
 - $339,9003 bd2 ba1.6k sqft4756 S Adriano Way, Pahrump, NV 89061For Sale
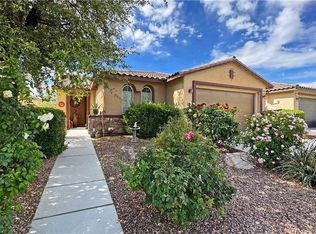 MLS ID #2775469, Liezle L. Sowards, Nevada Realty. LVR
 - $329,0003 bd2 ba1.6k sqft4680 Lorenzo Way, Pahrump, NV 89061For Sale
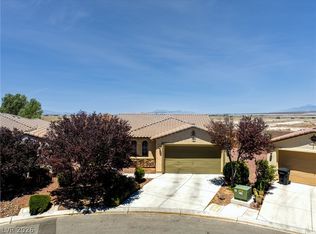 MLS ID #2760179, Marianne Yoffee, Engel & Volkers Las Vegas. LVR
 - $419,9004 bd2 ba1.8k sqft4730 E Stoneham St, Pahrump, NV 89061For Sale
 MLS ID #2807341, Steven A. Malek, Nevada Realty. LVR
 - $384,5003 bd2 ba1.9k sqft4408 S Glory Vine Ln, Pahrump, NV 89061For SaleMLS ID #2799249, Ute Joppien, LPT Realty, LLC. LVR
- $309,9002 bd2 ba1.5k sqft4714 E Lucera Ct, Pahrump, NV 89061For SaleMLS ID #2803408, Bobbi S. Banks, Nevada Realty. LVR
- $320,0003 bd2 ba1.6k sqft4307 Jacksboro Dr, Pahrump, NV 89061For SaleMLS ID #2784478, Teresa S. Kenney Parker, 775 Realty. LVR
- $335,0002 bd2 ba1.5k sqft5281 San Palo Dr, Pahrump, NV 89061For SaleMLS ID #2754354, Roxane Mojher, Equity Exchange Group LLC. LVR
- $344,9003 bd2 ba1.5k sqft3543 E Malheur Ave, Pahrump, NV 89061For SaleMLS ID #2797508, Jill Amsel, Realty ONE Group, Inc. LVR
- $405,0002 bd3 ba2.1k sqft4557 E Cactus Canyon Dr, Pahrump, NV 89061For SaleMLS ID #2806310, Jennifer Ann Mink, eXp Realty. LVR
- $394,9003 bd2 ba1.9k sqft5249 Lilia Ave, Pahrump, NV 89061For SaleMLS ID #2783656, Deborah R. Davis, Nevada Realty. LVR
- $325,0002 bd2 ba1.4k sqft4914 E Beacon Ridge Dr, Pahrump, NV 89061For SaleMLS ID #2786435, Stephen Ord, KNJ Real Estate. LVR
- $460,0003 bd3 ba2.4k sqft5710 Alfano Ave, Pahrump, NV 89061For SaleMLS ID #2807270, Joshua T. Stedeford, ERA Brokers Consolidated. LVR
- $349,9994 bd2 ba2k sqft3640 E Gunnison Ave, Pahrump, NV 89061For SaleMLS ID #2791375, Madison L. Juranty, Top Dog Real Estate. LVR
- $395,0003 bd2 ba1.9k sqft5225 Lilia Ave, Pahrump, NV 89061For SaleMLS ID #2766118, Gabriela Pawlisz, Nevada Realty. LVR
- $330,0003 bd2 ba1.5k sqft3030 Paiute Blvd, Pahrump, NV 89061For SaleMLS ID #2772152, Lisa Shahin, Keller Williams VIP. LVR
- $369,9003 bd2 ba1.7k sqft5060 Wheatland Dr, Pahrump, NV 89061For SaleMLS ID #2796366, Bobbi S. Banks, Nevada Realty. LVR
- $367,9003 bd3 ba2.6k sqft5900 Sunland Ave, Pahrump, NV 89061For SaleMLS ID #2736614, JC Johnson, Clearwater Realty. LVR
- $279,5003 bd3 ba1.3k sqft4991 E Cheyenne Way, Pahrump, NV 89061For SaleMLS ID #2805347, Dana Lewelling, Nevada Realty. LVR
- $390,0003 bd2 ba1.9k sqft4870 Pacini Ct, Pahrump, NV 89061For SaleMLS ID #2778375, Marianne Yoffee, Engel & Volkers Las Vegas. LVR
