Discover unparalleled comfort in this captivating single-story residence, perfectly situated to offer a serene lifestyle. This home presents a harmonious blend of thoughtful design and spacious living, creating an inviting atmosphere from the moment of arrival. The expansive living area spans 1888 square feet, providing ample room for relaxation and entertainment. With four generously sized bedrooms and two full bathrooms, this home effortlessly accommodates diverse needs, ensuring privacy and convenience for all residents. The property boasts a refreshing private pool, offering an ideal retreat for leisure and enjoyment under the sun. Step outside to a covered patio perfect for outdoor dining or simply unwinding, complemented by convenient back yard access through the RV gates. Encompassing a substantial lot size of 0.3 acres, or 13,068 square feet, there is abundant outdoor space for various activities. Located in the charming community of Pahrump, this address provides a peaceful residential setting while maintaining accessibility to local amenities. This residence offers a distinctive opportunity for those seeking a tranquil and well-appointed living environment.
Active
Price cut: $19.9K (9/11)
$399,999
4730 E Stoneham St, Pahrump, NV 89061
4beds
1,888sqft
Single Family Residence
Built in 2005
0.3 Acres Lot
$397,600 Zestimate®
$212/sqft
$23/mo HOA
What's special
Refreshing private poolFour generously sized bedrooms
- 74 days
- 134
- 5
Zillow last checked:
Listing updated:
Listed by:
Steven A. Malek S.0178455 775-727-1818,
Nevada Realty
Source: LVR,MLS#: 2807341 Originating MLS: Greater Las Vegas Association of Realtors Inc
Originating MLS: Greater Las Vegas Association of Realtors IncFacts & features
Interior
Bedrooms & bathrooms
- Bedrooms: 4
- Bathrooms: 2
- Full bathrooms: 2
Primary bedroom
- Description: Ceiling Fan
- Dimensions: 15x12
Bedroom 2
- Description: Ceiling Fan
- Dimensions: 11x10
Bedroom 3
- Description: Ceiling Fan
- Dimensions: 11x10
Bedroom 4
- Description: Ceiling Fan
- Dimensions: 11x10
Dining room
- Description: Formal Dining Room
- Dimensions: 11x10
Kitchen
- Description: Granite Countertops
Living room
- Description: Vaulted Ceiling
- Dimensions: 21x15
Heating
- Central, Electric
Cooling
- Central Air, Electric
Appliances
- Included: Dryer, Dishwasher, Electric Range, Disposal, Microwave, Refrigerator, Washer
- Laundry: Electric Dryer Hookup, Laundry Room
Features
- Bathroom on Main Level, Ceiling Fan(s), Primary Downstairs, Window Treatments
- Flooring: Carpet, Tile
- Windows: Blinds, Double Pane Windows
- Has fireplace: No
Interior area
- Total structure area: 1,888
- Total interior livable area: 1,888 sqft
Video & virtual tour
Property
Parking
- Total spaces: 3
- Parking features: Attached, Finished Garage, Garage, Garage Door Opener, Inside Entrance, Private, RV Potential, RV Access/Parking
- Attached garage spaces: 3
Features
- Stories: 1
- Patio & porch: Covered, Patio
- Exterior features: Patio, Private Yard
- Has private pool: Yes
- Pool features: Salt Water
- Fencing: Block,Back Yard
- Has view: Yes
- View description: Mountain(s)
Lot
- Size: 0.3 Acres
- Features: 1/4 to 1 Acre Lot, Desert Landscaping, Landscaped, Trees
Details
- Parcel number: 4367107
- Zoning description: Single Family
- Horse amenities: None
Construction
Type & style
- Home type: SingleFamily
- Architectural style: One Story
- Property subtype: Single Family Residence
Materials
- Roof: Tile
Condition
- Resale
- Year built: 2005
Utilities & green energy
- Electric: Photovoltaics None
- Sewer: Public Sewer
- Water: Public
- Utilities for property: Electricity Available
Green energy
- Energy efficient items: Windows
Community & HOA
Community
- Subdivision: Artesiahafen Ranch Phs#4
HOA
- Has HOA: Yes
- Amenities included: Clubhouse
- Services included: None
- HOA fee: $270 annually
- HOA name: Artesia Homeowners
- HOA phone: 702-942-2500
Location
- Region: Pahrump
Financial & listing details
- Price per square foot: $212/sqft
- Annual tax amount: $2,364
- Date on market: 8/8/2026
- Listing agreement: Exclusive Right To Sell
- Listing terms: Cash,Conventional,FHA,VA Loan
- Electric utility on property: Yes
Estimated market value
$397,600
$378,000 - $417,000
$2,084/mo
Price history
| Date | Event | Price |
|---|---|---|
| 10/20/2026 | Listed for sale | $399,999$212/sqft |
Source:  LVR #2807341 Report a problem LVR #2807341 Report a problem | ||
| 9/22/2026 | Pending sale | $399,999$212/sqft |
Source: LVR #2807341 Report a problem | ||
| 9/11/2026 | Price change | $399,999-4.7%$212/sqft |
Source: LVR #2807341 Report a problem | ||
| 8/8/2026 | Listed for sale | $419,900+265.1%$222/sqft |
Source: LVR #2807341 Report a problem | ||
| 3/30/2012 | Sold | $115,000$61/sqft |
Source: LVR #1207285 Report a problem | ||
Public tax history
Tax history is unavailable.
Monthly payment
Est. payment
Payment breakdown
Explore the cost of this home by adjusting the details. Changes won't be saved.Climate risks
Neighborhood: 89061
Nearby schools
Schools provided by the listing agent
- Elementary: Hafen,Hafen
- Middle: Rosemary Clarke
- High: Pahrump Valley
Source: LVR. This data may not be complete. We recommend contacting the local school district to confirm school assignments for this home.


Similar homes
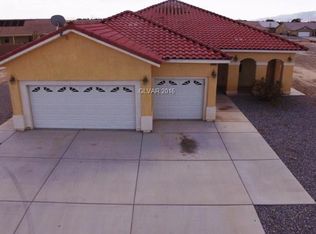
- $419,0004 bd3 ba2.3k sqft4651 Stonebridge Ct, Pahrump, NV 89061For Sale
 MLS ID #2759691, Linda C. Groover, The Ridge Realty Group. LVR
 - $399,0003 bd2 ba1.9k sqft5090 Fairmont St, Pahrump, NV 89061For Sale
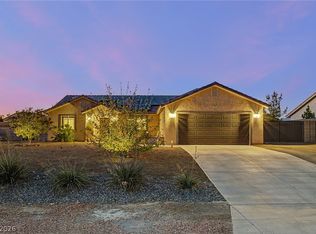 MLS ID #2814120, Randy Myers, Keller Williams MarketPlace. LVR
 - $389,9003 bd2 ba2.5k sqft6821 Southgate St, Pahrump, NV 89061For Sale
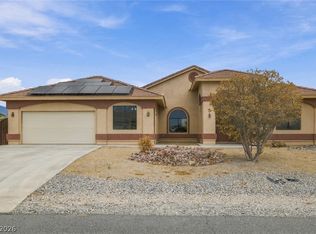 MLS ID #2824405, Walt W. Turner, Access Realty. LVR
 - $449,9994 bd3 ba2.1k sqft4621 Honey Locust Dr, Pahrump, NV 89061For Sale
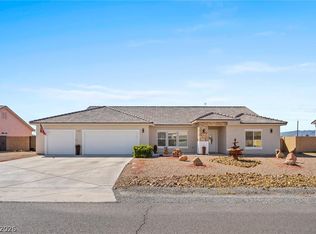 MLS ID #2822184, Jillian M. Batchelor, Real Broker LLC. LVR
