NOW THATS A HOME!! Gorgeous 2,703 sq ft home on a spacious 0.44-acre cul-de-sac lot in Pahrump. This 3-bedroom, 2.5-bath home features luxury vinyl plank flooring throughout the main living areas. The interior is extremely open - all rooms and bedrooms are oversize! A stunning kitchen with a nearly 9’ island (with cabinets on both sides), granite counters and large pantry. Stainless steel appliances (included). Primary suite is separate from the rest & features dual full size vanities, a soaking tub, separate shower, built-in safe & massive walk-in closet. Formal dining room & separate dining area that are open to the living room creating a huge area for entertaining and living. Bedrooms 2 and 3 share a Jack & Jill bath with double sinks. Laundry room leading to the 3 car garage. Nicely landscaped yard (front & back) with plenty of room for RV's, boats, additional garage and pool. Spa included! This house is thoughtfully placed with energy-conscious positioning which minimizes harsh western sun with only 1 west-facing bathroom window. Less than a mile walk to Floyd Elementary school. Quick commute if you plan to drive to Vegas for work! Walking distance to the dog park and other park with playground, basketball hoop and BBQ/picnic area with covered seating. Great views of the mountains all day long, sunrise to sunset! MUST SEE!
Active
Price cut: $5K (7/17)
$489,999
4700 Suntree Ct, Pahrump, NV 89061
3beds
2,703sqft
:
Get pre-qualified$3,183/mo
Single Family Residence
Built in 2019
0.44 Acres Lot
$-- Zestimate®
$181/sqft
$23/mo HOA
What's special
Stunning kitchenStainless steel appliancesBuilt-in safeLarge pantrySeparate showerMassive walk-in closetSoaking tub
- 87 days |
- 151 |
- 8 |
Zillow last checked:
Listing updated:
Listed by:
Leanna Murphy-DeGoede S.0176547 775-727-1818,
Nevada Realty
Source: LVR,MLS#: 2778493 Originating MLS: Greater Las Vegas Association of Realtors Inc
Originating MLS: Greater Las Vegas Association of Realtors IncFacts & features
Interior
Bedrooms & bathrooms
- Bedrooms: 3
- Bathrooms: 3
- Full bathrooms: 2
- 1/2 bathrooms: 1
Primary bedroom
- Description: Ceiling Fan,Ceiling Light,Pbr Separate From Other,Walk-In Closet(s)
- Dimensions: 16x18
Bedroom 2
- Description: Ceiling Fan,Ceiling Light,Closet,With Bath
- Dimensions: 14x11
Bedroom 3
- Description: Ceiling Fan,Ceiling Light,Walk-In Closet(s),With Bath
- Dimensions: 14x16
Primary bathroom
- Description: Double Sink,Dual Flush Toilet,Separate Shower,Separate Tub
Dining room
- Description: Dining Area,Living Room/Dining Combo
- Dimensions: 20x8
Dining room
- Description: Breakfast Nook/Eating Area
- Dimensions: 14x16
Kitchen
- Description: Granite Countertops,Island,Lighting Recessed,Luxury Vinyl Plank,Stainless Steel Appliances,Walk-in Pantry
Living room
- Description: Rear
- Dimensions: 18x22
Heating
- Central, Electric, Multiple Heating Units
Cooling
- Central Air, Electric, 2 Units
Appliances
- Included: Dryer, Dishwasher, ENERGY STAR Qualified Appliances, Electric Range, Electric Water Heater, Disposal, Microwave, Refrigerator, Water Heater, Washer
- Laundry: Electric Dryer Hookup, Laundry Room
Features
- Bedroom on Main Level, Ceiling Fan(s), Primary Downstairs, Window Treatments
- Flooring: Carpet, Luxury Vinyl Plank, Tile
- Windows: Blinds, Low-Emissivity Windows
- Has fireplace: No
Interior area
- Total structure area: 2,703
- Total interior livable area: 2,703 sqft
Video & virtual tour
Property
Parking
- Total spaces: 3
- Parking features: Attached, Garage, Garage Door Opener, Inside Entrance, Private, RV Access/Parking
- Attached garage spaces: 3
Features
- Stories: 1
- Patio & porch: Covered, Patio, Porch
- Exterior features: Porch, Patio, Private Yard, Sprinkler/Irrigation
- Has spa: Yes
- Spa features: Above Ground
- Fencing: Block,Back Yard
Lot
- Size: 0.44 Acres
- Features: 1/4 to 1 Acre Lot, Cul-De-Sac, Drip Irrigation/Bubblers, Landscaped, Rocks
Details
- Parcel number: 4371106
- Zoning description: Single Family
- Horse amenities: None
Construction
Type & style
- Home type: SingleFamily
- Architectural style: One Story
- Property subtype: Single Family Residence
Materials
- Frame, Stucco
- Roof: Tile
Condition
- Resale
- Year built: 2019
Details
- Builder model: Antoinette
- Builder name: Lennar
Utilities & green energy
- Electric: Photovoltaics None
- Sewer: Public Sewer
- Water: Public
- Utilities for property: Electricity Available
Green energy
- Energy efficient items: Windows
Community & HOA
Community
- Subdivision: Artesiahafen Ranch Phs#5
HOA
- Has HOA: Yes
- Amenities included: Basketball Court, Dog Park, Playground, Park, Pet Restrictions
- Services included: Association Management, Insurance, Maintenance Grounds
- HOA fee: $270 annually
- HOA name: Artesia/NVCM
- HOA phone: 702-796-4618
Location
- Region: Pahrump
Financial & listing details
- Price per square foot: $181/sqft
- Tax assessed value: $296,861
- Annual tax amount: $4,525
- Date on market: 5/2/2026
- Listing agreement: Exclusive Right To Sell
- Listing terms: Cash,Conventional,FHA,VA Loan
- Electric utility on property: Yes
- Road surface type: Paved
Estimated market value
Not available
Estimated sales range
Not available
$3,097/mo
Price history
| Date | Event | Price |
|---|---|---|
| 7/17/2026 | Price change | $489,999-1%$181/sqft |
Source:  LVR #2778493 Report a problem LVR #2778493 Report a problem | ||
| 5/2/2026 | Listed for sale | $495,000+26.4%$183/sqft |
Source: LVR #2778493 Report a problem | ||
| 9/4/2019 | Listing removed | $391,750$145/sqft |
Source: Lennar Report a problem | ||
| 7/3/2019 | Price change | $391,750-1.8%$145/sqft |
Source: Lennar Report a problem | ||
| 6/21/2019 | Listed for sale | $398,750$148/sqft |
Source: Lennar Report a problem | ||
Public tax history
| Year | Property taxes | Tax assessment |
|---|---|---|
| 2021 | $3,580 | $103,901 -5.7% |
| 2020 | $3,580 -5.5% | $110,173 -9.5% |
| 2019 | $3,788 -9% | $121,798 +4622.7% |
| 2018 | $4,161 +3255% | $2,579 +0.1% |
| 2017 | $124 +1.7% | $2,576 +6.4% |
| 2016 | $122 +1.7% | $2,421 -0.1% |
| 2015 | $120 | $2,423 |
Find assessor info on the county website
Monthly payment
Est. payment
Payment breakdown
Explore the cost of this home by adjusting the details. Changes won't be saved.Climate risks
Neighborhood: 89061
Nearby schools
GreatSchools rating
- 4/10Floyd Elementary SchoolGrades: PK-5Distance: 0.3 mi
- 4/10Rosemary Clarke Middle SchoolGrades: 6-8Distance: 11.9 mi
- 5/10Pahrump Valley High SchoolGrades: 9-12Distance: 6.3 mi
Schools provided by the listing agent
- Elementary: Floyd,Floyd
- Middle: Rosemary Clarke
- High: Pahrump Valley
Source: LVR. This data may not be complete. We recommend contacting the local school district to confirm school assignments for this home.
- $296,861-- bd-- ba2.7k sqft4700 Suntree Ct, Pahrump, NV 89061Off Market
- $498,200-- bd-- ba2.7k sqft4700 Suntree Ct, Pahrump, NV 89061Off Market
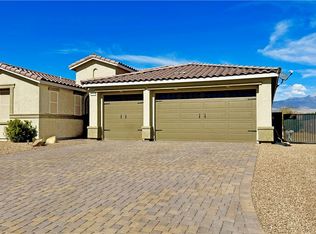
- $499,9993 bd3 ba2.6k sqft4680 Suntree Ct, Pahrump, NV 89061Sold
- $511,7004 bd3 ba2.2k sqft4881 Peppertree St, Pahrump, NV 89061Off Market
- $480,100-- bd-- ba2.7k sqft4861 Peppertree St, Pahrump, NV 89061Off Market
- $490,5004 bd3 ba2.2k sqft4701 Suntree Ct, Pahrump, NV 89061Off Market
- $488,6004 bd3 ba2.2k sqft4660 Suntree Ct, Pahrump, NV 89061Off Market
- $452,7004 bd3 ba2.2k sqft4841 E. Peppertree St., Pahrump, NV 89061Off Market
A local agent can set up tours, give advice and negotiate with sellers.
Similar homes
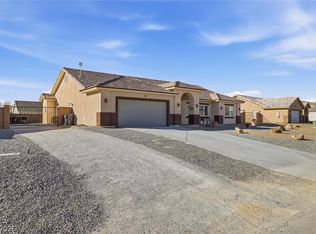
- $425,0003 bd3 ba1.9k sqft4800 Honey Locust Dr, Pahrump, NV 89061For Sale
 MLS ID #2803908, Leanna Murphy-DeGoede, Nevada Realty. LVR
 - $465,0003 bd3 ba2k sqft4951 E Parkwood Dr, Pahrump, NV 89061For Sale
 MLS ID #2793357, Jesse Torres, BHHS Nevada Properties. LVR
 - $485,0004 bd3 ba2.2k sqft4600 Parkwood Dr, Pahrump, NV 89061For Sale
 MLS ID #2758825, Linda C. Groover, The Ridge Realty Group. LVR
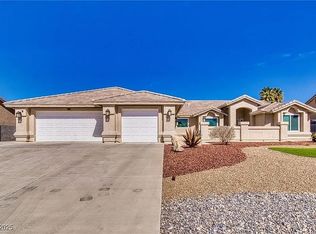
 - $499,0003 bd3 ba2.6k sqft5090 Balhurst Ct, Pahrump, NV 89061For Sale By Owner
- $459,9004 bd3 ba2.5k sqft6791 S Stubblefield Dr, Pahrump, NV 89061For SaleMLS ID #2798510, Gabriela Pawlisz, Nevada Realty. LVR
- $465,0003 bd2 ba1.9k sqft5090 Fairmont St, Pahrump, NV 89061For SaleMLS ID #2756653, Paula M. Glidden, The Ridge Realty Group. LVR
- $560,0004 bd4 ba3.1k sqft6830 Longmeadow Dr, Pahrump, NV 89061For SaleMLS ID #2788812, Bobbi S. Banks, Nevada Realty. LVR
- $499,0003 bd3 ba2.5k sqft5747 Jaborandi Ave, Pahrump, NV 89061For SaleMLS ID #2792719, Jennifer Ann Mink, eXp Realty. LVR
- $469,9003 bd4 ba2.4k sqft5436 E Di Bossi Ave, Pahrump, NV 89061For SaleMLS ID #2776712, Bobbi S. Banks, Nevada Realty. LVR
- $435,0003 bd3 ba2.2k sqft4921 Graystone Dr, Pahrump, NV 89061For SaleMLS ID #2778565, Danielle Land, Coldwell Banker Premier. LVR
- $425,0003 bd2 ba1.6k sqft5220 E Chasemoor St, Pahrump, NV 89061For SaleMLS ID #2774866, Eliezer Winograd, Nevada Realty. LVR
- $465,0003 bd3 ba2k sqft6950 Sandpebble St, Pahrump, NV 89061For SaleMLS ID #2793308, Leanna Murphy-DeGoede, Nevada Realty. LVR
- $434,9003 bd2 ba1.6k sqft5440 E Chasemoor St, Pahrump, NV 89061New ConstructionMLS ID #2794581, Jill Amsel, Realty ONE Group, Inc. LVR
- $535,0003 bd3 ba2.4k sqft5761 E Badlands Ln, Pahrump, NV 89061For SaleMLS ID #2789607, Connie L. Liesman, eXp Realty. LVR
- $499,0003 bd2 ba2.6k sqft3551 Mallard Ave, Pahrump, NV 89048For SaleMLS ID #2786836, Jamaal Ealey, Coldwell Banker Premier. LVR
- $519,9003 bd3 ba2k sqft5471 Lincolnwood Ct, Pahrump, NV 89061For SaleMLS ID #2774272, Jill Amsel, Realty ONE Group, Inc. LVR
- $549,0003 bd4 ba2.7k sqft4680 Santa Luc St, Pahrump, NV 89061For SaleMLS ID #2791154, Marci J. Metzger, The Ridge Realty Group. LVR
- $485,0003 bd3 ba2.5k sqft2570 E Kellogg Rd, Pahrump, NV 89048For SaleMLS ID #2744188, Corene P. Poznicek, 775 Realty. LVR
- $409,0003 bd2 ba1.7k sqft3461 Paiute Blvd, Pahrump, NV 89061For SaleMLS ID #2776001, Giovanny Garcia, Simply Vegas. LVR
- $375,0004 bd3 ba2.4k sqft5840 Grain Mill Rd, Pahrump, NV 89061For SaleMLS ID #2784174, Randy Myers, Keller Williams MarketPlace. LVR
