Welcome to this beautifully maintained 2,545 sq. ft. home located in Artesia community in Pahrump! This spacious residence offers 4 bedrooms, 3 bathrooms, including two primary suites, making it ideal for multi-generational living or accommodating guests in comfort. Step inside through the impressive front entry featuring an elegant door with dual sidelights and discover an inviting open floor plan with soaring ceilings and abundant natural light. The home features a formal dining room, a versatile office/flex room, and a cozy breakfast nook adjacent to the well-appointed kitchen. The kitchen is designed for both everyday living and entertaining with granite countertops, a double sink, walk-in pantry, stainless steel appliances, and a movable island that is included with the home. The spacious living room opens to the oversized covered patio through double doors, creating the perfect indoor-outdoor living experience. The living room furniture is included, making this home even more move-in ready. The oversized primary suite also features private patio access, a large walk-in closet, and an ensuite bathroom complete with a garden tub, walk-in shower, and dual vanities. A secondary primary suite offers its own private bathroom, providing excellent privacy for guests or extended family. Two additional bedrooms (one comes with furniture) and another full bathroom complete the thoughtfully designed floor plan. The laundry room includes a utility sink, granite countertop, and ample cabinetry for extra storage. Step outside to a covered patio with beautiful desert landscaping featuring mature palm trees, shrubs, decorative pavers, and outdoor patio furniture that is included—perfect for relaxing or entertaining. 2-car garage comes with a chest freezer and storage shelving. Additional features water softener, Ring camera above the garage door, back patio misting system, and garage door keypad. Move-in ready and loaded with upgrades. Don't miss this incredible opportunity!
Active
$459,900
6791 S Stubblefield Dr, Pahrump, NV 89061
4beds
2,545sqft
:
Get pre-qualified$2,989/mo
Single Family Residence
Built in 2006
0.33 Acres Lot
$451,600 Zestimate®
$181/sqft
$23/mo HOA
What's special
Dual vanitiesDecorative paversMature palm treesOversized covered patioOversized primary suiteAbundant natural lightBack patio misting system
- 31 days |
- 258 |
- 12 |
Zillow last checked:
Listing updated:
Listed by:
Gabriela Pawlisz S.0200629 775-727-1818,
Nevada Realty
Source: LVR,MLS#: 2798510 Originating MLS: Greater Las Vegas Association of Realtors Inc
Originating MLS: Greater Las Vegas Association of Realtors IncFacts & features
Interior
Bedrooms & bathrooms
- Bedrooms: 4
- Bathrooms: 3
- Full bathrooms: 3
Primary bedroom
- Description: Ceiling Fan,Ceiling Light,Walk-In Closet(s)
- Dimensions: 18x15
Bedroom 2
- Description: Ceiling Fan,Ceiling Light,Closet,Mirrored Door,With Bath
- Dimensions: 12x11
Bedroom 3
- Description: Ceiling Fan,Ceiling Light,Closet,Mirrored Door
- Dimensions: 12x11
Bedroom 4
- Description: Ceiling Fan,Ceiling Light,Closet,Mirrored Door
- Dimensions: 12x11
Dining room
- Description: Formal Dining Room
- Dimensions: 12x11
Kitchen
- Description: Breakfast Nook/Eating Area,Custom Cabinets,Granite Countertops,Stainless Steel Appliances,Tile Flooring,Walk-in Pantry
- Dimensions: 13x12
Living room
- Description: Vaulted Ceiling
- Dimensions: 19x17
Heating
- Central, Electric
Cooling
- Central Air, Electric
Appliances
- Included: Dryer, Dishwasher, Electric Range, Disposal, Microwave, Refrigerator, Water Purifier, Washer
- Laundry: Electric Dryer Hookup, Main Level
Features
- Ceiling Fan(s), Primary Downstairs, Window Treatments
- Flooring: Tile
- Windows: Blinds, Double Pane Windows, Drapes, Window Treatments
- Has fireplace: No
Interior area
- Total structure area: 2,545
- Total interior livable area: 2,545 sqft
Video & virtual tour
Property
Parking
- Total spaces: 2
- Parking features: Attached, Garage, Open, Private
- Attached garage spaces: 2
- Has uncovered spaces: Yes
Features
- Stories: 1
- Patio & porch: Covered, Patio
- Exterior features: Patio, Private Yard
- Fencing: Block,Back Yard
Lot
- Size: 0.33 Acres
- Features: 1/4 to 1 Acre Lot, Desert Landscaping, Landscaped, Rocks
Details
- Parcel number: 4357116
- Zoning description: Single Family
- Horse amenities: None
Construction
Type & style
- Home type: SingleFamily
- Architectural style: One Story
- Property subtype: Single Family Residence
Materials
- Drywall
- Roof: Tile
Condition
- Resale
- Year built: 2006
Utilities & green energy
- Electric: Photovoltaics None
- Sewer: Public Sewer
- Water: Public
- Utilities for property: Electricity Available
Green energy
- Energy efficient items: Windows
Community & HOA
Community
- Subdivision: Artesiahafen Ranch Phs#2A
HOA
- Has HOA: Yes
- Amenities included: Dog Park
- Services included: None
- HOA fee: $23 monthly
- HOA name: Artesia
- HOA phone: 775-537-1900
Location
- Region: Pahrump
Financial & listing details
- Price per square foot: $181/sqft
- Annual tax amount: $2,081
- Date on market: 7/11/2026
- Listing agreement: Exclusive Right To Sell
- Listing terms: Cash,Conventional,FHA
- Electric utility on property: Yes
Estimated market value
$451,600
$429,000 - $474,000
$2,475/mo
Price history
| Date | Event | Price |
|---|---|---|
| 7/11/2026 | Listed for sale | $459,900$181/sqft |
Source:  LVR #2798510 Report a problem LVR #2798510 Report a problem | ||
Public tax history
Tax history is unavailable.
Monthly payment
Est. payment
Payment breakdown
Explore the cost of this home by adjusting the details. Changes won't be saved.Climate risks
Neighborhood: 89061
Nearby schools
GreatSchools rating
- 4/10Hafen Elementary SchoolGrades: PK-5Distance: 0.7 mi
- 4/10Rosemary Clarke Middle SchoolGrades: 6-8Distance: 12.4 mi
- 5/10Pahrump Valley High SchoolGrades: 9-12Distance: 6.9 mi
Schools provided by the listing agent
- Elementary: Hafen,Hafen
- Middle: Rosemary Clarke
- High: Pahrump Valley
Source: LVR. This data may not be complete. We recommend contacting the local school district to confirm school assignments for this home.
- $455,700-- bd-- ba2.5k sqft6791 Stubblefield Dr, Pahrump, NV 89061Off Market
- $487,3003 bd3 ba2.6k sqft6801 Stubblefield Dr, Pahrump, NV 89061Off Market

- $375,0003 bd3 ba1.7k sqft6781 Stubblefield Dr, Pahrump, NV 89061Sold

- $390,1003 bd3 ba1.7k sqft6781 S Stubblefield Dr, Pahrump, NV 89061Off Market
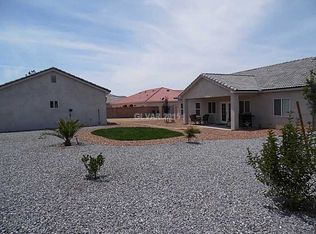
- $549,9994 bd4 ba3.1k sqft6830 Longmeadow Dr, Pahrump, NV 89061For Sale
- $476,2004 bd3 ba3.1k sqft6830 S Longmeadow Dr, Pahrump, NV 89061Off Market
- $389,1003 bd3 ba1.9k sqft6820 S Longmeadow Dr, Pahrump, NV 89061Off Market
- $372,9003 bd3 ba1.9k sqft6820 Longmeadow Dr, Pahrump, NV 89061Off Market
A local agent can set up tours, give advice and negotiate with sellers.
Similar homes
- $435,0004 bd4 ba2.5k sqft5360 Applewood Ct, Pahrump, NV 89061For Sale
 MLS ID #2803771, Bobbi S. Banks, Nevada Realty. LVR
 - $419,9004 bd2 ba1.8k sqft4730 E Stoneham St, Pahrump, NV 89061For Sale
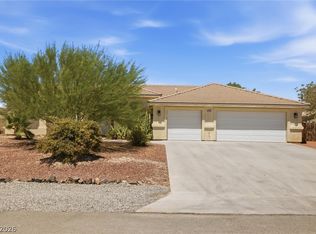 MLS ID #2807341, Steven A. Malek, Nevada Realty. LVR
 - $489,9993 bd3 ba2.7k sqft4700 Suntree Ct, Pahrump, NV 89061For Sale
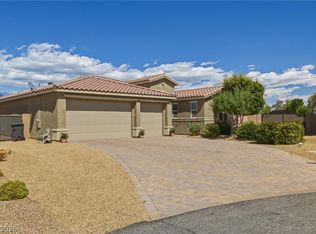 MLS ID #2806688, Leanna Murphy-DeGoede, Nevada Realty. LVR
 - $549,9994 bd4 ba3.1k sqft6830 Longmeadow Dr, Pahrump, NV 89061For Sale
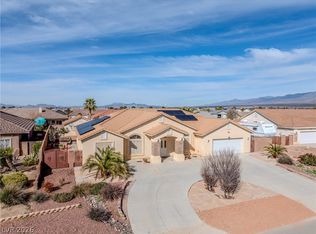 MLS ID #2807173, Bobbi S. Banks, Nevada Realty. LVR
 - $487,0005 bd3 ba2.3k sqft6720 Stubblefield Dr, Pahrump, NV 89061For SaleMLS ID #2792042, Dana Lewelling, Nevada Realty. LVR
- $425,0004 bd3 ba2.2k sqft5500 E Grain Mill Rd, Pahrump, NV 89061For SaleMLS ID #2803171, Bobbi S. Banks, Nevada Realty. LVR
- $439,9003 bd4 ba2.7k sqft6640 Stubblefield Dr, Pahrump, NV 89061For SaleMLS ID #2797698, Rochelle Vannoy, BHHS Nevada Properties. LVR
- $460,0003 bd3 ba2.4k sqft5710 Alfano Ave, Pahrump, NV 89061For SaleMLS ID #2807270, Joshua T. Stedeford, ERA Brokers Consolidated. LVR
- $485,0004 bd3 ba2.2k sqft4600 Parkwood Dr, Pahrump, NV 89061For SaleMLS ID #2758825, Linda C. Groover, The Ridge Realty Group. LVR
- $465,0003 bd3 ba2k sqft6950 Sandpebble St, Pahrump, NV 89061For SaleMLS ID #2805572, Leanna Murphy-DeGoede, Nevada Realty. LVR
- $489,0003 bd3 ba2.6k sqft5090 Balhurst Ct, Pahrump, NV 89061For Sale By Owner
- $459,9993 bd4 ba2.4k sqft5436 E Di Bossi Ave, Pahrump, NV 89061For SaleMLS ID #2806842, Bobbi S. Banks, Nevada Realty. LVR
- $465,0003 bd2 ba1.8k sqft6780 Sandpebble St, Pahrump, NV 89061For SaleMLS ID #2725672, Carlos Florez, United Realty Group. LVR
- $465,0003 bd2 ba1.9k sqft5090 Fairmont St, Pahrump, NV 89061For SaleMLS ID #2756653, Paula M. Glidden, The Ridge Realty Group. LVR
- $429,0003 bd3 ba2.5k sqft4891 Bakersmill Ct, Pahrump, NV 89061For SaleMLS ID #2764566, Kristen Groover, The Ridge Realty Group. LVR
- $425,0003 bd3 ba1.9k sqft4800 Honey Locust Dr, Pahrump, NV 89061For SaleMLS ID #2803908, Leanna Murphy-DeGoede, Nevada Realty. LVR
- $425,0003 bd2 ba1.6k sqft5220 E Chasemoor St, Pahrump, NV 89061For SaleMLS ID #2774866, Eliezer Winograd, Nevada Realty. LVR
- $519,9004 bd4 ba2.9k sqft5290 La Terra Ave, Pahrump, NV 89061For SaleMLS ID #2804603, Brian J. Mangino, Huntington & Ellis, A Real Est. LVR
- $459,0003 bd3 ba2k sqft5351 E Volterra Dr, Pahrump, NV 89061For SaleMLS ID #2782564, Laura B. Aldrich, Nevada Realty. LVR
- $519,9003 bd3 ba2k sqft5471 Lincolnwood Ct, Pahrump, NV 89061For SaleMLS ID #2807277, Jill Amsel, Realty ONE Group, Inc. LVR
