Welcome to the lifestyle that makes Artesia at Hafen Ranch one of Pahrump's established residential communities. Wide streets, walking paths, neighborhood parks, and scenic mountain views combine with spectacular desert sunsets and star-filled skies, all within an easy drive of the dining, entertainment, and amenities of Las Vegas.
Situated on an oversized builder's lot at the end of a cul-de-sac, this 2,582 sq. ft. home offers 4 bedrooms, 2 full baths, and 2 half baths with a floor plan designed for both everyday living and entertaining. The custom kitchen features granite countertops, abundant cabinetry with pull-out drawers, a movable center island, and opens to both a breakfast nook and formal dining room. A separate formal living room with a propane fireplace provides additional living space for relaxing or gathering.
Two bedrooms feature walk-in closets, while tile, carpet, and wood-look laminate flooring add warmth throughout the home. The oversized two-car garage, full RV hookups, and dedicated RV gate provide space for a motorhome, trailer, or other recreational vehicles.
Step outside to mature landscaping and a backyard with beautiful mountain views, providing a setting for morning coffee, outdoor entertaining, or enjoying Nevada's colorful sunsets. Whether your interests include golfing, hiking, exploring nearby public lands, off-roading, or simply enjoying Pahrump's wide-open spaces, this property combines desirable features with convenient access to many of the recreational opportunities Southern Nevada is known for.
Active
$435,000
5360 Applewood Ct, Pahrump, NV 89061
4beds
2,582sqft
:
Get pre-qualified$2,862/mo
Single Family Residence
Built in 2007
0.4 Acres Lot
$427,600 Zestimate®
$168/sqft
$28/mo HOA
What's special
Gated rv parkingWalking pathsFull rv hookupsDedicated rv gateScenic mountain viewsNeighborhood parksEnd of a cul-de-sac
- 10 days |
- 415 |
- 51 |
Likely to sell faster than
Zillow last checked:
Listing updated:
Listed by:
Bobbi S. Banks S.0188770 775-727-1818,
Nevada Realty
Source: LVR,MLS#: 2803771 Originating MLS: Greater Las Vegas Association of Realtors Inc
Originating MLS: Greater Las Vegas Association of Realtors IncFacts & features
Interior
Bedrooms & bathrooms
- Bedrooms: 4
- Bathrooms: 4
- Full bathrooms: 2
- 1/2 bathrooms: 2
Primary bedroom
- Description: Ceiling Fan,Ceiling Light,Pbr Separate From Other,Walk-In Closet(s)
- Dimensions: 17x16
Bedroom 2
- Description: Ceiling Fan,Ceiling Light,Walk-In Closet(s)
- Dimensions: 12x11
Bedroom 3
- Description: Ceiling Fan,Ceiling Light,Custom Closet
- Dimensions: 12x11
Bedroom 4
- Description: Ceiling Fan,Ceiling Light,Custom Closet
- Dimensions: 12x11
Primary bathroom
- Description: Double Sink,Make Up Table,Separate Shower,Separate Tub,Tub With Jets
Den
- Description: Ceiling Fan,Ceiling Light
- Dimensions: 12x9
Dining room
- Description: Formal Dining Room
- Dimensions: 10x10
Dining room
- Description: Dining Area,Vaulted Ceiling
- Dimensions: 10x8
Kitchen
- Description: Breakfast Bar/Counter,Breakfast Nook/Eating Area,Granite Countertops,Island,Lighting Recessed,Pantry,Tile Flooring
Living room
- Description: Built-In Entertainment Center,Rear,Surround Sound,Vaulted Ceiling
- Dimensions: 16x9
Heating
- Central, Electric, Multiple Heating Units
Cooling
- Central Air, Electric, 2 Units
Appliances
- Included: Built-In Electric Oven, Electric Cooktop, Disposal, Microwave, Refrigerator
- Laundry: Cabinets, Electric Dryer Hookup, Laundry Room, Sink
Features
- Ceiling Fan(s), Primary Downstairs, Pot Rack
- Flooring: Carpet, Laminate, Tile
- Number of fireplaces: 1
- Fireplace features: Family Room, Gas, Glass Doors, Heatilator
Interior area
- Total structure area: 2,582
- Total interior livable area: 2,582 sqft
Video & virtual tour
Property
Parking
- Total spaces: 2
- Parking features: Attached, Exterior Access Door, Garage, Inside Entrance, Private, RV Hook-Ups, RV Gated, RV Access/Parking
- Attached garage spaces: 2
Features
- Stories: 1
- Patio & porch: Covered, Patio, Porch
- Exterior features: Barbecue, Porch, Patio, Private Yard, RV Hookup, Sprinkler/Irrigation
- Fencing: Block,Back Yard
Lot
- Size: 0.4 Acres
- Features: 1/4 to 1 Acre Lot, Back Yard, Drip Irrigation/Bubblers, Desert Landscaping, Landscaped, Rocks, Trees
Details
- Parcel number: 4356319
- Zoning description: Single Family
- Horse amenities: None
Construction
Type & style
- Home type: SingleFamily
- Architectural style: One Story
- Property subtype: Single Family Residence
Materials
- Roof: Tile
Condition
- Resale
- Year built: 2007
Utilities & green energy
- Electric: Photovoltaics None
- Sewer: Public Sewer
- Water: Public
- Utilities for property: Electricity Available, Underground Utilities
Community & HOA
Community
- Subdivision: Artesiahafen Ranch Phs#2A
HOA
- Has HOA: Yes
- Amenities included: Clubhouse, Dog Park, Playground
- Services included: Association Management, Maintenance Grounds
- HOA fee: $28 monthly
- HOA name: Artesia
- HOA phone: 702-942-2500
Location
- Region: Pahrump
Financial & listing details
- Price per square foot: $168/sqft
- Tax assessed value: $322,633
- Annual tax amount: $2,152
- Date on market: 7/28/2026
- Listing agreement: Exclusive Right To Sell
- Listing terms: Cash,Conventional,FHA,VA Loan
- Electric utility on property: Yes
Estimated market value
$427,600
$406,000 - $449,000
$2,451/mo
Price history
| Date | Event | Price |
|---|---|---|
| 7/28/2026 | Listed for sale | $435,000+443.8%$168/sqft |
Source:  LVR #2803771 Report a problem LVR #2803771 Report a problem | ||
| 11/9/2006 | Sold | $80,000$31/sqft |
Source: Public Record Report a problem | ||
Public tax history
| Year | Property taxes | Tax assessment |
|---|---|---|
| 2025 | $2,085 +0% | $112,921 +3.4% |
| 2024 | $2,085 +6% | $109,225 +8.3% |
| 2023 | $1,967 +2.8% | $100,829 +11.6% |
| 2022 | $1,914 +0.3% | $90,350 +5.1% |
| 2021 | $1,908 -0.3% | $85,925 +0.2% |
| 2020 | $1,914 +0.3% | $85,789 -14.8% |
| 2019 | $1,908 +3% | $100,730 +4.3% |
| 2018 | $1,852 +2.9% | $96,548 +24.3% |
| 2017 | $1,799 +2.9% | $77,703 +40.8% |
| 2016 | $1,748 +5.8% | $55,196 +7.9% |
| 2015 | $1,653 | $51,177 -7.3% |
| 2014 | $1,653 | $55,221 +13.2% |
| 2013 | -- | $48,787 |
| 2012 | -- | $48,787 +14.4% |
| 2011 | -- | $42,636 -32.8% |
| 2010 | -- | $63,487 -28.5% |
| 2009 | -- | $88,742 -5.3% |
| 2008 | -- | $93,748 |
Find assessor info on the county website
Monthly payment
Est. payment
Payment breakdown
Explore the cost of this home by adjusting the details. Changes won't be saved.Climate risks
Neighborhood: 89061
Nearby schools
GreatSchools rating
- 4/10Hafen Elementary SchoolGrades: PK-5Distance: 0.7 mi
- 4/10Rosemary Clarke Middle SchoolGrades: 6-8Distance: 12.3 mi
- 5/10Pahrump Valley High SchoolGrades: 9-12Distance: 6.9 mi
Schools provided by the listing agent
- Elementary: Hafen,Hafen
- Middle: Rosemary Clarke
- High: Pahrump Valley
Source: LVR. This data may not be complete. We recommend contacting the local school district to confirm school assignments for this home.
- $455,0003 bd3 ba2k sqft5351 Applewood Ct, Pahrump, NV 89061Sold

- $538,1004 bd3 ba2.8k sqft5350 Applewood Ct, Pahrump, NV 89061Off Market
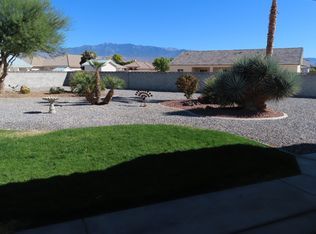
- $415,4004 bd3 ba2.2k sqft6650 White Eagle Dr, Pahrump, NV 89061Off Market

- $411,5004 bd3 ba2.2k sqft6650 S White Eagle Dr, Pahrump, NV 89061Off Market

- $449,9003 bd3 ba2k sqft6640 White Eagle Dr, Pahrump, NV 89061Sold
- $415,200-- bd-- ba-- sqft5340 Applewood Ct, Pahrump, NV 89061Off Market
- $--0.39 acres6670 S White Eagle Dr, Pahrump, NV 89061Off Market
- $493,8004 bd-- ba2.3k sqft5341 Applewood Ct, Pahrump, NV 89061Off Market
A local agent can set up tours, give advice and negotiate with sellers.
Similar homes
- $425,0004 bd3 ba2.2k sqft5500 E Grain Mill Rd, Pahrump, NV 89061For Sale
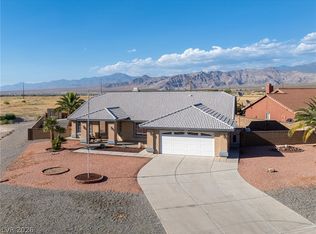 MLS ID #2803171, Bobbi S. Banks, Nevada Realty. LVR
 - $459,9004 bd3 ba2.5k sqft6791 S Stubblefield Dr, Pahrump, NV 89061For Sale
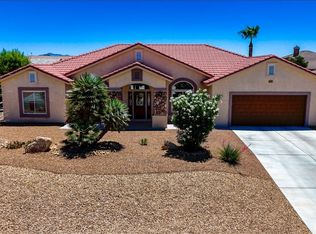 MLS ID #2798510, Gabriela Pawlisz, Nevada Realty. LVR
 - $549,9994 bd4 ba3.1k sqft6830 Longmeadow Dr, Pahrump, NV 89061For Sale
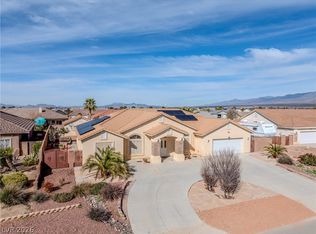 MLS ID #2807173, Bobbi S. Banks, Nevada Realty. LVR
 - $449,9003 bd4 ba2.7k sqft6640 Stubblefield Dr, Pahrump, NV 89061For Sale
 MLS ID #2797698, Rochelle Vannoy, BHHS Nevada Properties. LVR
 - $489,9993 bd3 ba2.7k sqft4700 Suntree Ct, Pahrump, NV 89061For SaleMLS ID #2806688, Leanna Murphy-DeGoede, Nevada Realty. LVR
- $425,0003 bd3 ba1.9k sqft4800 Honey Locust Dr, Pahrump, NV 89061For SaleMLS ID #2803908, Leanna Murphy-DeGoede, Nevada Realty. LVR
- $425,0003 bd2 ba1.6k sqft5220 E Chasemoor St, Pahrump, NV 89061For SaleMLS ID #2774866, Eliezer Winograd, Nevada Realty. LVR
- $429,0003 bd3 ba2.5k sqft4891 Bakersmill Ct, Pahrump, NV 89061For SaleMLS ID #2764566, Kristen Groover, The Ridge Realty Group. LVR
- $459,9993 bd4 ba2.4k sqft5436 E Di Bossi Ave, Pahrump, NV 89061For SaleMLS ID #2806842, Bobbi S. Banks, Nevada Realty. LVR
- $465,0003 bd3 ba2k sqft6950 Sandpebble St, Pahrump, NV 89061For SaleMLS ID #2805572, Leanna Murphy-DeGoede, Nevada Realty. LVR
- $480,0003 bd4 ba1.9k sqft6680 Greenbriar Ct, Pahrump, NV 89061For SaleMLS ID #2802618, Brian Neal, LPT Realty, LLC. LVR
- $487,0005 bd3 ba2.3k sqft6720 Stubblefield Dr, Pahrump, NV 89061For SaleMLS ID #2792042, Dana Lewelling, Nevada Realty. LVR
- $519,9004 bd4 ba2.9k sqft5290 La Terra Ave, Pahrump, NV 89061For SaleMLS ID #2804603, Brian J. Mangino, Huntington & Ellis, A Real Est. LVR
- $465,0003 bd3 ba2k sqft4951 E Parkwood Dr, Pahrump, NV 89061For SaleMLS ID #2793357, Jesse Torres, BHHS Nevada Properties. LVR
- $375,0004 bd3 ba2.4k sqft5840 Grain Mill Rd, Pahrump, NV 89061For SaleMLS ID #2784174, Randy Myers, Keller Williams MarketPlace. LVR
- $465,0003 bd2 ba1.9k sqft5090 Fairmont St, Pahrump, NV 89061For SaleMLS ID #2756653, Paula M. Glidden, The Ridge Realty Group. LVR
- $489,0003 bd3 ba2.6k sqft5090 Balhurst Ct, Pahrump, NV 89061For Sale By Owner
- $429,3333 bd2 ba1.5k sqft5061 Sumpter Ct, Pahrump, NV 89061For SaleMLS ID #2786973, Mona Lisa Dickerson, Lisa Bond Real Estate LLC. LVR
- $519,9003 bd3 ba2k sqft5471 Lincolnwood Ct, Pahrump, NV 89061For SaleMLS ID #2807277, Jill Amsel, Realty ONE Group, Inc. LVR
- $369,9003 bd2 ba1.7k sqft5060 Wheatland Dr, Pahrump, NV 89061For SaleMLS ID #2796366, Bobbi S. Banks, Nevada Realty. LVR
