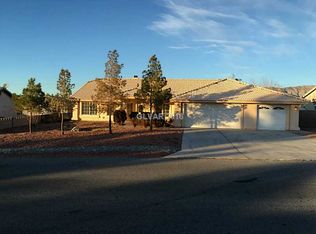
Welcome to this beautiful 4-bedroom, 2.5-bathroom home with paid off Solar situated on a massive lot with breathtaking, snow-capped mountain views. From the moment you arrive, you'll appreciate the extended driveway and convenient RV access, offering plenty of secure parking for your boat, RV, and outdoor toys. Inside, the spacious layout shines with quality upgrades throughout, highlighted by a large kitchen designed perfectly for cooking, gathering, and entertaining guests.
The interior flows seamlessly to the oversized backyard—a blank canvas with endless potential where you can relax and take in picturesque sunsets and mountain vistas right from your own property. Combining rare space, premium views, and incredible versatility, this exceptional home won’t last long. Schedule your tour today!
Active
Price cut: $50K (6/4)
$375,000
5840 Grain Mill Rd, Pahrump, NV 89061
4beds
2,417sqft
:
Get pre-qualified$2,460/mo
Single Family Residence
Built in 1998
0.6 Acres Lot
$372,900 Zestimate®
$155/sqft
$17/mo HOA
What's special
Spacious layoutBreathtaking snow-capped mountain viewsConvenient rv accessOversized backyardExtended drivewayQuality upgrades throughoutMassive lot
- 70 days |
- 622 |
- 33 |
Zillow last checked:
Listing updated:
Listed by:
Randy Myers S.0179042 (702)461-5784,
Keller Williams MarketPlace
Source: LVR,MLS#: 2784174 Originating MLS: Greater Las Vegas Association of Realtors Inc
Originating MLS: Greater Las Vegas Association of Realtors IncFacts & features
Interior
Bedrooms & bathrooms
- Bedrooms: 4
- Bathrooms: 3
- Full bathrooms: 2
- 1/2 bathrooms: 1
Primary bedroom
- Description: Bedroom With Bath Downstairs,Pbr Separate From Other,Walk-In Closet(s)
- Dimensions: 20x15
Bedroom 2
- Description: Ceiling Fan,Ceiling Light,Closet
- Dimensions: 12x11
Bedroom 3
- Description: Ceiling Fan,Ceiling Light,Closet
- Dimensions: 10x12
Bedroom 4
- Description: Ceiling Fan,Ceiling Light,Closet
- Dimensions: 12x10
Kitchen
- Description: Breakfast Bar/Counter,Breakfast Nook/Eating Area,Tile Flooring,Walk-in Pantry
- Dimensions: 12x20
Living room
- Description: Rear
- Dimensions: 12x12
Heating
- Central, Electric
Cooling
- Central Air, Electric
Appliances
- Included: Dryer, Dishwasher, Electric Range, Disposal, Microwave, Refrigerator, Washer
- Laundry: Electric Dryer Hookup, Main Level, Laundry Room
Features
- Bedroom on Main Level, Ceiling Fan(s), Primary Downstairs, Skylights, Window Treatments
- Flooring: Carpet, Ceramic Tile, Linoleum, Vinyl
- Windows: Double Pane Windows, Skylight(s)
- Number of fireplaces: 1
- Fireplace features: Living Room, Wood Burning
Interior area
- Total structure area: 2,417
- Total interior livable area: 2,417 sqft
Video & virtual tour
Property
Parking
- Total spaces: 2
- Parking features: Attached, Garage, Private, RV Access/Parking
- Attached garage spaces: 2
Features
- Stories: 1
- Patio & porch: Covered, Patio
- Exterior features: Courtyard, Patio, Private Yard
- Fencing: Block,Back Yard
Lot
- Size: 0.6 Acres
- Features: 1/4 to 1 Acre Lot, Desert Landscaping, Landscaped
Details
- Parcel number: 4312105
- Zoning description: Single Family
- Horse amenities: None
Construction
Type & style
- Home type: SingleFamily
- Architectural style: One Story
- Property subtype: Single Family Residence
- Attached to another structure: Yes
Materials
- Roof: Tile
Condition
- Resale
- Year built: 1998
Utilities & green energy
- Sewer: Public Sewer
- Water: Private, Well
- Utilities for property: Above Ground Utilities, Electricity Available
Green energy
- Energy efficient items: Solar Panel(s), Windows
Community & HOA
Community
- Subdivision: Cottonwoodshafen Rch Ph2
HOA
- Has HOA: Yes
- Services included: Common Areas, Taxes
- HOA fee: $198 annually
- HOA name: COTTONWOOD
- HOA phone: 775-571-3974
Location
- Region: Pahrump
Financial & listing details
- Price per square foot: $155/sqft
- Tax assessed value: $213,035
- Annual tax amount: $1,580
- Date on market: 5/19/2026
- Listing agreement: Exclusive Right To Sell
- Listing terms: Cash,Conventional,FHA,VA Loan
- Electric utility on property: Yes
Estimated market value
$372,900
$354,000 - $392,000
$2,599/mo
Price history
| Date | Event | Price |
|---|---|---|
| 7/14/2026 | Listed for sale | $375,000$155/sqft |
Source:  LVR #2784174 Report a problem LVR #2784174 Report a problem | ||
| 6/25/2026 | Pending sale | $375,000$155/sqft |
Source: LVR #2784174 Report a problem | ||
| 6/4/2026 | Price change | $375,000-11.8%$155/sqft |
Source: LVR #2784174 Report a problem | ||
| 5/13/2026 | Price change | $425,000-8.6%$176/sqft |
Source: LVR #2771012 Report a problem | ||
| 4/25/2026 | Price change | $465,000-7%$192/sqft |
Source: LVR #2771012 Report a problem | ||
| 4/17/2026 | Listed for sale | $500,000+3.1%$207/sqft |
Source: LVR #2771012 Report a problem | ||
| 2/8/2025 | Listing removed | $485,000$201/sqft |
Source: LVR #2646571 Report a problem | ||
| 1/19/2025 | Listed for sale | $485,000$201/sqft |
Source: LVR #2646571 Report a problem | ||
Public tax history
| Year | Property taxes | Tax assessment |
|---|---|---|
| 2025 | $1,530 +2.7% | $74,562 -1.8% |
| 2024 | $1,489 +3.3% | $75,963 +7.9% |
| 2023 | $1,441 +2.8% | $70,398 +10.9% |
| 2022 | $1,403 +2.9% | $63,454 +4.3% |
| 2021 | $1,363 -2.8% | $60,810 -0.2% |
| 2020 | $1,403 +2.9% | $60,942 -16.1% |
| 2019 | $1,363 +3% | $72,596 +4.1% |
| 2018 | $1,323 +2.9% | $69,708 +24.5% |
| 2017 | $1,285 +2.9% | $55,977 +39.4% |
| 2016 | $1,249 +2.7% | $40,155 +8% |
| 2015 | $1,216 +2.9% | $37,181 -7.4% |
| 2014 | $1,182 | $40,172 +14.9% |
| 2013 | -- | $34,954 |
| 2012 | -- | $34,954 +10.1% |
| 2011 | -- | $31,753 -39.3% |
| 2010 | -- | $52,342 -24.8% |
| 2009 | -- | $69,590 -4% |
| 2008 | -- | $72,456 +2.4% |
| 2007 | -- | $70,740 +25.7% |
| 2006 | -- | $56,283 +10.4% |
| 2004 | -- | $50,993 |
Find assessor info on the county website
Monthly payment
Est. payment
Payment breakdown
Explore the cost of this home by adjusting the details. Changes won't be saved.Climate risks
Neighborhood: 89061
Nearby schools
GreatSchools rating
- 4/10Hafen Elementary SchoolGrades: PK-5Distance: 0.8 mi
- 4/10Rosemary Clarke Middle SchoolGrades: 6-8Distance: 12.2 mi
- 5/10Pahrump Valley High SchoolGrades: 9-12Distance: 7 mi
Schools provided by the listing agent
- Elementary: Hafen,Hafen
- Middle: Rosemary Clarke
- High: Pahrump Valley
Source: LVR. This data may not be complete. We recommend contacting the local school district to confirm school assignments for this home.
- $353,300-- bd-- ba1.9k sqft5820 Grain Mill Rd, Pahrump, NV 89061Off Market
- $399,8004 bd2 ba2.3k sqft5800 Grain Mill Rd, Pahrump, NV 89061Off Market
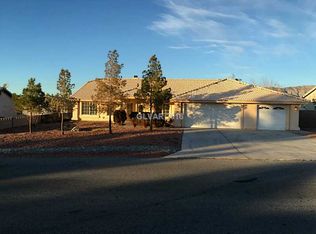
- $435,7004 bd2 ba2.3k sqft5800 E Grain Mill Rd, Pahrump, NV 89061Off Market
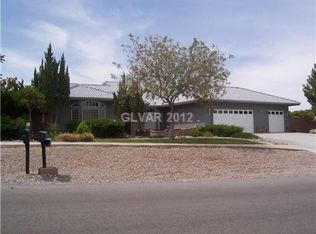
- $436,8003 bd2 ba2.5k sqft5831 E Grain Mill Rd, Pahrump, NV 89061Off Market
- $492,0003 bd2 ba2.5k sqft5831 Grain Mill Rd, Pahrump, NV 89061Off Market
- $397,7003 bd2 ba2.2k sqft5851 Grain Mill Rd, Pahrump, NV 89061Off Market
- $410,100-- bd-- ba2.4k sqft5801 Grain Mill Rd, Pahrump, NV 89061Off Market
- $316,900-- bd-- ba1.2k sqft5780 Grain Mill Rd, Pahrump, NV 89061Off Market
A local agent can set up tours, give advice and negotiate with sellers.
Similar homes
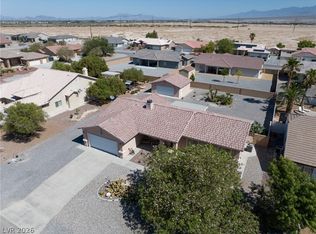
- $369,9003 bd2 ba1.7k sqft5060 Wheatland Dr, Pahrump, NV 89061For Sale
 MLS ID #2796366, Bobbi S. Banks, Nevada Realty. LVR
 - $399,0003 bd2 ba2k sqft5331 Grain Mill Rd, Pahrump, NV 89061For Sale
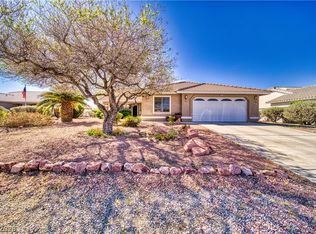 MLS ID #2767222, Amanda M. Dickerson, Lisa Bond Real Estate LLC. LVR
 - $385,0003 bd2 ba2k sqft4920 Pacini Ct, Pahrump, NV 89061For Sale
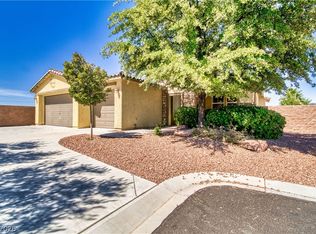 MLS ID #2785520, Remington N Champlin, Way Out West Realty. LVR
 - $399,0003 bd3 ba2.4k sqft5850 Alfano Ave, Pahrump, NV 89061For Sale
 MLS ID #2788801, Dona A. Denton, Wardley Real Estate. LVR
 - $425,0003 bd2 ba1.6k sqft5220 E Chasemoor St, Pahrump, NV 89061For SaleMLS ID #2774866, Eliezer Winograd, Nevada Realty. LVR
- $375,0003 bd2 ba1.7k sqft3981 E Florence Ave, Pahrump, NV 89061For SaleMLS ID #2765289, Hart Larson, Coldwell Banker Premier. LVR
- $349,9994 bd2 ba2k sqft3640 E Gunnison Ave, Pahrump, NV 89061For SaleMLS ID #2791375, Madison L. Juranty, Top Dog Real Estate. LVR
- $434,3333 bd2 ba1.5k sqft5061 Sumpter Ct, Pahrump, NV 89061For SaleMLS ID #2786973, Mona Lisa Dickerson, Lisa Bond Real Estate LLC. LVR
- $354,8953 bd3 ba1.9k sqft5300 S Corrine St, Pahrump, NV 89048For SaleMLS ID #2781941, Tanna McGuire, RE/MAX United. LVR
- $449,0003 bd3 ba2.5k sqft4891 Bakersmill Ct, Pahrump, NV 89061For SaleMLS ID #2764566, Kristen Groover, The Ridge Realty Group. LVR
- $330,0003 bd2 ba1.5k sqft3030 Paiute Blvd, Pahrump, NV 89061For SaleMLS ID #2772152, Lisa Shahin, Keller Williams VIP. LVR
- $499,0003 bd3 ba2.6k sqft5090 Balhurst Ct, Pahrump, NV 89061For Sale By Owner
- $394,9003 bd2 ba1.9k sqft5249 Lilia Ave, Pahrump, NV 89061For SaleMLS ID #2783656, Deborah R. Davis, Nevada Realty. LVR
- $318,0003 bd2 ba1.6k sqft4447 Jacksboro Dr, Pahrump, NV 89061For SaleMLS ID #2794956, Mario Vitale, Huntington & Ellis, A Real Est. LVR
- $344,9003 bd2 ba1.5k sqft3543 E Malheur Ave, Pahrump, NV 89061For SaleMLS ID #2797508, Jill Amsel, Realty ONE Group, Inc. LVR
- $309,9002 bd2 ba1.5k sqft4714 E Lucera Ct, Pahrump, NV 89061For SaleMLS ID #2803408, Bobbi S. Banks, Nevada Realty. LVR
- $362,9994 bd3 ba1.6k sqft2901 S Blagg Rd, Pahrump, NV 89048For SaleMLS ID #2787662, Alexandria Murphy, Top Dog Real Estate. LVR
- $560,0004 bd4 ba3.1k sqft6830 Longmeadow Dr, Pahrump, NV 89061For SaleMLS ID #2788812, Bobbi S. Banks, Nevada Realty. LVR
- $489,9993 bd3 ba2.7k sqft4700 Suntree Ct, Pahrump, NV 89061For SaleMLS ID #2778493, Leanna Murphy-DeGoede, Nevada Realty. LVR
- $380,0002 bd2 ba1.6k sqft4780 S Sierra Heights Ct, Pahrump, NV 89061For SaleMLS ID #2788952, Ashley E. Alvarez, Las Vegas Sotheby's Int'l. LVR
