Sellers are motivated! Welcome to this energy efficient home, that has been lovingly maintained by its original owners. This open concept home is set on over a third of an acre of lush, fully landscaped grounds, manicured grass, mature trees, and in addition over 300 sq ft of soil and irrigation ready to go for all your homesteading needs. There is exceptional curb appeal at every angle. The fully secured property includes RV parking, full back of home insulated covered patio. The beautiful, functional, chef worthy kitchen, with all stainless steel appliances, is the undisputed heart of the home, with an enormous island with quartz countertops and a beautiful subway tile back splash. This home has upgraded porcelain flooring all throughout, offering unmatched durability. So much storage throughout the whole home. Huge Primary bedroom on opposite end of home, with the primary bathroom that is spa-inspired and a huge walk-in closet, so generous it redefines what "storage" means. Two additional bedrooms share an elegant Jack and Jill bathroom, ideal for family, guests, or a flex-office setup, with all carpeted areas having upgraded pad. There is also a hallway powder room. With a three-car garage, there's room for every vehicle, toy, or workshop dream you've been putting off. And just around the corner, a dedicated dog park means your four-legged family members will love this neighborhood as much as you do. There is fiber ready wi-fi with 2 wireless access points. There is also a ring door bell for added security. The home also has a 5 year warranty left on 2 HVAC systems, RO system and a Water Softener System, that will remain with the home.
Active
Price cut: $20K (9/27)
$457,888
4920 Peppertree St, Pahrump, NV 89061
3beds
2,688sqft
Single Family Residence
Built in 2021
0.33 Acres Lot
$454,500 Zestimate®
$170/sqft
$23/mo HOA
What's special
Rv parkingExceptional curb appealThree-car garageMature treesHuge primary bedroomManicured grassEnergy efficient home
- 41 days
- 245
- 18
Zillow last checked:
Listing updated:
Listed by:
Kristen Groover S.0198137 775-751-3000,
The Ridge Realty Group
Source: LVR,MLS#: 2814295 Originating MLS: Greater Las Vegas Association of Realtors Inc
Originating MLS: Greater Las Vegas Association of Realtors IncFacts & features
Interior
Bedrooms & bathrooms
- Bedrooms: 3
- Bathrooms: 3
- Full bathrooms: 2
- 1/2 bathrooms: 1
Primary bedroom
- Description: Ceiling Fan,Ceiling Light,Pbr Separate From Other,Walk-In Closet(s)
- Dimensions: 18x16
Bedroom 2
- Description: Ceiling Fan,Ceiling Light,Closet,With Bath
- Dimensions: 14x10
Bedroom 3
- Description: Ceiling Fan,Ceiling Light,Closet,With Bath
- Dimensions: 14x10
Kitchen
- Description: Breakfast Nook/Eating Area,Island,Quartz Countertops,Stainless Steel Appliances,Walk-in Pantry
Heating
- Central, Electric
Cooling
- Central Air, Electric
Appliances
- Included: Built-In Electric Oven, Dryer, Dishwasher, Electric Water Heater, Disposal, Microwave, Refrigerator, Water Purifier, Washer
- Laundry: Electric Dryer Hookup, Laundry Room
Features
- Bathroom on Main Level, Bedroom on Main Level, Ceiling Fan(s), Primary Downstairs, Window Treatments
- Flooring: Carpet, Porcelain Tile, Tile
- Windows: Blinds, Double Pane Windows, Low-Emissivity Windows
- Has fireplace: No
Interior area
- Total structure area: 2,688
- Total interior livable area: 2,688 sqft
Video & virtual tour
Property
Parking
- Total spaces: 3
- Parking features: Attached, Garage, Inside Entrance, Private, RV Access/Parking
- Attached garage spaces: 3
Features
- Stories: 1
- Patio & porch: Covered, Patio
- Exterior features: Patio, Private Yard
- Fencing: Block,Back Yard,RV Gate
Lot
- Size: 0.33 Acres
- Features: 1/4 to 1 Acre Lot, Desert Landscaping, Landscaped, Trees
Details
- Parcel number: 4371205
- Zoning description: Single Family
- Horse amenities: None
Construction
Type & style
- Home type: SingleFamily
- Architectural style: One Story
- Property subtype: Single Family Residence
Materials
- Roof: Tile
Condition
- Resale
- Year built: 2021
Utilities & green energy
- Electric: Photovoltaics None
- Sewer: Public Sewer
- Water: Public
- Utilities for property: Electricity Available
Green energy
- Energy efficient items: Windows
Community & HOA
Community
- Security: Security System Owned
- Subdivision: Artesiahafen Ranch Phs#5
HOA
- Has HOA: Yes
- Amenities included: Clubhouse, Dog Park
- Services included: None
- HOA fee: $23 monthly
- HOA name: Artesia Hafen Ranch
- HOA phone: 775-537-1900
Location
- Region: Pahrump
Financial & listing details
- Price per square foot: $170/sqft
- Annual tax amount: $4,237
- Date on market: 9/2/2026
- Listing agreement: Exclusive Right To Sell
- Listing terms: Cash,Conventional,FHA,VA Loan
- Ownership: Single Family Residential
- Electric utility on property: Yes
Estimated market value
$454,500
$432,000 - $477,000
$2,767/mo
Price history
| Date | Event | Price |
|---|---|---|
| 9/27/2026 | Price change | $457,888-4.2%$170/sqft |
Source:  LVR #2814295 Report a problem LVR #2814295 Report a problem | ||
| 9/2/2026 | Listed for sale | $477,888+2.8%$178/sqft |
Source: LVR #2814295 Report a problem | ||
| 8/28/2026 | Listing removed | $464,999$173/sqft |
Source: LVR #2789675 Report a problem | ||
| 8/16/2026 | Price change | $464,999-1.1%$173/sqft |
Source: LVR #2789675 Report a problem | ||
| 7/26/2026 | Price change | $470,000-3.1%$175/sqft |
Source: LVR #2789675 Report a problem | ||
| 6/22/2026 | Listed for sale | $485,000$180/sqft |
Source: LVR #2789675 Report a problem | ||
Public tax history
Tax history is unavailable.
Monthly payment
Est. payment
Payment breakdown
Explore the cost of this home by adjusting the details. Changes won't be saved.Climate risks
Neighborhood: 89061
Nearby schools
Schools provided by the listing agent
- Elementary: Hafen,Hafen
- Middle: Rosemary Clarke
- High: Pahrump Valley
Source: LVR. This data may not be complete. We recommend contacting the local school district to confirm school assignments for this home.
Similar homes
- $489,9993 bd3 ba2.7k sqft4700 Suntree Ct, Pahrump, NV 89061For Sale
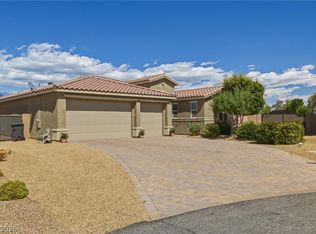 MLS ID #2806688, Leanna Murphy-DeGoede, Nevada Realty. LVR
 - $495,0003 bd3 ba2.6k sqft4641 Westmont Dr, Pahrump, NV 89061For Sale
 MLS ID #2818244, Alan J. Sheleheda, Coldwell Banker Premier. LVR
 - $449,0003 bd3 ba2k sqft4951 E Parkwood Dr, Pahrump, NV 89061For Sale
 MLS ID #2793357, Jesse Torres, BHHS Nevada Properties. LVR
 - $449,0003 bd3 ba2k sqft5081 Graystone Dr, Pahrump, NV 89061For Sale
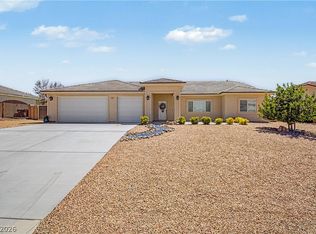 MLS ID #2805564, Delmy O Zalaya, United Realty Group. LVR
