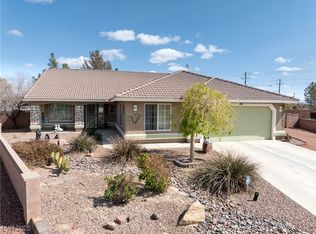
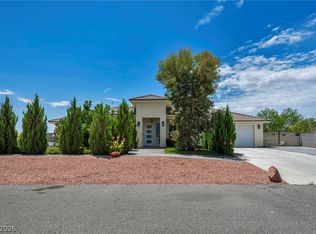
Gorgeous Artesia custom built single story on 1/3 acre lot with oversized 3 car attached garage. Over 2,000 sq ft at the end of the cul-de-sac. Open floor plan. Gourmet chef kitchen with stainless steel appliances, custom cabinets, quartzite oversized island and pantry. Great room with stone electric fireplace. Crown molding, ceramic flooring, upgraded tile and fixtures throughout. Vanities with quartzite counters in all the bathrooms. Primary bathroom has an oversized walk-in shower and makeup vanity. BEAUTIFULLY LANDSCAPED front & back with covered patio with amazing mountain views. Truly a must see!
Active
$519,900
5471 Lincolnwood Ct, Pahrump, NV 89061
3beds
2,005sqft
Single Family Residence
Built in 2024
0.32 Acres Lot
$510,100 Zestimate®
$259/sqft
$23/mo HOA
What's special
End of the cul-de-sacGourmet chef kitchenCrown moldingStainless steel appliancesOpen floor planCustom cabinetsQuartzite oversized island
- 14 days |
- 70 |
- 2 |
Likely to sell faster than
Zillow last checked:
Listing updated:
Listed by:
Jill Amsel BS.0063646 (702)683-6563,
Realty ONE Group, Inc
Source: LVR,MLS#: 2807277 Originating MLS: Greater Las Vegas Association of Realtors Inc
Originating MLS: Greater Las Vegas Association of Realtors IncFacts & features
Interior
Bedrooms & bathrooms
- Bedrooms: 3
- Bathrooms: 3
- Full bathrooms: 1
- 3/4 bathrooms: 1
- 1/2 bathrooms: 1
Primary bedroom
- Description: Ceiling Fan,Ceiling Light,Pbr Separate From Other,Walk-In Closet(s)
- Dimensions: 14x16
Bedroom 2
- Description: Ceiling Fan,Ceiling Light,Closet
- Dimensions: 12x12
Bedroom 3
- Description: Ceiling Fan,Ceiling Light,Closet
- Dimensions: 12x12
Primary bathroom
- Description: Double Sink,Make Up Table,Shower Only
Dining room
- Description: Dining Area
- Dimensions: 10x10
Great room
- Description: None
- Dimensions: 22x24
Kitchen
- Description: Breakfast Bar/Counter,Custom Cabinets,Island,Man Made Woodor Laminate Flooring,Quartz Countertops,Stainless Steel Appliances,Walk-in Pantry
Heating
- Central, Electric
Cooling
- Central Air, Electric
Appliances
- Included: Dishwasher, Electric Range, Disposal, Microwave
- Laundry: Cabinets, Electric Dryer Hookup, Main Level, Laundry Room, Sink
Features
- Bedroom on Main Level, Ceiling Fan(s), Primary Downstairs
- Flooring: Ceramic Tile
- Windows: Double Pane Windows, Low-Emissivity Windows
- Number of fireplaces: 1
- Fireplace features: Electric, Great Room
Interior area
- Total structure area: 2,005
- Total interior livable area: 2,005 sqft
Video & virtual tour
Property
Parking
- Total spaces: 3
- Parking features: Attached, Epoxy Flooring, Garage, Garage Door Opener, Inside Entrance, Private, RV Gated, RV Access/Parking
- Attached garage spaces: 3
Features
- Stories: 1
- Patio & porch: Covered, Patio
- Exterior features: Patio, Private Yard
- Fencing: Block,Back Yard
Lot
- Size: 0.32 Acres
- Features: 1/4 to 1 Acre Lot, Cul-De-Sac, Desert Landscaping, Landscaped, No Rear Neighbors
Details
- Parcel number: 4359131
- Zoning description: Single Family
- Horse amenities: None
Construction
Type & style
- Home type: SingleFamily
- Architectural style: One Story
- Property subtype: Single Family Residence
Materials
- Roof: Tile
Condition
- Resale
- Year built: 2024
Details
- Builder name: Mackovski
Utilities & green energy
- Electric: Photovoltaics None
- Sewer: Public Sewer
- Water: Public
- Utilities for property: Electricity Available
Green energy
- Energy efficient items: Solar Screens, Windows
Community & HOA
Community
- Subdivision: Artesiahafen Ranch Phs#2A
HOA
- Has HOA: Yes
- Amenities included: Dog Park, Park
- Services included: Association Management
- HOA fee: $270 annually
- HOA name: Artesia
- HOA phone: 800-376-6826
Location
- Region: Pahrump
Financial & listing details
- Price per square foot: $259/sqft
- Tax assessed value: $301,559
- Annual tax amount: $3,642
- Date on market: 8/7/2026
- Listing agreement: Exclusive Right To Sell
- Listing terms: Cash,Conventional,FHA,VA Loan
- Electric utility on property: Yes
Estimated market value
$510,100
$485,000 - $536,000
$2,323/mo
Price history
| Date | Event | Price |
|---|---|---|
| 4/17/2026 | Listed for sale | $519,900$259/sqft |
Source:  LVR #2774272 Report a problem LVR #2774272 Report a problem | ||
| 3/1/2026 | Listing removed | $519,900$259/sqft |
Source: LVR #2759648 Report a problem | ||
| 10/17/2025 | Price change | $519,900-1%$259/sqft |
Source: LVR #2728380 Report a problem | ||
| 7/26/2025 | Listed for sale | $524,900+31.2%$262/sqft |
Source: LVR #2704698 Report a problem | ||
| 12/31/2024 | Sold | $400,000-6.8%$200/sqft |
Source: LVR #2635152 Report a problem | ||
| 12/2/2024 | Pending sale | $429,000$214/sqft |
Source: LVR #2635152 Report a problem | ||
| 11/25/2024 | Listed for sale | $429,000-0.2%$214/sqft |
Source: LVR #2635152 Report a problem | ||
| 11/23/2024 | Listing removed | $429,900$214/sqft |
Source: LVR #2577381 Report a problem | ||
| 11/23/2024 | Price change | $429,900+1.3%$214/sqft |
Source: LVR #2577381 Report a problem | ||
| 11/6/2024 | Price change | $424,250+0.1%$212/sqft |
Source: LVR #2577381 Report a problem | ||
| 10/23/2024 | Price change | $424,000-0.1%$211/sqft |
Source: LVR #2577381 Report a problem | ||
| 9/10/2024 | Price change | $424,500-0.1%$212/sqft |
Source: LVR #2577381 Report a problem | ||
| 8/19/2024 | Price change | $424,8000%$212/sqft |
Source: LVR #2577381 Report a problem | ||
| 8/14/2024 | Price change | $425,000-0.9%$212/sqft |
Source: LVR #2577381 Report a problem | ||
| 8/8/2024 | Price change | $429,000-0.2%$214/sqft |
Source: LVR #2577381 Report a problem | ||
| 7/29/2024 | Price change | $430,000-0.5%$214/sqft |
Source: LVR #2577381 Report a problem | ||
| 6/27/2024 | Price change | $432,000-0.1%$215/sqft |
Source: LVR #2577381 Report a problem | ||
| 6/23/2024 | Price change | $432,500-0.5%$216/sqft |
Source: LVR #2577381 Report a problem | ||
| 6/3/2024 | Price change | $434,500-0.9%$217/sqft |
Source: LVR #2577381 Report a problem | ||
| 5/7/2024 | Price change | $438,500-0.1%$219/sqft |
Source: LVR #2577381 Report a problem | ||
| 4/23/2024 | Listed for sale | $439,000+4.5%$219/sqft |
Source: LVR #2577381 Report a problem | ||
| 4/2/2024 | Listing removed | -- |
Source: LVR #2553469 Report a problem | ||
| 1/17/2024 | Listed for sale | $419,900+976.7%$209/sqft |
Source: LVR #2553469 Report a problem | ||
| 1/17/2024 | Listing removed | -- |
Source: LVR #2540296 Report a problem | ||
| 5/4/2021 | Sold | $39,000+116.7%$19/sqft |
Source: Public Record Report a problem | ||
| 10/21/2016 | Sold | $18,000$9/sqft |
Source: Public Record Report a problem | ||
Public tax history
| Year | Property taxes | Tax assessment |
|---|---|---|
| 2025 | $3,486 +1266.9% | $105,546 +1.8% |
| 2024 | $255 +9.4% | $103,726 +1003.6% |
| 2023 | $233 +5.6% | $9,399 +37.7% |
| 2022 | $221 +3.6% | $6,826 +22.2% |
| 2021 | $213 -3.4% | $5,585 -0.1% |
| 2020 | $221 +3.6% | $5,593 -0.8% |
| 2019 | $213 +6.2% | $5,640 +22.4% |
| 2018 | $201 +3.9% | $4,607 +0.1% |
| 2017 | $193 -0.1% | $4,604 +3.5% |
| 2016 | $193 +1.9% | $4,449 0% |
| 2015 | $190 | $4,451 |
Find assessor info on the county website
Monthly payment
Est. payment
Payment breakdown
Explore the cost of this home by adjusting the details. Changes won't be saved.Climate risks
Neighborhood: 89061
Nearby schools
GreatSchools rating
- 4/10Hafen Elementary SchoolGrades: PK-5Distance: 0.4 mi
- 4/10Rosemary Clarke Middle SchoolGrades: 6-8Distance: 12.6 mi
- 5/10Pahrump Valley High SchoolGrades: 9-12Distance: 7.2 mi
Schools provided by the listing agent
- Elementary: Hafen,Hafen
- Middle: Rosemary Clarke
- High: Pahrump Valley
Source: LVR. This data may not be complete. We recommend contacting the local school district to confirm school assignments for this home.
- $400,0003 bd2 ba2.2k sqft5481 Lincolnwood Ct, Pahrump, NV 89061Sold
- $36,5170.35 acres5451 Lincolnwood Ct, Pahrump, NV 89061Off Market
- $--0.35 acres5451 E Lincolnwood Ct, Pahrump, NV 89061Off Market
- $406,000-- bd-- ba2.2k sqft5480 Lincolnwood Ct, Pahrump, NV 89061Off Market
- $393,4003 bd3 ba2.2k sqft5480 E Lincolnwood Ct, Pahrump, NV 89061Off Market
- $88,0000.35 acres5441 Lincolnwood Ct, Pahrump, NV 89061Sold
- $449,9993 bd3 ba2.3k sqft5470 E Lincolnwood Ct, Pahrump, NV 89061Sold
- $450,0000.34 acres5470 Lincolnwood Ct, Pahrump, NV 89061Sold
A local agent can set up tours, give advice and negotiate with sellers.
Similar homes
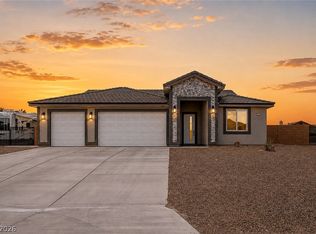
- $489,0003 bd3 ba2.1k sqft6930 Sandpebble St, Pahrump, NV 89061For Sale
 MLS ID #2807966, Marianne Yoffee, Engel & Volkers Las Vegas. LVR
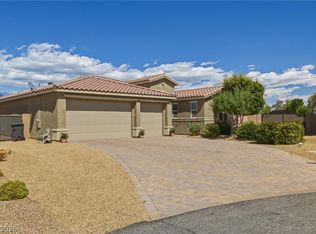
 - $480,0003 bd4 ba1.9k sqft6680 Greenbriar Ct, Pahrump, NV 89061For Sale
 MLS ID #2802618, Brian Neal, LPT Realty, LLC. LVR
 - $489,9993 bd3 ba2.7k sqft4700 Suntree Ct, Pahrump, NV 89061For Sale
 MLS ID #2806688, Leanna Murphy-DeGoede, Nevada Realty. LVR
 - $512,0003 bd2 ba2.1k sqft4911 Sandalwood Dr, Pahrump, NV 89061For Sale
 MLS ID #2769979, Senia Clark, Nevada Realty. LVR
 - $429,9003 bd2 ba1.6k sqft5440 E Chasemoor St, Pahrump, NV 89061New ConstructionMLS ID #2807143, Jill Amsel, Realty ONE Group, Inc. LVR
- $465,0003 bd3 ba2k sqft4951 E Parkwood Dr, Pahrump, NV 89061For SaleMLS ID #2793357, Jesse Torres, BHHS Nevada Properties. LVR
- $449,0003 bd3 ba2k sqft5081 Graystone Dr, Pahrump, NV 89061For SaleMLS ID #2805564, Delmy O Zalaya, United Realty Group. LVR
- $499,9003 bd3 ba2k sqft6440 Montclair St, Pahrump, NV 89061For SaleMLS ID #2727497, Erin Pierson-Mills, eXp Realty. LVR
- $489,0003 bd3 ba2.6k sqft5090 Balhurst Ct, Pahrump, NV 89061For Sale By Owner
- $425,0003 bd4 ba2.4k sqft4340 La Romita St, Pahrump, NV 89061For SaleMLS ID #2782968, Judi Hirsh, Realty ONE Group, Inc. LVR
- $600,0003 bd4 ba2.6k sqft4990 Marywood Ct, Pahrump, NV 89061For SaleMLS ID #2802931, Randy Myers, Keller Williams MarketPlace. LVR
- $435,0004 bd4 ba2.5k sqft5360 Applewood Ct, Pahrump, NV 89061For SaleMLS ID #2803771, Bobbi S. Banks, Nevada Realty. LVR
- $460,0003 bd2 ba1.9k sqft5090 Fairmont St, Pahrump, NV 89061For SaleMLS ID #2756653, Paula M. Glidden, The Ridge Realty Group. LVR
- $425,0004 bd3 ba2.2k sqft5500 E Grain Mill Rd, Pahrump, NV 89061For SaleMLS ID #2803171, Bobbi S. Banks, Nevada Realty. LVR
- $499,0003 bd3 ba2.5k sqft5747 Jaborandi Ave, Pahrump, NV 89061For SaleMLS ID #2792719, Jennifer Ann Mink, eXp Realty. LVR
- $460,0003 bd3 ba2.4k sqft5710 Alfano Ave, Pahrump, NV 89061For SaleMLS ID #2807270, Joshua T. Stedeford, ERA Brokers Consolidated. LVR
- $549,0003 bd4 ba2.7k sqft4680 Santa Luc St, Pahrump, NV 89061For SaleMLS ID #2791154, Marci J. Metzger, The Ridge Realty Group. LVR
- $339,9003 bd2 ba1.5k sqft3543 E Malheur Ave, Pahrump, NV 89061For SaleMLS ID #2809565, Jill Amsel, Realty ONE Group, Inc. LVR
- $435,0003 bd3 ba2.2k sqft4921 Graystone Dr, Pahrump, NV 89061For SaleMLS ID #2778565, Danielle Land, Coldwell Banker Premier. LVR
- $435,0003 bd2 ba1.7k sqft5730 E La Campana Dr, Pahrump, NV 89061For SaleMLS ID #2795760, Senia Clark, Nevada Realty. LVR
