This rare, custοm‐buіlt brick homе utilіzes Insulated Conсretе Forms (ICF) to deliver superior structural strength, energy efficiency, and long-term durability. Perfectly positioned on a large, private cul-de-sac lot, the property offers exceptional seclusion paired with panoramic mountain views.
Inside, a traditional floor plan seamlessly blends character and functionality. The interior features Spanish “Grand Canyon” ceramic tile flooring throughout, leading you into a distinctive sunken living room, a formal dining area, and a cozy family room centered around a grand brick wood-burning fireplace. The well-appointed kitchen includes sleek quartz countertops, a center island workspace, and a sunlit breakfast nook. Equipped with fully owned solar panels, the home is engineered for modern efficiency without sacrificing charm.
Outdoors, the property transforms into a private retreat. A Swiss-inspired extended covered patio overlooks a lush setup complete with potted accents, a dedicated vegetable garden, a tranquil waterfall feature, and an enclosed gazebo with a built-in fire pit—all framed by striking mountain backdrops. An additional storage shed provides extra utility.
For hobbyists, car enthusiasts, or travelers, the massive 1,659-square-foot garage is a standout feature. It includes a dedicated 14’ x 40’ RV bay equipped with 50-amp service alongside water and sewer hookups, a deep two-car bay with a built-in workbench, and a convenient half bath.
Active
Price cut: $75K (8/8)
$600,000
4990 Marywood Ct, Pahrump, NV 89061
3beds
2,649sqft
Single Family Residence
Built in 2017
0.45 Acres Lot
$-- Zestimate®
$227/sqft
$23/mo HOA
What's special
Sleek quartz countertopsStriking mountain backdropsPanoramic mountain viewsTranquil waterfall featureLarge private cul-de-sac lotAdditional storage shedDedicated vegetable garden
- 30 days |
- 499 |
- 17 |
Zillow last checked:
Listing updated:
Listed by:
Randy Myers S.0179042 (702)461-5784,
Keller Williams MarketPlace
Source: LVR,MLS#: 2802931 Originating MLS: Greater Las Vegas Association of Realtors Inc
Originating MLS: Greater Las Vegas Association of Realtors IncFacts & features
Interior
Bedrooms & bathrooms
- Bedrooms: 3
- Bathrooms: 4
- Full bathrooms: 1
- 3/4 bathrooms: 1
- 1/2 bathrooms: 2
Primary bedroom
- Description: Bedroom With Bath Downstairs,Ceiling Fan,Downstairs
- Dimensions: 19x13
Bedroom 2
- Description: Ceiling Fan,Closet,Downstairs,Mirrored Door
- Dimensions: 13x12
Bedroom 3
- Description: Ceiling Fan,Downstairs,Mirrored Door
- Dimensions: 13x12
Primary bathroom
- Description: Double Sink,Separate Shower,Tub With Jets
Dining room
- Description: Formal Dining Room
- Dimensions: 14x10
Family room
- Description: Downstairs,Separate Family Room
- Dimensions: 13x20
Kitchen
- Description: Breakfast Nook/Eating Area,Custom Cabinets,Island,Quartz Countertops,Stainless Steel Appliances,Tile Flooring
Living room
- Description: Entry Foyer,Formal,Front,Sunken
- Dimensions: 13x16
Heating
- Central, Electric, Multiple Heating Units, Solar
Cooling
- Central Air, Electric, Refrigerated, 2 Units
Appliances
- Included: Built-In Electric Oven, Dryer, Dishwasher, Electric Cooktop, Disposal, Microwave, Refrigerator, Water Softener Owned, Washer
- Laundry: Cabinets, Electric Dryer Hookup, Main Level, Laundry Room, Sink
Features
- Bedroom on Main Level, Ceiling Fan(s), Primary Downstairs, Skylights, Window Treatments, Central Vacuum
- Flooring: Carpet, Ceramic Tile
- Windows: Blinds, Double Pane Windows, Low-Emissivity Windows, Skylight(s), Window Treatments
- Number of fireplaces: 1
- Fireplace features: Family Room, Wood Burning
Interior area
- Total structure area: 2,649
- Total interior livable area: 2,649 sqft
Video & virtual tour
Property
Parking
- Total spaces: 5
- Parking features: Attached, Finished Garage, Garage, Garage Door Opener, Inside Entrance, Private, RV Garage, RV Access/Parking, Storage, Workshop in Garage
- Attached garage spaces: 5
Features
- Stories: 1
- Patio & porch: Covered, Patio
- Exterior features: Out Building(s), Patio, Private Yard, Sprinkler/Irrigation
- Fencing: Block,Back Yard
- Has view: Yes
- View description: Mountain(s)
Lot
- Size: 0.45 Acres
- Features: 1/4 to 1 Acre Lot, Back Yard, Cul-De-Sac, Drip Irrigation/Bubblers, Desert Landscaping, Sprinklers In Rear, Irregular Lot, Landscaped, Rocks
Details
- Additional structures: Outbuilding
- Parcel number: 4365221
- Zoning description: Single Family
- Horse amenities: None
Construction
Type & style
- Home type: SingleFamily
- Architectural style: One Story
- Property subtype: Single Family Residence
Materials
- Roof: Pitched,Slate,Tile
Condition
- Resale
- Year built: 2017
Utilities & green energy
- Electric: Photovoltaics Seller Owned
- Sewer: Public Sewer
- Water: Public
- Utilities for property: Cable Available
Green energy
- Energy efficient items: Windows, Solar Panel(s)
- Energy generation: Solar
Community & HOA
Community
- Security: Prewired
- Subdivision: Artesiahafen Ranch Phs#4
HOA
- Has HOA: Yes
- Amenities included: Clubhouse, Dog Park, Playground, Park
- Services included: Association Management, Recreation Facilities
- HOA fee: $270 annually
- HOA name: Artesia
- HOA phone: 702-942-2500
Location
- Region: Pahrump
Financial & listing details
- Price per square foot: $227/sqft
- Tax assessed value: $461,848
- Annual tax amount: $4,722
- Date on market: 7/27/2026
- Listing agreement: Exclusive Right To Sell
- Listing terms: Cash,Conventional,FHA,VA Loan
- Road surface type: Paved
Estimated market value
Not available
Estimated sales range
Not available
Not available
Price history
| Date | Event | Price |
|---|---|---|
| 8/8/2026 | Price change | $600,000-11.1%$227/sqft |
Source:  LVR #2802931 Report a problem LVR #2802931 Report a problem | ||
| 7/27/2026 | Listed for sale | $675,000-10%$255/sqft |
Source: LVR #2802931 Report a problem | ||
| 6/29/2026 | Listing removed | $750,000$283/sqft |
Source: LVR #2787950 Report a problem | ||
| 6/2/2026 | Listed for sale | $750,000$283/sqft |
Source: LVR #2787950 Report a problem | ||
| 6/2/2026 | Listing removed | $750,000$283/sqft |
Source: LVR #2767703 Report a problem | ||
| 4/28/2026 | Price change | $750,000-6.3%$283/sqft |
Source: LVR #2767703 Report a problem | ||
| 4/6/2026 | Price change | $800,000-5.9%$302/sqft |
Source: LVR #2767703 Report a problem | ||
| 3/28/2026 | Listed for sale | $850,000$321/sqft |
Source: LVR #2767703 Report a problem | ||
Public tax history
| Year | Property taxes | Tax assessment |
|---|---|---|
| 2025 | $4,581 +2.9% | $161,647 +3.4% |
| 2024 | $4,451 +3.1% | $156,274 +8.1% |
| 2023 | $4,317 +7.7% | $144,560 +15% |
| 2022 | $4,007 -1.3% | $125,658 +7.9% |
| 2021 | $4,061 +1.3% | $116,417 -1.3% |
| 2020 | $4,007 -1.2% | $118,004 -3.7% |
| 2019 | $4,054 +1.9% | $122,514 +11.9% |
| 2018 | $3,978 +5.5% | $109,527 +2279% |
| 2017 | $3,771 +1849.9% | $4,604 +3.5% |
| 2016 | $193 +1.9% | $4,449 0% |
| 2015 | $190 | $4,451 |
Find assessor info on the county website
Monthly payment
Est. payment
Payment breakdown
Explore the cost of this home by adjusting the details. Changes won't be saved.Climate risks
Neighborhood: 89061
Nearby schools
GreatSchools rating
- 4/10Floyd Elementary SchoolGrades: PK-5Distance: 0.6 mi
- 4/10Rosemary Clarke Middle SchoolGrades: 6-8Distance: 12.2 mi
- 5/10Pahrump Valley High SchoolGrades: 9-12Distance: 6.7 mi
Schools provided by the listing agent
- Elementary: Floyd,Floyd
- Middle: Rosemary Clarke
- High: Pahrump Valley
Source: LVR. This data may not be complete. We recommend contacting the local school district to confirm school assignments for this home.
- $474,9503 bd3 ba2k sqft4970 Marywood Ct, Pahrump, NV 89061Sold

- $--0.39 acres4681 E Parkwood Dr, Pahrump, NV 89061Off Market

- $--0.49 acres4981 Parkwood Dr, Pahrump, NV 89061Off Market
- $414,4003 bd3 ba2.2k sqft4940 E Marywood Ct, Pahrump, NV 89061Off Market

- $--0.36 acres6640 S Southgate St, Pahrump, NV 89061Off Market
- $510,5000.47 acres4991 Marywood Ct, Pahrump, NV 89061Off Market
- $--0.49 acres4981 E Parkwood Dr, Pahrump, NV 89061Off Market
- $452,2000.36 acres6640 Southgate St, Pahrump, NV 89061Off Market
A local agent can set up tours, give advice and negotiate with sellers.
Similar homes
- $535,0004 bd4 ba2.3k sqft5321 Deerfield Ct, Pahrump, NV 89061For Sale
 MLS ID #2811401, Sarah Chapman, Nevada Realty. LVR
 - $549,9994 bd4 ba3.1k sqft6830 Longmeadow Dr, Pahrump, NV 89061For Sale
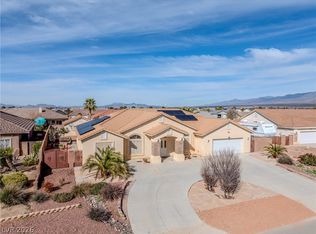 MLS ID #2807173, Bobbi S. Banks, Nevada Realty. LVR
 - $489,9993 bd3 ba2.7k sqft4700 Suntree Ct, Pahrump, NV 89061For Sale
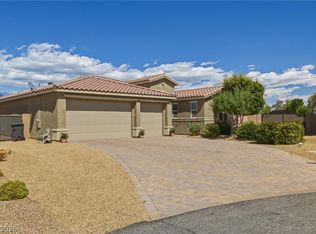 MLS ID #2806688, Leanna Murphy-DeGoede, Nevada Realty. LVR
 - $480,0003 bd4 ba1.9k sqft6680 Greenbriar Ct, Pahrump, NV 89061For Sale
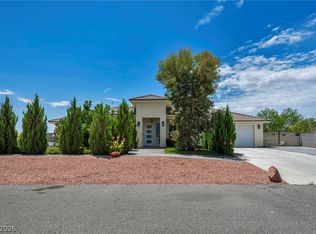 MLS ID #2802618, Brian Neal, LPT Realty, LLC. LVR
 - $465,0003 bd3 ba2k sqft4951 E Parkwood Dr, Pahrump, NV 89061For SaleMLS ID #2793357, Jesse Torres, BHHS Nevada Properties. LVR
- $489,0003 bd3 ba2.6k sqft5090 Balhurst Ct, Pahrump, NV 89061For Sale By Owner
- $459,9004 bd3 ba2.5k sqft6791 S Stubblefield Dr, Pahrump, NV 89061For SaleMLS ID #2798510, Gabriela Pawlisz, Nevada Realty. LVR
- $487,0005 bd3 ba2.3k sqft6720 Stubblefield Dr, Pahrump, NV 89061For SaleMLS ID #2792042, Dana Lewelling, Nevada Realty. LVR
- $435,0004 bd4 ba2.5k sqft5360 Applewood Ct, Pahrump, NV 89061For SaleMLS ID #2803771, Bobbi S. Banks, Nevada Realty. LVR
- $439,9003 bd4 ba2.7k sqft6640 Stubblefield Dr, Pahrump, NV 89061For SaleMLS ID #2797698, Rochelle Vannoy, BHHS Nevada Properties. LVR
- $525,0003 bd3 ba2.9k sqft4384 Deliza Ln, Pahrump, NV 89061For SaleMLS ID #2805149, Sarah Chapman, Nevada Realty. LVR
- $585,0003 bd4 ba2.5k sqft2890 Oakleaf Ave, Pahrump, NV 89048For SaleMLS ID #2799603, Jennifer Ann Mink, eXp Realty. LVR
- $449,0003 bd3 ba2k sqft5081 Graystone Dr, Pahrump, NV 89061For SaleMLS ID #2805564, Delmy O Zalaya, United Realty Group. LVR
- $365,0003 bd2 ba1.5k sqft5141 E Chasemoor St, Pahrump, NV 89061For SaleMLS ID #2805911, Anna M. Kitras, Sphere Real Estate. LVR
- $519,9004 bd4 ba2.9k sqft5290 La Terra Ave, Pahrump, NV 89061For SaleMLS ID #2804603, Brian J. Mangino, Huntington & Ellis, A Real Est. LVR
- $549,0003 bd4 ba2.7k sqft4680 Santa Luc St, Pahrump, NV 89061For SaleMLS ID #2791154, Marci J. Metzger, The Ridge Realty Group. LVR
- $425,0004 bd3 ba2.2k sqft5500 E Grain Mill Rd, Pahrump, NV 89061For SaleMLS ID #2803171, Bobbi S. Banks, Nevada Realty. LVR
- $535,0003 bd3 ba2.4k sqft5761 E Badlands Ln, Pahrump, NV 89061For SaleMLS ID #2789607, Connie L. Liesman, eXp Realty. LVR
- $465,0003 bd3 ba2k sqft6950 Sandpebble St, Pahrump, NV 89061For SaleMLS ID #2805572, Leanna Murphy-DeGoede, Nevada Realty. LVR
- $519,9003 bd3 ba2k sqft5471 Lincolnwood Ct, Pahrump, NV 89061For SaleMLS ID #2807277, Jill Amsel, Realty ONE Group, Inc. LVR
