Say goodbye to high electric bills! Thanks to the owned solar system, you'll enjoy almost no electric bill while living in this beautifully maintained single-story home offering an exceptional blend of spaciousness, comfort, and thoughtful design. Boasting 2,479 sq. ft. of refined living space, this inviting residence features three well-appointed bedrooms, two full bathrooms, and two convenient half baths. The open floor plan, enhanced by 10-foot ceilings and 3-foot-wide doors throughout, creates a bright, open atmosphere with easy accessibility.
The large kitchen boasts stainless steel appliances, abundant white cabinetry, generous neutral granite counter space, and a spacious pantry, making meal preparation both stylish and functional. Adjacent to the kitchen is a large family/media room that could easily be converted into a fourth bedroom to suit your evolving needs. A separate flex room offers endless possibilities as a craft room, playroom, home gym, or office, adding even more versatility to the home.
The generously sized living room features a cozy, working fireplace, creating the perfect gathering space. The exterior is equally impressive, offering convenient RV parking with full hookups, ideal for recreational vehicles, boats, or trailers. A separate 20' x 24' heated and air-conditioned shop/garage provides the perfect space for hobbies, projects, or additional storage. Mature trees and fully landscaped front and back yards create a peaceful outdoor setting.
Located in the desirable Artesia community, this move-in-ready home seamlessly combines comfort, functionality, and valuable upgrades, offering abundant indoor and outdoor space with exceptional energy savings. Don't miss this incredible opportunity!
Active
Price cut: $10K (8/9)
$439,900
6640 Stubblefield Dr, Pahrump, NV 89061
3beds
2,779sqft
:
Get pre-qualified$2,831/mo
Single Family Residence
Built in 2004
0.33 Acres Lot
$434,200 Zestimate®
$158/sqft
$23/mo HOA
What's special
Mature treesSeparate flex roomLarge kitchenStainless steel appliancesOpen floor planThree well-appointed bedroomsTwo convenient half baths
- 34 days |
- 199 |
- 10 |
Likely to sell faster than
Zillow last checked:
Listing updated:
Listed by:
Rochelle Vannoy BS.0000621 (702)203-0997,
BHHS Nevada Properties
Source: LVR,MLS#: 2797698 Originating MLS: Greater Las Vegas Association of Realtors Inc
Originating MLS: Greater Las Vegas Association of Realtors IncFacts & features
Interior
Bedrooms & bathrooms
- Bedrooms: 3
- Bathrooms: 4
- Full bathrooms: 2
- 1/2 bathrooms: 2
Primary bedroom
- Description: Ceiling Fan,Ceiling Light,Walk-In Closet(s)
- Dimensions: 17x14
Bedroom 2
- Description: Ceiling Fan,Ceiling Light,Closet
- Dimensions: 12x11
Bedroom 3
- Description: Ceiling Fan,Ceiling Light,Closet
- Dimensions: 12x11
Primary bathroom
- Description: Double Sink,Separate Shower,Separate Tub
Dining room
- Description: Kitchen/Dining Room Combo
- Dimensions: 12x8
Family room
- Description: Ceiling Fan,Downstairs,Separate Family Room
- Dimensions: 22x21
Kitchen
- Description: Breakfast Bar/Counter,Granite Countertops,Island,Lighting Recessed,Pantry,Stainless Steel Appliances,Tile Flooring,Vaulted Ceiling,Walk-in Pantry
Living room
- Description: Rear
- Dimensions: 20x22
Heating
- Central, Electric
Cooling
- Central Air, Electric
Appliances
- Included: Dryer, Dishwasher, Electric Range, Disposal, Microwave, Refrigerator, Water Heater, Washer
- Laundry: Cabinets, Electric Dryer Hookup, Main Level, Laundry Room, Sink
Features
- Bedroom on Main Level, Ceiling Fan(s), Primary Downstairs, Window Treatments, Programmable Thermostat
- Flooring: Carpet, Laminate, Tile
- Windows: Blinds, Drapes
- Number of fireplaces: 1
- Fireplace features: Glass Doors, Living Room
Interior area
- Total structure area: 2,479
- Total interior livable area: 2,779 sqft
Video & virtual tour
Property
Parking
- Total spaces: 3
- Parking features: Attached, Detached, Exterior Access Door, Finished Garage, Garage, Garage Door Opener, Inside Entrance, Private, RV Hook-Ups, RV Gated, RV Access/Parking, Shelves, Storage, Workshop in Garage
- Attached garage spaces: 3
Accessibility
- Accessibility features: Low Pile Carpet, Accessible Doors
Features
- Stories: 1
- Patio & porch: Covered, Patio, Porch
- Exterior features: Courtyard, Porch, Patio, Private Yard
- Fencing: Block,Back Yard
- Has view: Yes
- View description: Mountain(s)
Lot
- Size: 0.33 Acres
- Features: 1/4 to 1 Acre Lot, Back Yard, Desert Landscaping, Landscaped, Rocks
Details
- Additional structures: Guest House, Workshop
- Parcel number: 4356402
- Zoning description: Single Family
- Horse amenities: None
Construction
Type & style
- Home type: SingleFamily
- Architectural style: One Story
- Property subtype: Single Family Residence
Materials
- Roof: Pitched,Tile
Condition
- Resale
- Year built: 2004
Utilities & green energy
- Electric: Photovoltaics Seller Owned, 220 Volts in Garage
- Sewer: Public Sewer
- Water: Public
- Utilities for property: Cable Available, Underground Utilities
Green energy
- Energy efficient items: Solar Panel(s)
- Energy generation: Solar
Community & HOA
Community
- Subdivision: Artesiahafen Ranch Phs#2A
HOA
- Has HOA: Yes
- Amenities included: Clubhouse, Dog Park, Park
- Services included: Association Management, Insurance, Maintenance Grounds, Reserve Fund
- HOA fee: $23 monthly
- HOA name: Artesia
- HOA phone: 775-537-1900
Location
- Region: Pahrump
Financial & listing details
- Price per square foot: $158/sqft
- Tax assessed value: $352,129
- Annual tax amount: $2,347
- Date on market: 7/7/2026
- Listing agreement: Exclusive Right To Sell
- Listing terms: Cash,Conventional,FHA,VA Loan
- Road surface type: Paved
Estimated market value
$434,200
$412,000 - $456,000
$2,702/mo
Price history
| Date | Event | Price |
|---|---|---|
| 8/9/2026 | Price change | $439,900-2.2%$158/sqft |
Source:  LVR #2797698 Report a problem LVR #2797698 Report a problem | ||
| 7/7/2026 | Listed for sale | $449,900-7.2%$162/sqft |
Source: LVR #2797698 Report a problem | ||
| 6/28/2026 | Listing removed | $485,000$175/sqft |
Source: LVR #2773862 Report a problem | ||
| 5/22/2026 | Price change | $485,000-2.6%$175/sqft |
Source: LVR #2773862 Report a problem | ||
| 4/16/2026 | Listed for sale | $497,900$179/sqft |
Source: LVR #2773862 Report a problem | ||
Public tax history
| Year | Property taxes | Tax assessment |
|---|---|---|
| 2025 | $2,392 +2.8% | $123,245 +0.7% |
| 2024 | $2,326 +3.2% | $122,362 +8.2% |
| 2023 | $2,253 +2.8% | $113,108 +12% |
| 2022 | $2,191 +3% | $100,999 +4.8% |
| 2021 | $2,128 -2.9% | $96,356 +0.1% |
| 2020 | $2,191 +3% | $96,289 -15.8% |
| 2019 | $2,128 +3% | $114,389 +4.2% |
| 2018 | $2,066 +2.9% | $109,755 +24.4% |
| 2017 | $2,007 +2.9% | $88,220 +40.5% |
| 2016 | $1,950 +5.8% | $62,783 +7.9% |
| 2015 | $1,843 | $58,168 -7.4% |
| 2014 | $1,843 | $62,811 +14.2% |
| 2013 | -- | $55,021 |
| 2012 | -- | $55,021 +10.8% |
| 2011 | -- | $49,666 -32.2% |
| 2010 | -- | $73,290 -28.8% |
| 2009 | -- | $102,959 -3.5% |
| 2008 | -- | $106,640 +3.3% |
| 2007 | -- | $103,210 +25.9% |
| 2006 | -- | $81,957 |
Find assessor info on the county website
Monthly payment
Est. payment
Payment breakdown
Explore the cost of this home by adjusting the details. Changes won't be saved.Climate risks
Neighborhood: 89061
Nearby schools
GreatSchools rating
- 4/10Hafen Elementary SchoolGrades: PK-5Distance: 0.7 mi
- 4/10Rosemary Clarke Middle SchoolGrades: 6-8Distance: 12.3 mi
- 5/10Pahrump Valley High SchoolGrades: 9-12Distance: 6.9 mi
Schools provided by the listing agent
- Elementary: Hafen,Hafen
- Middle: Rosemary Clarke
- High: Pahrump Valley
Source: LVR. This data may not be complete. We recommend contacting the local school district to confirm school assignments for this home.
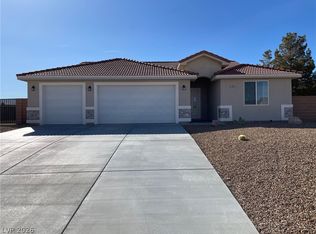
- $479,9003 bd3 ba2k sqft6660 Stubblefield Dr, Pahrump, NV 89061For Sale
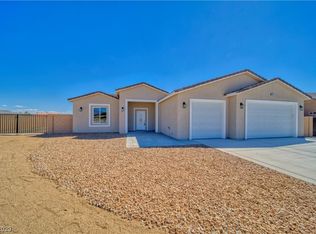
- $445,0003 bd3 ba2k sqft5291 Chasemoor, Pahrump, NV 89061Sold
- $15,9570.48 acres6620 Stubblefield Dr, Pahrump, NV 89061Off Market

- $599,0003 bd3 ba2k sqft5291 E Chasemoor St, Pahrump, NV 89061Sold

- $677,300-- bd-- ba3k sqft5310 Fairmont St, Pahrump, NV 89061Off Market
- $411,1000.41 acres5281 E Chasemoor St, Pahrump, NV 89061Off Market
- $469,9503 bd3 ba2k sqft6680 Stubblefield Dr, Pahrump, NV 89061Sold
- $90,0000.35 acres6680 S Stubblefield Dr, Pahrump, NV 89061Sold
A local agent can set up tours, give advice and negotiate with sellers.
Similar homes
- $435,0004 bd4 ba2.5k sqft5360 Applewood Ct, Pahrump, NV 89061For Sale
 MLS ID #2803771, Bobbi S. Banks, Nevada Realty. LVR
 - $429,9003 bd2 ba1.6k sqft5440 E Chasemoor St, Pahrump, NV 89061New Construction
 MLS ID #2807143, Jill Amsel, Realty ONE Group, Inc. LVR
 - $459,9004 bd3 ba2.5k sqft6791 S Stubblefield Dr, Pahrump, NV 89061For Sale
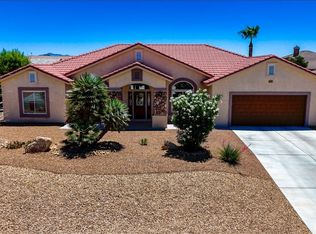 MLS ID #2798510, Gabriela Pawlisz, Nevada Realty. LVR
 - $489,9993 bd3 ba2.7k sqft4700 Suntree Ct, Pahrump, NV 89061For Sale
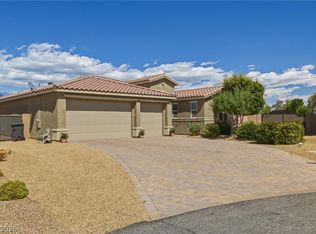 MLS ID #2806688, Leanna Murphy-DeGoede, Nevada Realty. LVR
 - $419,9004 bd2 ba1.8k sqft4730 E Stoneham St, Pahrump, NV 89061For SaleMLS ID #2807341, Steven A. Malek, Nevada Realty. LVR
- $425,0004 bd3 ba2.2k sqft5500 E Grain Mill Rd, Pahrump, NV 89061For SaleMLS ID #2803171, Bobbi S. Banks, Nevada Realty. LVR
- $549,9994 bd4 ba3.1k sqft6830 Longmeadow Dr, Pahrump, NV 89061For SaleMLS ID #2807173, Bobbi S. Banks, Nevada Realty. LVR
- $429,0003 bd3 ba2.5k sqft4891 Bakersmill Ct, Pahrump, NV 89061For SaleMLS ID #2764566, Kristen Groover, The Ridge Realty Group. LVR
- $460,0003 bd3 ba2.4k sqft5710 Alfano Ave, Pahrump, NV 89061For SaleMLS ID #2807270, Joshua T. Stedeford, ERA Brokers Consolidated. LVR
- $425,0003 bd2 ba1.6k sqft5220 E Chasemoor St, Pahrump, NV 89061For SaleMLS ID #2774866, Eliezer Winograd, Nevada Realty. LVR
- $425,0003 bd3 ba1.9k sqft4800 Honey Locust Dr, Pahrump, NV 89061For SaleMLS ID #2803908, Leanna Murphy-DeGoede, Nevada Realty. LVR
- $475,0004 bd3 ba2k sqft6711 Greenbriar Ct, Pahrump, NV 89061For SaleMLS ID #2789714, Nicole Merriman, eXp Realty. LVR
- $487,0005 bd3 ba2.3k sqft6720 Stubblefield Dr, Pahrump, NV 89061For SaleMLS ID #2792042, Dana Lewelling, Nevada Realty. LVR
- $459,9993 bd4 ba2.4k sqft5436 E Di Bossi Ave, Pahrump, NV 89061For SaleMLS ID #2806842, Bobbi S. Banks, Nevada Realty. LVR
- $465,0003 bd2 ba1.8k sqft6780 Sandpebble St, Pahrump, NV 89061For SaleMLS ID #2725672, Carlos Florez, United Realty Group. LVR
- $465,0003 bd2 ba1.9k sqft5090 Fairmont St, Pahrump, NV 89061For SaleMLS ID #2756653, Paula M. Glidden, The Ridge Realty Group. LVR
- $489,0003 bd3 ba2.6k sqft5090 Balhurst Ct, Pahrump, NV 89061For Sale By Owner
- $465,0003 bd3 ba2k sqft6950 Sandpebble St, Pahrump, NV 89061For SaleMLS ID #2805572, Leanna Murphy-DeGoede, Nevada Realty. LVR
- $519,9004 bd4 ba2.9k sqft5290 La Terra Ave, Pahrump, NV 89061For SaleMLS ID #2804603, Brian J. Mangino, Huntington & Ellis, A Real Est. LVR
- $485,0004 bd3 ba2.2k sqft4600 Parkwood Dr, Pahrump, NV 89061For SaleMLS ID #2758825, Linda C. Groover, The Ridge Realty Group. LVR
