PAID OFF SOLAR AND A 6-CAR GARAGE! PROPANE TANK FOR THE STOVE AND WATER HEATER! Beautifully maintained 3 bed, 2 bath home in the Artesia community with RV PARKING. Features a 2-car attached garage plus a fully finished 4-car detached garage with brand new mini-split A/C. Additional 20x10 room with its own mini-split—perfect for an office, gym, or hobby space. Enjoy 40 paid-off solar panels, propane for stove, heater, and included gas grill. Covered back patio with electric sun shade and power, no rear neighbors, and gate access to a greenbelt walking path. Comfort, privacy, and functionality all in one!
Active
$425,000
5220 E Chasemoor St, Pahrump, NV 89061
3beds
1,622sqft
:
Get pre-qualified$2,797/mo
Single Family Residence
Built in 2007
0.33 Acres Lot
$420,600 Zestimate®
$262/sqft
$28/mo HOA
What's special
Rv parking
- 98 days |
- 225 |
- 15 |
Zillow last checked:
Listing updated:
Listed by:
Eliezer Winograd S.0203590 775-727-1818,
Nevada Realty
Source: LVR,MLS#: 2774866 Originating MLS: Greater Las Vegas Association of Realtors Inc
Originating MLS: Greater Las Vegas Association of Realtors IncFacts & features
Interior
Bedrooms & bathrooms
- Bedrooms: 3
- Bathrooms: 2
- Full bathrooms: 2
Primary bedroom
- Description: Ceiling Fan,Ceiling Light,Closet,Pbr Separate From Other,Walk-In Closet(s)
- Dimensions: 14x13
Bedroom 2
- Description: Ceiling Fan,Ceiling Light,Closet
- Dimensions: 10x10
Bedroom 3
- Description: Ceiling Fan,Ceiling Light,Closet
- Dimensions: 13x12
Dining room
- Description: Living Room/Dining Combo
- Dimensions: 11x10
Kitchen
- Description: Breakfast Bar/Counter,Island,Luxury Vinyl Plank,Pantry
- Dimensions: 14x14
Living room
- Description: Entry Foyer
- Dimensions: 14x14
Heating
- Central, Gas
Cooling
- Central Air, Electric
Appliances
- Included: Dishwasher, Disposal, Gas Range, Microwave, Refrigerator, Water Softener Owned
- Laundry: Electric Dryer Hookup, Main Level, Laundry Room
Features
- Bedroom on Main Level, Ceiling Fan(s), Primary Downstairs, Window Treatments
- Flooring: Carpet, Luxury Vinyl Plank, Tile
- Windows: Double Pane Windows, Drapes, Window Treatments
- Has fireplace: No
Interior area
- Total structure area: 1,622
- Total interior livable area: 1,622 sqft
Video & virtual tour
Property
Parking
- Total spaces: 6
- Parking features: Air Conditioned Garage, Attached, Detached, Finished Garage, Garage, Garage Door Opener, Inside Entrance, Private, RV Gated, RV Access/Parking, Shelves, Storage, Workshop in Garage
- Attached garage spaces: 6
Features
- Stories: 1
- Patio & porch: Covered, Patio
- Exterior features: Barbecue, Patio, Private Yard, Awning(s), Sprinkler/Irrigation
- Fencing: Block,Back Yard,Electric,Metal,RV Gate
- Has view: Yes
- View description: Park/Greenbelt, Mountain(s)
Lot
- Size: 0.33 Acres
- Features: Drip Irrigation/Bubblers, Desert Landscaping, Greenbelt, Landscaped, No Rear Neighbors, Rocks, < 1/4 Acre
Details
- Parcel number: 4362103
- Zoning description: Single Family
- Horse amenities: None
Construction
Type & style
- Home type: SingleFamily
- Architectural style: One Story
- Property subtype: Single Family Residence
Materials
- Drywall
- Roof: Tile
Condition
- Resale
- Year built: 2007
Utilities & green energy
- Electric: Photovoltaics Seller Owned, 220 Volts in Garage
- Sewer: Public Sewer
- Water: Public
- Utilities for property: Underground Utilities
Green energy
- Energy efficient items: Windows, Solar Panel(s)
- Energy generation: Solar
Community & HOA
Community
- Subdivision: Artesiahafen Ranch Phs#3
HOA
- Has HOA: Yes
- Amenities included: Park
- Services included: Association Management, Maintenance Grounds
- HOA fee: $28 monthly
- HOA name: Artesia
- HOA phone: 702-942-2500
Location
- Region: Pahrump
Financial & listing details
- Price per square foot: $262/sqft
- Tax assessed value: $241,424
- Annual tax amount: $1,791
- Date on market: 4/20/2026
- Listing agreement: Exclusive Right To Sell
- Listing terms: Cash,Conventional,FHA,VA Loan
Estimated market value
$420,600
$400,000 - $442,000
$2,066/mo
Price history
| Date | Event | Price |
|---|---|---|
| 4/20/2026 | Listed for sale | $425,000-4.5%$262/sqft |
Source:  LVR #2774866 Report a problem LVR #2774866 Report a problem | ||
| 4/20/2026 | Listing removed | $445,000$274/sqft |
Source: LVR #2728795 Report a problem | ||
| 3/5/2026 | Price change | $445,000-1.1%$274/sqft |
Source: LVR #2728795 Report a problem | ||
| 2/1/2026 | Price change | $450,000-2.2%$277/sqft |
Source: LVR #2728795 Report a problem | ||
| 1/12/2026 | Price change | $459,900-1.1%$284/sqft |
Source: LVR #2728795 Report a problem | ||
| 12/7/2025 | Price change | $464,900-1.1%$287/sqft |
Source: LVR #2728795 Report a problem | ||
| 10/20/2025 | Listed for sale | $469,900+275.9%$290/sqft |
Source: LVR #2728795 Report a problem | ||
| 12/7/2009 | Sold | $125,000$77/sqft |
Source: Public Record Report a problem | ||
Public tax history
| Year | Property taxes | Tax assessment |
|---|---|---|
| 2025 | $1,674 +2.8% | $84,498 +2% |
| 2024 | $1,629 +2.8% | $82,879 +7.9% |
| 2023 | $1,585 +10% | $76,802 +16.5% |
| 2022 | $1,441 -9.6% | $65,906 +5.4% |
| 2021 | $1,593 +10.6% | $62,513 +0.2% |
| 2020 | $1,441 -9.6% | $62,395 -15.3% |
| 2019 | $1,593 +3% | $73,647 +4.7% |
| 2018 | $1,546 +4.7% | $70,362 +23.8% |
| 2017 | $1,477 +4.1% | $56,853 +39.6% |
| 2016 | $1,419 +5.9% | $40,712 +7.6% |
| 2015 | $1,340 | $37,831 -7.1% |
| 2014 | $1,340 | $40,730 +10.4% |
| 2013 | -- | $36,885 +13.1% |
| 2012 | -- | $32,614 +5.1% |
| 2011 | -- | $31,041 -34.4% |
| 2010 | -- | $47,317 -27.5% |
| 2009 | -- | $65,289 |
Find assessor info on the county website
Monthly payment
Est. payment
Payment breakdown
Explore the cost of this home by adjusting the details. Changes won't be saved.Climate risks
Neighborhood: 89061
Nearby schools
GreatSchools rating
- 4/10Hafen Elementary SchoolGrades: PK-5Distance: 0.8 mi
- 4/10Rosemary Clarke Middle SchoolGrades: 6-8Distance: 12.2 mi
- 5/10Pahrump Valley High SchoolGrades: 9-12Distance: 6.8 mi
Schools provided by the listing agent
- Elementary: Hafen,Hafen
- Middle: Rosemary Clarke
- High: Pahrump Valley
Source: LVR. This data may not be complete. We recommend contacting the local school district to confirm school assignments for this home.
- $439,0004 bd2 ba2.2k sqft5210 E Chasemoor St, Pahrump, NV 89061Sold

- $465,3003 bd3 ba2.6k sqft5240 E Chasemoor St, Pahrump, NV 89061Off Market
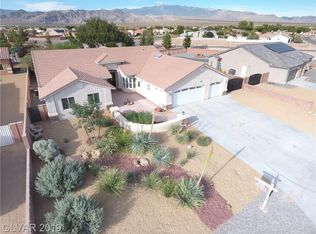
- $488,4003 bd3 ba2.8k sqft5200 E Chasemoor St, Pahrump, NV 89061Off Market
- $453,8000.34 Acres5260 E Chasemoor St, Pahrump, NV 89061Off Market
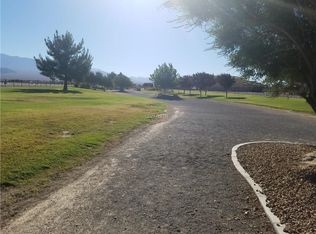
- $424,4003 bd3 ba-- sqft5260 Chasemoor St, Pahrump, NV 89061Off Market
- $386,2003 bd2 ba1.9k sqft5401 Chasemoor St, Pahrump, NV 89061Off Market
- $419,5003 bd3 ba2.2k sqft5231 E Chasemoor St, Pahrump, NV 89061Sold
- $482,000-- bd-- ba2.6k sqft5211 E Chasemoor St, Pahrump, NV 89061Off Market
A local agent can set up tours, give advice and negotiate with sellers.
Similar homes
- $434,9003 bd2 ba1.6k sqft5440 E Chasemoor St, Pahrump, NV 89061New Construction
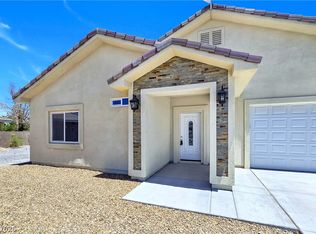 MLS ID #2794581, Jill Amsel, Realty ONE Group, Inc. LVR
 - $369,9003 bd2 ba1.7k sqft5060 Wheatland Dr, Pahrump, NV 89061For Sale
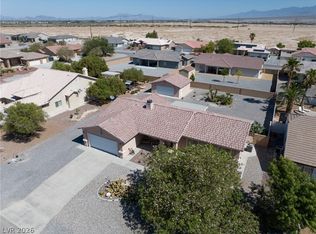 MLS ID #2796366, Bobbi S. Banks, Nevada Realty. LVR
 - $465,0003 bd2 ba1.9k sqft5090 Fairmont St, Pahrump, NV 89061For Sale
 MLS ID #2756653, Paula M. Glidden, The Ridge Realty Group. LVR
 - $465,0003 bd2 ba1.8k sqft6780 Sandpebble St, Pahrump, NV 89061For Sale
 MLS ID #2725672, Carlos Florez, United Realty Group. LVR
 - $434,3333 bd2 ba1.5k sqft5061 Sumpter Ct, Pahrump, NV 89061For SaleMLS ID #2786973, Mona Lisa Dickerson, Lisa Bond Real Estate LLC. LVR
- $465,0003 bd3 ba2k sqft4951 E Parkwood Dr, Pahrump, NV 89061For SaleMLS ID #2793357, Jesse Torres, BHHS Nevada Properties. LVR
- $375,0004 bd3 ba2.4k sqft5840 Grain Mill Rd, Pahrump, NV 89061For SaleMLS ID #2784174, Randy Myers, Keller Williams MarketPlace. LVR
- $435,0003 bd3 ba2.2k sqft4921 Graystone Dr, Pahrump, NV 89061For SaleMLS ID #2778565, Danielle Land, Coldwell Banker Premier. LVR
- $435,0003 bd2 ba1.7k sqft5730 E La Campana Dr, Pahrump, NV 89061For SaleMLS ID #2795760, Senia Clark, Nevada Realty. LVR
- $390,0003 bd2 ba1.9k sqft4870 Pacini Ct, Pahrump, NV 89061For SaleMLS ID #2778375, Marianne Yoffee, Engel & Volkers Las Vegas. LVR
- $485,0004 bd3 ba2.2k sqft4600 Parkwood Dr, Pahrump, NV 89061For SaleMLS ID #2758825, Linda C. Groover, The Ridge Realty Group. LVR
- $385,0003 bd2 ba2k sqft4920 Pacini Ct, Pahrump, NV 89061For SaleMLS ID #2785520, Remington N Champlin, Way Out West Realty. LVR
- $459,0003 bd3 ba2k sqft5351 E Volterra Dr, Pahrump, NV 89061For SaleMLS ID #2782564, Laura B. Aldrich, Nevada Realty. LVR
- $399,0003 bd2 ba1.7k sqft5524 E San Pietro Dr, Pahrump, NV 89061For SaleMLS ID #2793477, Crystal Martinez, SimpliHOM. LVR
- $445,0003 bd3 ba1.8k sqft841 E Falcon St, Pahrump, NV 89048For SaleMLS ID #2802433, Dana Lewelling, Nevada Realty. LVR
- $375,0003 bd2 ba1.7k sqft3981 E Florence Ave, Pahrump, NV 89061For SaleMLS ID #2765289, Hart Larson, Coldwell Banker Premier. LVR
- $465,0003 bd3 ba2k sqft6950 Sandpebble St, Pahrump, NV 89061For SaleMLS ID #2793308, Leanna Murphy-DeGoede, Nevada Realty. LVR
- $394,9003 bd2 ba1.9k sqft5249 Lilia Ave, Pahrump, NV 89061For SaleMLS ID #2783656, Deborah R. Davis, Nevada Realty. LVR
- $428,0003 bd2 ba2k sqft4164 E Cactus Canyon Dr, Pahrump, NV 89061For SaleMLS ID #2786505, Jennifer Ann Mink, eXp Realty. LVR
- $399,9003 bd3 ba2k sqft4390 E Cactus Canyon Dr, Pahrump, NV 89061For SaleMLS ID #2791258, Jennifer Ann Mink, eXp Realty. LVR
