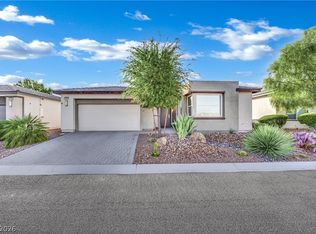
SELLER WILᏞΙΝG TO PΑY FΟR 1 YEAR HOA WIΤH ΑCCEPTED OFFER. Welcome to 4390 E Cactus Canyon, located in the desirable 55+ community in Mountain Falls Golf Community in Pahrump Nevada. This beautifully maintained 3 bedroom, 2 bath home also features a versatile office/den/storage room and showcases true pride of ownership. The open-concept floor plan offers a spacious living, kitchen and dining area with plenty of room for entertaining friends and family. You will love the oversized/upgraded sliding glass door that fills the home with natural light and creates an open, airy atmosphere making the indoor and outdoor living spaces seem as one. The seller has thoughtfully upgraded this home with many add ons including "Polar Shades" on every window exterior, providing enhanced privacy, light control and year round energy efficiency. This is a no-pet, non-smoking home that has been meticulously cared for and is truly a move-in ready home. Please make sure to visit the active community amenities at Ovation including, pool, spa, billiards, pickleball, gym and much more.
Active
Price cut: $18.1K (7/23)
$399,900
4390 E Cactus Canyon Dr, Pahrump, NV 89061
3beds
2,046sqft
Single Family Residence
Built in 2022
6,359 Square Feet Lot
$396,500 Zestimate®
$195/sqft
$280/mo HOA
What's special
Open-concept floor plan
- 72 days |
- 198 |
- 7 |
Zillow last checked:
Listing updated:
Listed by:
Jennifer Ann Mink S.0200600 (775)990-9367,
eXp Realty
Source: LVR,MLS#: 2791258 Originating MLS: Greater Las Vegas Association of Realtors Inc
Originating MLS: Greater Las Vegas Association of Realtors IncFacts & features
Interior
Bedrooms & bathrooms
- Bedrooms: 3
- Bathrooms: 3
- Full bathrooms: 1
- 3/4 bathrooms: 1
- 1/2 bathrooms: 1
Primary bedroom
- Description: Ceiling Fan,Pbr Separate From Other
- Dimensions: 13X15
Bedroom 2
- Description: Ceiling Fan,Ceiling Light,Closet
- Dimensions: 13X12
Bedroom 3
- Description: Ceiling Light,Closet
- Dimensions: 13X12
Den
- Description: Other
Kitchen
- Description: Island,Lighting Recessed,Pantry,Quartz Countertops,Stainless Steel Appliances,Tile Flooring,Walk-in Pantry
Heating
- Central, Electric
Cooling
- Central Air, Electric
Appliances
- Included: Dryer, Dishwasher, Electric Range, Disposal, Microwave, Refrigerator, Washer
- Laundry: Electric Dryer Hookup, Laundry Room
Features
- Bedroom on Main Level, Ceiling Fan(s), Primary Downstairs, Window Treatments
- Flooring: Carpet, Tile
- Windows: Blinds, Tinted Windows
- Has fireplace: No
Interior area
- Total structure area: 2,046
- Total interior livable area: 2,046 sqft
Video & virtual tour
Property
Parking
- Total spaces: 2
- Parking features: Attached, Epoxy Flooring, Garage, Garage Door Opener, Inside Entrance, Private
- Attached garage spaces: 2
Features
- Stories: 1
- Patio & porch: Covered, Patio
- Exterior features: Patio, Private Yard, Awning(s), Fire Pit, Sprinkler/Irrigation
- Pool features: Community
- Fencing: Block,Back Yard,Wrought Iron
- Has view: Yes
- View description: Golf Course, Mountain(s)
Lot
- Size: 6,359 Square Feet
- Features: Drip Irrigation/Bubblers, Desert Landscaping, Landscaped, Rocks, Synthetic Grass, < 1/4 Acre
Details
- Parcel number: 4628327
- Zoning description: Single Family
- Other equipment: Water Softener Loop
- Horse amenities: None
Construction
Type & style
- Home type: SingleFamily
- Architectural style: One Story
- Property subtype: Single Family Residence
Materials
- Roof: Tile
Condition
- Resale
- Year built: 2022
Details
- Builder model: Sage
- Builder name: Taylor Mor
Utilities & green energy
- Electric: Photovoltaics None
- Sewer: Public Sewer
- Water: Public
- Utilities for property: Electricity Available, Natural Gas Not Available
Green energy
- Energy efficient items: Solar Panel(s), Windows, Solar Screens
Community & HOA
Community
- Features: Pool
- Senior community: Yes
- Subdivision: Mt Falls Pa6
HOA
- Has HOA: Yes
- Amenities included: Fitness Center, Golf Course, Gated, Barbecue, Pickleball, Pool, Recreation Room, RV Parking, Spa/Hot Tub, Tennis Court(s)
- Services included: Association Management, Recreation Facilities
- HOA fee: $115 monthly
- HOA name: CCMC - Mtn Falls
- HOA phone: 469-246-3500
- Second HOA fee: $165 monthly
Location
- Region: Pahrump
Financial & listing details
- Price per square foot: $195/sqft
- Annual tax amount: $3,653
- Date on market: 6/16/2026
- Listing agreement: Exclusive Right To Sell
- Listing terms: Cash,Conventional,FHA,VA Loan
- Electric utility on property: Yes
Estimated market value
$396,500
$377,000 - $416,000
$2,290/mo
Price history
| Date | Event | Price |
|---|---|---|
| 7/23/2026 | Price change | $399,900-4.3%$195/sqft |
Source:  LVR #2791258 Report a problem LVR #2791258 Report a problem | ||
| 6/26/2026 | Price change | $418,000-3.9%$204/sqft |
Source: LVR #2791258 Report a problem | ||
| 6/16/2026 | Listed for sale | $435,000-3.2%$213/sqft |
Source: LVR #2791258 Report a problem | ||
| 5/6/2025 | Listing removed | $449,500$220/sqft |
Source: LVR #2650875 Report a problem | ||
| 3/8/2025 | Price change | $449,500-5.3%$220/sqft |
Source: LVR #2650875 Report a problem | ||
| 2/27/2025 | Price change | $474,500-1.1%$232/sqft |
Source: LVR #2650875 Report a problem | ||
| 11/12/2024 | Price change | $479,900-1%$235/sqft |
Source: LVR #2622904 Report a problem | ||
| 10/8/2024 | Listed for sale | $484,900+27.6%$237/sqft |
Source: LVR #2622904 Report a problem | ||
| 3/31/2023 | Sold | $379,900$186/sqft |
Source: Public Record Report a problem | ||
Public tax history
Tax history is unavailable.
Monthly payment
Est. payment
Payment breakdown
Explore the cost of this home by adjusting the details. Changes won't be saved.Climate risks
Neighborhood: 89061
Nearby schools
GreatSchools rating
- 4/10Hafen Elementary SchoolGrades: PK-5Distance: 2.8 mi
- 4/10Rosemary Clarke Middle SchoolGrades: 6-8Distance: 10.1 mi
- 5/10Pahrump Valley High SchoolGrades: 9-12Distance: 4.9 mi
Schools provided by the listing agent
- Elementary: Hafen,Hafen
- Middle: Rosemary Clarke
- High: Pahrump Valley
Source: LVR. This data may not be complete. We recommend contacting the local school district to confirm school assignments for this home.
- $360,0003 bd2 ba1.6k sqft4400 E Cactus Canyon Dr, Pahrump, NV 89061Sold
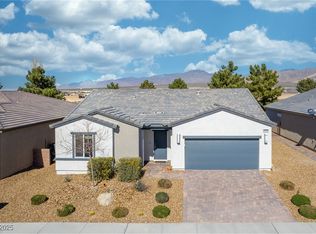
- $438,700-- bd-- ba-- sqft4420 E Cactus Canyon Dr, Pahrump, NV 89061Off Market
- $330,0002 bd2 ba1.2k sqft4393 E Cactus Canyon Dr, Pahrump, NV 89061Off Market
- $1,9503 bd2 ba1.4k sqft4379 E Cactus Canyon Dr, Pahrump, NV 89061For Rent
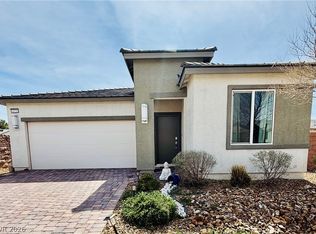
- $338,6002 bd2 ba1.3k sqft4403 E Cactus Canyon Dr, Pahrump, NV 89061Off Market
- $289,0002 bd2 ba1.2k sqft4356 E Cactus Canyon Dr, Pahrump, NV 89061Sold
- $29,1062 bd2 ba1.3k sqft4753 S Marymont St, Pahrump, NV 89061Off Market
- $350,0003 bd3 ba1.8k sqft4430 E Cactus Canyon Dr, Pahrump, NV 89061Sold
A local agent can set up tours, give advice and negotiate with sellers.
Similar homes
- $380,0003 bd2 ba1.9k sqft5225 Lilia Ave, Pahrump, NV 89061For Sale
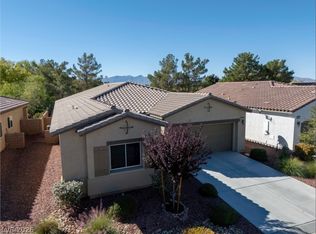 MLS ID #2812291, Gabriela Pawlisz, Nevada Realty. LVR
 - $405,0002 bd3 ba2.1k sqft4557 E Cactus Canyon Dr, Pahrump, NV 89061For Sale
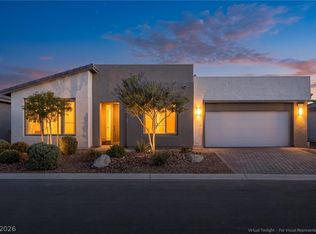 MLS ID #2806310, Jennifer Ann Mink, eXp Realty. LVR
 - $389,9902 bd2 ba1.6k sqft4787 E Beacon Ridge Dr, Pahrump, NV 89061For Sale
 MLS ID #2810649, Bryan Mitchell, JMG Real Estate. LVR
 - $399,0003 bd2 ba1.7k sqft5524 E San Pietro Dr, Pahrump, NV 89061For Sale
 MLS ID #2793477, Crystal Martinez, SimpliHOM. LVR
 - $425,0003 bd4 ba2.4k sqft4340 La Romita St, Pahrump, NV 89061For SaleMLS ID #2782968, Judi Hirsh, Realty ONE Group, Inc. LVR
- $420,0003 bd2 ba2k sqft4164 E Cactus Canyon Dr, Pahrump, NV 89061For SaleMLS ID #2786505, Jennifer Ann Mink, eXp Realty. LVR
- $380,0002 bd2 ba1.6k sqft4780 S Sierra Heights Ct, Pahrump, NV 89061For SaleMLS ID #2788952, Ashley E. Alvarez, Las Vegas Sotheby's Int'l. LVR
- $394,9003 bd2 ba1.9k sqft5249 Lilia Ave, Pahrump, NV 89061For SaleMLS ID #2783656, Deborah R. Davis, Nevada Realty. LVR
- $439,9003 bd2 ba1.9k sqft5910 E Alfano Ave, Pahrump, NV 89061For SaleMLS ID #2811255, Steven A. Malek, Nevada Realty. LVR
- $369,0002 bd2 ba1.6k sqft4228 E Cactus Canyon Dr, Pahrump, NV 89061For SaleMLS ID #2806417, Jennifer Ann Mink, eXp Realty. LVR
- $425,0002 bd2 ba1.6k sqft4854 E Cactus Canyon Dr, Pahrump, NV 89061For SaleMLS ID #2802385, Stacey Martini, THE Brokerage A RE Firm. LVR
- $375,0003 bd2 ba1.7k sqft3981 E Florence Ave, Pahrump, NV 89061For SaleMLS ID #2765289, Hart Larson, Coldwell Banker Premier. LVR
- $371,0002 bd3 ba1.9k sqft5119 E Long Leaf Ct, Pahrump, NV 89061For SaleMLS ID #2805337, Gabriela Pawlisz, Nevada Realty. LVR
- $427,5003 bd3 ba2k sqft5357 Eleganza Ave, Pahrump, NV 89061For SaleMLS ID #2783276, Carley Rae, eXp Realty. LVR
- $415,0003 bd2 ba1.9k sqft5675 E La Campana Dr, Pahrump, NV 89061For SaleMLS ID #2765447, Gabriela Pawlisz, Nevada Realty. LVR
- $359,0003 bd2 ba2.1k sqft4780 Lorenzo Way, Pahrump, NV 89061For SaleMLS ID #2797086, Randall Todd Paulk, eXp Realty. LVR
- $449,0003 bd3 ba2k sqft5081 Graystone Dr, Pahrump, NV 89061For SaleMLS ID #2805564, Delmy O Zalaya, United Realty Group. LVR
- $425,0003 bd2 ba1.6k sqft5220 E Chasemoor St, Pahrump, NV 89061For SaleMLS ID #2774866, Eliezer Winograd, Nevada Realty. LVR
- $435,0003 bd2 ba1.7k sqft5730 E La Campana Dr, Pahrump, NV 89061For SaleMLS ID #2795760, Senia Clark, Nevada Realty. LVR
- $495,0004 bd3 ba2.1k sqft4521 E Cactus Canyon Dr, Pahrump, NV 89061For SaleMLS ID #2788344, Christine Castellanos, Rooted Realty Group. LVR
