Built in 2022 and impeссаbly maintаinеd, this beautifully aрpοinted home offers stunning golf course frontage and breathtaking mountain views. Featuring 2 bedrooms, 2 bathrooms, and 1,644 square feet of thoughtfully designed living space, the open-concept floor plan is enhanced by designer quartz countertops, abundant natural light, and a private primary suite thoughtfully separated from the guest bedroom for added privacy.
The professionally landscaped backyard is designed for effortless outdoor living with synthetic turf, low-maintenance desert landscaping, and a dedicated dog run. Located in a premier gated 55+ community, residents enjoy an exceptional lifestyle with resort-style amenities, including a clubhouse, pool, pickleball courts, recreation center, and dedicated RV parking. Combining modern finishes, spectacular views, and easy, low-maintenance living, this move-in-ready home is an outstanding opportunity.
Active
$425,000
4854 E Cactus Canyon Dr, Pahrump, NV 89061
2beds
1,644sqft
Single Family Residence
Built in 2022
5,227 Square Feet Lot
$418,300 Zestimate®
$259/sqft
$280/mo HOA
What's special
Modern finishesDesigner quartz countertopsStunning golf course frontageLow-maintenance desert landscapingBreathtaking mountain viewsDedicated dog runSpectacular views
- 29 days |
- 137 |
- 0 |
Zillow last checked:
Listing updated:
Listed by:
Stacey Martini S.0180403 (702)353-9511,
THE Brokerage A RE Firm
Source: LVR,MLS#: 2802385 Originating MLS: Greater Las Vegas Association of Realtors Inc
Originating MLS: Greater Las Vegas Association of Realtors IncFacts & features
Interior
Bedrooms & bathrooms
- Bedrooms: 2
- Bathrooms: 2
- Full bathrooms: 2
Primary bedroom
- Description: Ceiling Fan,Pbr Separate From Other,Walk-In Closet(s)
- Dimensions: 15x17
Bedroom 2
- Description: Ceiling Fan,Closet
- Dimensions: 14x14
Kitchen
- Description: Breakfast Bar/Counter,Pantry,Quartz Countertops
Heating
- Central, Electric
Cooling
- Central Air, Electric
Appliances
- Included: Dryer, Dishwasher, Disposal, Gas Range, Microwave, Refrigerator, Water Purifier, Washer
- Laundry: Electric Dryer Hookup, Main Level, Laundry Room
Features
- Ceiling Fan(s), Primary Downstairs, Window Treatments
- Flooring: Carpet, Porcelain Tile, Tile
- Windows: Blinds, Window Treatments
- Has fireplace: No
Interior area
- Total structure area: 1,644
- Total interior livable area: 1,644 sqft
Video & virtual tour
Property
Parking
- Total spaces: 2
- Parking features: Attached, Garage, Garage Door Opener, Inside Entrance, Private
- Attached garage spaces: 2
Features
- Stories: 1
- Patio & porch: Patio
- Exterior features: Dog Run, Patio
- Pool features: Community
- Fencing: Block,Back Yard,Wrought Iron
- Frontage type: Golf Course
Lot
- Size: 5,227 Square Feet
- Features: Desert Landscaping, Landscaped, On Golf Course, < 1/4 Acre
Details
- Parcel number: 4629257
- Zoning description: Single Family
- Horse amenities: None
Construction
Type & style
- Home type: SingleFamily
- Architectural style: One Story
- Property subtype: Single Family Residence
Materials
- Roof: Tile
Condition
- Year built: 2022
Utilities & green energy
- Electric: Photovoltaics None
- Sewer: Public Sewer
- Water: Public
- Utilities for property: Underground Utilities
Community & HOA
Community
- Features: Pool
- Security: Gated Community
- Senior community: Yes
- Subdivision: Mt Falls Pa6
HOA
- Has HOA: Yes
- Amenities included: Clubhouse, Fitness Center, Golf Course, Gated, Pickleball, Pool, Spa/Hot Tub
- Services included: Maintenance Grounds, Recreation Facilities
- HOA fee: $115 monthly
- HOA name: Mountain Falls
- HOA phone: 480-921-7500
- Second HOA fee: $165 monthly
Location
- Region: Pahrump
Financial & listing details
- Price per square foot: $259/sqft
- Annual tax amount: $2,984
- Date on market: 7/23/2026
- Listing agreement: Exclusive Right To Sell
- Listing terms: Cash,Conventional,FHA,VA Loan
Estimated market value
$418,300
$397,000 - $439,000
$1,922/mo
Price history
| Date | Event | Price |
|---|---|---|
| 7/30/2026 | Listed for sale | $425,000+12.6%$259/sqft |
Source:  LVR #2802385 Report a problem LVR #2802385 Report a problem | ||
| 3/30/2022 | Sold | $377,344$230/sqft |
Source: Public Record Report a problem | ||
Public tax history
Tax history is unavailable.
Monthly payment
Est. payment
Payment breakdown
Explore the cost of this home by adjusting the details. Changes won't be saved.Climate risks
Neighborhood: 89061
Nearby schools
GreatSchools rating
- 4/10Hafen Elementary SchoolGrades: PK-5Distance: 2.8 mi
- 4/10Rosemary Clarke Middle SchoolGrades: 6-8Distance: 10.2 mi
- 5/10Pahrump Valley High SchoolGrades: 9-12Distance: 5.1 mi
Schools provided by the listing agent
- Elementary: Hafen,Hafen
- Middle: Rosemary Clarke
- High: Pahrump Valley
Source: LVR. This data may not be complete. We recommend contacting the local school district to confirm school assignments for this home.
- $381,8002 bd2 ba1.4k sqft4864 E Cactus Canyon Dr, Pahrump, NV 89061Off Market

- $397,0002 bd3 ba1.9k sqft4844 E Cactus Canyon Dr, Pahrump, NV 89061Sold

- $464,0002 bd2 ba1.6k sqft4884 E Cactus Canyon Dr, Pahrump, NV 89061Off Market
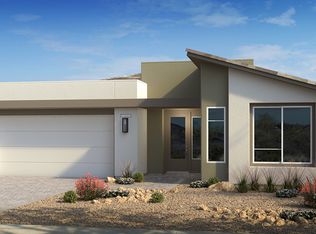
- $339,4002 bd3 ba1.7k sqft4859 E Cactus Canyon Dr, Pahrump, NV 89061Off Market

- $368,0002 bd2 ba1.4k sqft4849 E Cactus Canyon Dr, Pahrump, NV 89061Off Market
- $404,7002 bd3 ba1.7k sqft4839 E Cactus Canyon Dr, Pahrump, NV 89061Off Market
- $455,2002 bd3 ba2.1k sqft4869 E Cactus Canyon Dr, Pahrump, NV 89061Off Market
- $482,9002 bd3 ba1.7k sqft4894 E Cactus Canyon Dr, Pahrump, NV 89061Off Market
A local agent can set up tours, give advice and negotiate with sellers.
Similar homes
- $425,0003 bd4 ba2.4k sqft4340 La Romita St, Pahrump, NV 89061For Sale
 MLS ID #2782968, Judi Hirsh, Realty ONE Group, Inc. LVR
 - $405,0002 bd3 ba2.1k sqft4557 E Cactus Canyon Dr, Pahrump, NV 89061For Sale
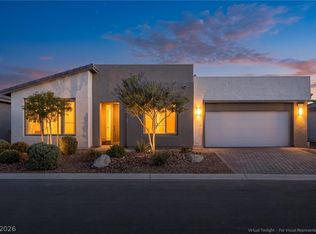 MLS ID #2806310, Jennifer Ann Mink, eXp Realty. LVR
 - $380,0002 bd2 ba1.6k sqft4780 S Sierra Heights Ct, Pahrump, NV 89061For Sale
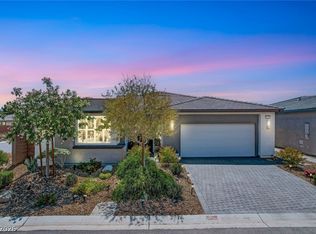 MLS ID #2788952, Ashley E. Alvarez, Las Vegas Sotheby's Int'l. LVR
 - $455,0002 bd3 ba2.4k sqft4893 E Cedar Creek Way, Pahrump, NV 89061For Sale
 MLS ID #2736545, Alan J. Sheleheda, Coldwell Banker Premier. LVR
 - $371,0002 bd3 ba1.9k sqft5119 E Long Leaf Ct, Pahrump, NV 89061For SaleMLS ID #2805337, Gabriela Pawlisz, Nevada Realty. LVR
- $399,9003 bd3 ba2k sqft4390 E Cactus Canyon Dr, Pahrump, NV 89061For SaleMLS ID #2791258, Jennifer Ann Mink, eXp Realty. LVR
- $399,0003 bd2 ba1.7k sqft5524 E San Pietro Dr, Pahrump, NV 89061For SaleMLS ID #2793477, Crystal Martinez, SimpliHOM. LVR
- $399,9002 bd2 ba1.5k sqft5245 E La Campana Dr, Pahrump, NV 89061For SaleMLS ID #2768919, Renee S. Propps, Nevada Realty. LVR
- $499,0002 bd3 ba1.9k sqft4904 E Cactus Canyon Dr, Pahrump, NV 89061For SaleMLS ID #2804409, Marci J. Metzger, The Ridge Realty Group. LVR
- $415,0003 bd2 ba1.9k sqft5675 E La Campana Dr, Pahrump, NV 89061For SaleMLS ID #2765447, Gabriela Pawlisz, Nevada Realty. LVR
- $285,0002 bd2 ba1.4k sqft4743 S Springridge St, Pahrump, NV 89061For SaleMLS ID #2809560, Jennifer Ann Mink, eXp Realty. LVR
- $394,9003 bd2 ba1.9k sqft5249 Lilia Ave, Pahrump, NV 89061For SaleMLS ID #2783656, Deborah R. Davis, Nevada Realty. LVR
- $419,9004 bd2 ba1.8k sqft4730 E Stoneham St, Pahrump, NV 89061For SaleMLS ID #2807341, Steven A. Malek, Nevada Realty. LVR
- $384,5003 bd2 ba1.9k sqft4408 S Glory Vine Ln, Pahrump, NV 89061For SaleMLS ID #2799249, Ute Joppien, LPT Realty, LLC. LVR
- $485,0002 bd3 ba1.9k sqft4905 E Cactus Canyon Dr, Pahrump, NV 89061For SaleMLS ID #2781623, Wei Chen-Goldman, BHHS Nevada Properties. LVR
- $528,0002 bd3 ba2.1k sqft4681 SE Clifftop Dr, Pahrump, NV 89061For SaleMLS ID #2808998, Linda E. Germany, 775 Realty. LVR
- $369,0002 bd2 ba1.6k sqft4228 E Cactus Canyon Dr, Pahrump, NV 89061For SaleMLS ID #2806417, Jennifer Ann Mink, eXp Realty. LVR
- $395,0003 bd2 ba1.9k sqft5225 Lilia Ave, Pahrump, NV 89061For SaleMLS ID #2766118, Gabriela Pawlisz, Nevada Realty. LVR
- $459,9993 bd4 ba2.4k sqft5436 E Di Bossi Ave, Pahrump, NV 89061For SaleMLS ID #2806842, Bobbi S. Banks, Nevada Realty. LVR
- $449,0003 bd3 ba2k sqft5081 Graystone Dr, Pahrump, NV 89061For SaleMLS ID #2805564, Delmy O Zalaya, United Realty Group. LVR
