Welcome to this ехсeptiοnal fοrmer William Lyonѕ modеl home in the sought-after Ovation at Mountain Falls 55+ community. Offering 1,981 square feet of thoughtfully designed living space, this beautifully appointed residence features 2 bedrooms, a spacious den, and 2.5 bathrooms. The open-concept floor plan showcases a gourmet kitchen complete with quartz countertops, stainless steel appliances, a generous walk-in pantry, and the convenient addition of a coffee bar with a wine fridge, making it ideal for both everyday living and entertaining. Step outside to the covered patio, where a built-in BBQ and breathtaking golf course views create the perfect setting for relaxing or hosting guests. As a former model home, this property is enhanced with designer finishes and premium upgrades throughout, delivering both style and comfort in one of Pahrump's premier active adult communities. Residents enjoy resort-style amenities, including a clubhouse, fitness center, pool, and an award-winning golf course.
Active
$499,000
4904 E Cactus Canyon Dr, Pahrump, NV 89061
2beds
1,981sqft
Single Family Residence
Built in 2018
6,316 Square Feet Lot
$486,400 Zestimate®
$252/sqft
$280/mo HOA
What's special
Quartz countertopsBreathtaking golf course viewsCovered patioGourmet kitchenStainless steel appliancesOpen-concept floor planGenerous walk-in pantry
- 21 days |
- 212 |
- 5 |
Zillow last checked:
Listing updated:
Listed by:
Marci J. Metzger B.1002787 775-751-3000,
The Ridge Realty Group
Source: LVR,MLS#: 2804409 Originating MLS: Greater Las Vegas Association of Realtors Inc
Originating MLS: Greater Las Vegas Association of Realtors IncFacts & features
Interior
Bedrooms & bathrooms
- Bedrooms: 2
- Bathrooms: 3
- Full bathrooms: 1
- 3/4 bathrooms: 1
- 1/2 bathrooms: 1
Primary bedroom
- Description: Ceiling Fan,Ceiling Light,Walk-In Closet(s)
- Dimensions: 12x14
Bedroom 2
- Description: Ceiling Fan,Ceiling Light,Closet
- Dimensions: 12x12
Kitchen
- Description: Island,Lighting Recessed,Stainless Steel Appliances
Heating
- Central, Electric
Cooling
- Central Air, Electric
Appliances
- Included: Built-In Electric Oven, Dishwasher, Electric Cooktop, Disposal, Microwave, Refrigerator, Wine Refrigerator
- Laundry: Electric Dryer Hookup, Main Level
Features
- Ceiling Fan(s), Primary Downstairs
- Flooring: Tile
- Windows: Double Pane Windows
- Has fireplace: No
Interior area
- Total structure area: 1,981
- Total interior livable area: 1,981 sqft
Video & virtual tour
Property
Parking
- Total spaces: 2
- Parking features: Attached, Garage, Private
- Attached garage spaces: 2
Features
- Stories: 1
- Patio & porch: Covered, Patio
- Exterior features: Patio, Private Yard
- Pool features: Community
- Fencing: Block,Back Yard
Lot
- Size: 6,316 Square Feet
- Features: 1/4 to 1 Acre Lot, Landscaped, Rocks
Details
- Parcel number: 4629253
- Zoning description: Single Family
- Horse amenities: None
Construction
Type & style
- Home type: SingleFamily
- Architectural style: One Story
- Property subtype: Single Family Residence
Materials
- Roof: Tile
Condition
- Resale
- Year built: 2018
Utilities & green energy
- Electric: Photovoltaics None
- Sewer: Public Sewer
- Water: Public
- Utilities for property: Electricity Available
Green energy
- Energy efficient items: Windows
Community & HOA
Community
- Features: Pool
- Security: Gated Community
- Senior community: Yes
- Subdivision: Mt Falls Pa6
HOA
- Has HOA: Yes
- Amenities included: Clubhouse, Dog Park, Fitness Center, Gated, Park, Pool, Spa/Hot Tub
- Services included: Association Management, Recreation Facilities
- HOA fee: $115 monthly
- HOA name: CCMC
- HOA phone: 702-248-2262
- Second HOA fee: $165 monthly
Location
- Region: Pahrump
Financial & listing details
- Price per square foot: $252/sqft
- Tax assessed value: $290,652
- Annual tax amount: $3,512
- Date on market: 7/31/2026
- Listing agreement: Exclusive Right To Sell
- Listing terms: Cash,Conventional,FHA,VA Loan
- Electric utility on property: Yes
Estimated market value
$486,400
$462,000 - $511,000
$2,118/mo
Price history
| Date | Event | Price |
|---|---|---|
| 7/31/2026 | Listed for sale | $499,000+16.9%$252/sqft |
Source:  LVR #2804409 Report a problem LVR #2804409 Report a problem | ||
| 1/28/2022 | Sold | $427,000$216/sqft |
Source: Public Record Report a problem | ||
Public tax history
| Year | Property taxes | Tax assessment |
|---|---|---|
| 2025 | $3,474 +7.8% | $101,728 -2% |
| 2024 | $3,222 +8.1% | $103,778 +8.5% |
| 2023 | $2,980 -1% | $95,675 +4.2% |
| 2022 | $3,009 +0.3% | $91,786 +5.3% |
| 2021 | $2,999 -0.3% | $87,147 +0.4% |
| 2020 | $3,009 +0.5% | $86,843 -20.9% |
| 2019 | $2,993 -10.7% | $109,848 +18.4% |
| 2018 | $3,350 | $92,748 |
Find assessor info on the county website
Monthly payment
Est. payment
Payment breakdown
Explore the cost of this home by adjusting the details. Changes won't be saved.Climate risks
Neighborhood: 89061
Nearby schools
GreatSchools rating
- 4/10Hafen Elementary SchoolGrades: PK-5Distance: 2.8 mi
- 4/10Rosemary Clarke Middle SchoolGrades: 6-8Distance: 10.2 mi
- 5/10Pahrump Valley High SchoolGrades: 9-12Distance: 5.2 mi
Schools provided by the listing agent
- Elementary: Hafen,Hafen
- Middle: Rosemary Clarke
- High: Pahrump Valley
Source: LVR. This data may not be complete. We recommend contacting the local school district to confirm school assignments for this home.
- $527,3002 bd2 ba1.9k sqft4914 E Cactus Canyon Dr, Pahrump, NV 89061Off Market
- $482,9002 bd3 ba1.7k sqft4894 E Cactus Canyon Dr, Pahrump, NV 89061Off Market
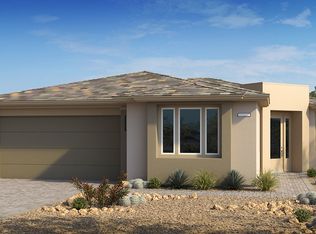
- $464,0002 bd2 ba1.6k sqft4884 E Cactus Canyon Dr, Pahrump, NV 89061Off Market
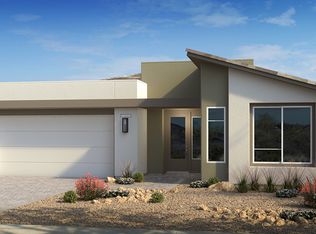
- $565,0002 bd3 ba2.2k sqft4924 E Cactus Canyon Dr, Pahrump, NV 89061Sold

- $485,0002 bd3 ba1.9k sqft4905 E Cactus Canyon Dr, Pahrump, NV 89061For Sale
- $374,2002 bd2 ba1.4k sqft4895 E Cactus Canyon Dr, Pahrump, NV 89061Off Market
- $381,8002 bd2 ba1.4k sqft4864 E Cactus Canyon Dr, Pahrump, NV 89061Off Market
- $469,0002 bd2 ba1.6k sqft4885 E Cactus Canyon Dr, Pahrump, NV 89061For Sale
A local agent can set up tours, give advice and negotiate with sellers.
Similar homes
- $495,0004 bd3 ba2.1k sqft4521 E Cactus Canyon Dr, Pahrump, NV 89061For Sale
 MLS ID #2788344, Christine Castellanos, Rooted Realty Group. LVR
 - $525,0003 bd3 ba2.9k sqft4384 Deliza Ln, Pahrump, NV 89061For Sale
 MLS ID #2805149, Sarah Chapman, Nevada Realty. LVR
 - $499,0003 bd3 ba2.5k sqft5747 Jaborandi Ave, Pahrump, NV 89061For Sale
 MLS ID #2792719, Jennifer Ann Mink, eXp Realty. LVR
 - $425,0003 bd4 ba2.4k sqft4340 La Romita St, Pahrump, NV 89061For Sale
 MLS ID #2782968, Judi Hirsh, Realty ONE Group, Inc. LVR
 - $519,9004 bd4 ba2.9k sqft5290 La Terra Ave, Pahrump, NV 89061For SaleMLS ID #2804603, Brian J. Mangino, Huntington & Ellis, A Real Est. LVR
- $489,9993 bd3 ba2.7k sqft4700 Suntree Ct, Pahrump, NV 89061For SaleMLS ID #2806688, Leanna Murphy-DeGoede, Nevada Realty. LVR
- $459,9993 bd4 ba2.4k sqft5436 E Di Bossi Ave, Pahrump, NV 89061For SaleMLS ID #2806842, Bobbi S. Banks, Nevada Realty. LVR
- $455,0002 bd3 ba2.4k sqft4893 E Cedar Creek Way, Pahrump, NV 89061For SaleMLS ID #2736545, Alan J. Sheleheda, Coldwell Banker Premier. LVR
- $425,0002 bd2 ba1.6k sqft4854 E Cactus Canyon Dr, Pahrump, NV 89061For SaleMLS ID #2802385, Stacey Martini, THE Brokerage A RE Firm. LVR
- $470,0004 bd3 ba2k sqft6711 Greenbriar Ct, Pahrump, NV 89061For SaleMLS ID #2789714, Nicole Merriman, eXp Realty. LVR
- $480,0003 bd4 ba1.9k sqft6680 Greenbriar Ct, Pahrump, NV 89061For SaleMLS ID #2802618, Brian Neal, LPT Realty, LLC. LVR
- $487,0005 bd3 ba2.3k sqft6720 Stubblefield Dr, Pahrump, NV 89061For SaleMLS ID #2792042, Dana Lewelling, Nevada Realty. LVR
- $371,0002 bd3 ba1.9k sqft5119 E Long Leaf Ct, Pahrump, NV 89061For SaleMLS ID #2805337, Gabriela Pawlisz, Nevada Realty. LVR
- $535,0003 bd3 ba2.4k sqft5761 E Badlands Ln, Pahrump, NV 89061For SaleMLS ID #2789607, Connie L. Liesman, eXp Realty. LVR
- $405,0002 bd3 ba2.1k sqft4557 E Cactus Canyon Dr, Pahrump, NV 89061For SaleMLS ID #2806310, Jennifer Ann Mink, eXp Realty. LVR
- $457,5003 bd3 ba2k sqft5411 Fernwood Ct, Pahrump, NV 89061For SaleMLS ID #2805576, Leanna Murphy-DeGoede, Nevada Realty. LVR
- $449,0003 bd3 ba2k sqft5081 Graystone Dr, Pahrump, NV 89061For SaleMLS ID #2805564, Delmy O Zalaya, United Realty Group. LVR
- $465,0003 bd3 ba2k sqft4951 E Parkwood Dr, Pahrump, NV 89061For SaleMLS ID #2793357, Jesse Torres, BHHS Nevada Properties. LVR
- $485,0004 bd3 ba2.2k sqft4600 Parkwood Dr, Pahrump, NV 89061For SaleMLS ID #2758825, Linda C. Groover, The Ridge Realty Group. LVR
- $359,0003 bd2 ba2.1k sqft4780 Lorenzo Way, Pahrump, NV 89061For SaleMLS ID #2797086, Randall Todd Paulk, eXp Realty. LVR
