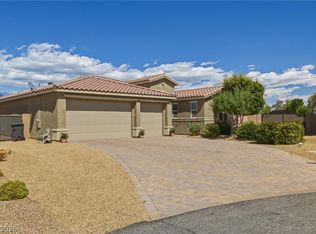
Built with quality in mind, this thoughtfully designed 3 bedroom, 3 bathroom home combines quality craftsmanship with modern style. Built with 2x6 construction, insulated interior walls and soaring 10-foot ceilings this home offers a level of comfort and quality you can feel. The split, open floor plan features two private primary suites, making it ideal for multi-generational living, guests or a home office setup. Luxury vinyl plank flooring flows throughout, complemented by a warm, contemporary color palette. The kitchen is designed to impress with an oversized 8+ foot waterfall quartz island offering additional seating and storage, elegant teardrop pendant lighting and a smoked glass pantry door that adds a custom designer touch. A stunning electric fireplace is the focal point of the living room. Fresh interior paint and new square lever door handles throughout give the home a crisp, updated feel. Step outside and discover a backyard that is already complete. Artificial turf, decorative rock and plants with an extended paver patio create an inviting outdoor space, while the thick gravel finish keeps everything looking clean and polished. There's still plenty of room to build a shop, add a pool, or create your own backyard retreat. Bring the RV, boat and all your toys! The oversized RV parking is secured by premium powder-coated RV and man gates, valued at over $10,000. The 3-car garage features 8-foot garage doors, an EV charger and plenty of space for vehicles, hobbies, and storage with an exterior door leading to RV parking and backyard. Meticulously maintained and showing like a model home, this isn't just another listing. It's the kind of home buyers walk into and immediately picture themselves living in.
Active
Price cut: $5K (7/16)
$459,999
5411 Fernwood Ct, Pahrump, NV 89061
3beds
2,057sqft
:
Get pre-qualified$2,959/mo
Single Family Residence
Built in 2022
0.33 Acres Lot
$455,700 Zestimate®
$224/sqft
$23/mo HOA
What's special
Modern styleWarm contemporary color paletteQuality craftsmanshipDecorative rock and plantsInsulated interior wallsArtificial turfElegant teardrop pendant lighting
- 4 days |
- 62 |
- 1 |
Likely to sell faster than
Zillow last checked:
Listing updated:
Listed by:
Leanna Murphy-DeGoede S.0176547 775-727-1818,
Nevada Realty
Source: LVR,MLS#: 2805576 Originating MLS: Greater Las Vegas Association of Realtors Inc
Originating MLS: Greater Las Vegas Association of Realtors IncFacts & features
Interior
Bedrooms & bathrooms
- Bedrooms: 3
- Bathrooms: 3
- 3/4 bathrooms: 3
Primary bedroom
- Description: Ceiling Fan,Ceiling Light,Pbr Separate From Other,Walk-In Closet(s)
- Dimensions: 16x17
Bedroom 2
- Description: Ceiling Fan,Ceiling Light,Closet,With Bath
- Dimensions: 16x14
Bedroom 3
- Description: Ceiling Fan,Ceiling Light,Closet
- Dimensions: 14x14
Primary bathroom
- Description: Double Sink,Dual Flush Toilet,Shower Only
Dining room
- Description: Dining Area,Kitchen/Dining Room Combo,Living Room/Dining Combo
- Dimensions: 15x12
Kitchen
- Description: Island,Lighting Recessed,Luxury Vinyl Plank,Stainless Steel Appliances,Vented Outside,Walk-in Pantry
Living room
- Description: Front
- Dimensions: 20x20
Heating
- Central, Electric
Cooling
- Central Air, Electric
Appliances
- Included: Dryer, ENERGY STAR Qualified Appliances, Electric Range, Disposal, Microwave, Refrigerator, Washer
- Laundry: Electric Dryer Hookup, Laundry Room
Features
- Ceiling Fan(s), Primary Downstairs, Window Treatments
- Flooring: Luxury Vinyl Plank
- Windows: Blinds, Double Pane Windows
- Number of fireplaces: 1
- Fireplace features: Electric, Living Room
Interior area
- Total structure area: 2,057
- Total interior livable area: 2,057 sqft
Video & virtual tour
Property
Parking
- Total spaces: 3
- Parking features: Attached, Exterior Access Door, Finished Garage, Garage, Garage Door Opener, Inside Entrance, Private, RV Hook-Ups, RV Potential, RV Gated, RV Access/Parking
- Attached garage spaces: 3
Features
- Stories: 1
- Patio & porch: Covered, Patio
- Exterior features: Patio, Private Yard, RV Hookup
- Fencing: Block,Back Yard
Lot
- Size: 0.33 Acres
- Features: 1/4 to 1 Acre Lot, Cul-De-Sac, Landscaped, Rocks, Synthetic Grass, Trees
Details
- Parcel number: 4359113
- Zoning description: Single Family
- Other equipment: Water Softener Loop
- Horse amenities: None
Construction
Type & style
- Home type: SingleFamily
- Architectural style: One Story
- Property subtype: Single Family Residence
Materials
- Roof: Tile
Condition
- Resale
- Year built: 2022
Utilities & green energy
- Electric: Photovoltaics None
- Sewer: Public Sewer
- Water: Public
- Utilities for property: Electricity Available
Green energy
- Energy efficient items: Windows
Community & HOA
Community
- Subdivision: Artesiahafen Ranch Phs#2A
HOA
- Has HOA: Yes
- Amenities included: Basketball Court, Dog Park, Jogging Path, Barbecue, Playground, Park, Pet Restrictions, Recreation Room
- Services included: Association Management, Insurance, Maintenance Grounds
- HOA fee: $270 annually
- HOA name: Artesia NVCM
- HOA phone: 702-942-2500
Location
- Region: Pahrump
Financial & listing details
- Price per square foot: $224/sqft
- Tax assessed value: $346,035
- Annual tax amount: $3,902
- Date on market: 8/3/2026
- Listing agreement: Exclusive Right To Sell
- Listing terms: Cash,Conventional,FHA,VA Loan
- Electric utility on property: Yes
- Road surface type: Paved
Estimated market value
$455,700
$433,000 - $478,000
$2,446/mo
Price history
| Date | Event | Price |
|---|---|---|
| 7/16/2026 | Price change | $459,999-1.1%$224/sqft |
Source:  LVR #2794595 Report a problem LVR #2794595 Report a problem | ||
| 6/26/2026 | Listed for sale | $464,999$226/sqft |
Source: LVR #2794595 Report a problem | ||
| 6/25/2026 | Listing removed | $464,999$226/sqft |
Source: LVR #2790427 Report a problem | ||
| 6/4/2026 | Price change | $464,999-1.1%$226/sqft |
Source: LVR #2778021 Report a problem | ||
| 5/20/2026 | Price change | $469,999-0.8%$228/sqft |
Source: LVR #2778021 Report a problem | ||
| 5/6/2026 | Listed for sale | $474,000+2%$230/sqft |
Source: LVR #2778021 Report a problem | ||
| 9/26/2022 | Listing removed | -- |
Source: LVR #2426035 Report a problem | ||
| 8/5/2022 | Listed for sale | $464,900+1123.4%$226/sqft |
Source: LVR #2426035 Report a problem | ||
| 1/25/2021 | Sold | $38,000-4.9%$18/sqft |
Source: Public Record Report a problem | ||
| 12/7/2020 | Price change | $39,950-9%$19/sqft |
Source: Platinum R.E. Professionals #2165813 Report a problem | ||
| 11/25/2020 | Price change | $43,900-2.2%$21/sqft |
Source: Platinum R.E. Professionals #2165813 Report a problem | ||
| 1/11/2020 | Listed for sale | $44,900+79.6%$22/sqft |
Source: Platinum R.E. Professionals #2164208 Report a problem | ||
| 11/29/2018 | Sold | $25,000+72.4%$12/sqft |
Source: Public Record Report a problem | ||
| 4/15/2013 | Sold | $14,500$7/sqft |
Source: Public Record Report a problem | ||
Public tax history
| Year | Property taxes | Tax assessment |
|---|---|---|
| 2025 | $3,790 +3% | $121,112 +1.5% |
| 2024 | $3,678 +1478.3% | $119,321 +8.6% |
| 2023 | $233 +5.6% | $109,834 +1509.1% |
| 2022 | $221 +3.6% | $6,826 +22.2% |
| 2021 | $213 -3.4% | $5,585 -0.1% |
| 2020 | $221 +3.6% | $5,593 -0.8% |
| 2019 | $213 +6.2% | $5,640 +22.4% |
| 2018 | $201 +3.9% | $4,607 +0.1% |
| 2017 | $193 -0.1% | $4,604 +3.5% |
| 2016 | $193 +1.9% | $4,449 0% |
| 2015 | $190 | $4,451 |
Find assessor info on the county website
Monthly payment
Est. payment
Payment breakdown
Explore the cost of this home by adjusting the details. Changes won't be saved.Climate risks
Neighborhood: 89061
Nearby schools
GreatSchools rating
- 4/10Hafen Elementary SchoolGrades: PK-5Distance: 0.5 mi
- 4/10Rosemary Clarke Middle SchoolGrades: 6-8Distance: 12.6 mi
- 5/10Pahrump Valley High SchoolGrades: 9-12Distance: 7.1 mi
Schools provided by the listing agent
- Elementary: Hafen,Hafen
- Middle: Rosemary Clarke
- High: Pahrump Valley
Source: LVR. This data may not be complete. We recommend contacting the local school district to confirm school assignments for this home.
- $430,0003 bd3 ba2k sqft5411 E Fernwood Ct, Pahrump, NV 89061Sold

- $401,7000.33 acres5401 Fernwood Ct, Pahrump, NV 89061Off Market
- $444,9003 bd4 ba2k sqft5401 E Fernwood Ct, Pahrump, NV 89061Off Market

- $358,1003 bd2 ba1.8k sqft5441 Fernwood Ct, Pahrump, NV 89061Off Market
- $439,8004 bd4 ba2.3k sqft5420 Lincolnwood Ct, Pahrump, NV 89061Off Market
- $432,4004 bd4 ba2.3k sqft5420 E Lincolnwood Ct, Pahrump, NV 89061Off Market
- $342,8003 bd2 ba1.8k sqft5400 Lincolnwood Ct, Pahrump, NV 89061Off Market
- $345,8003 bd2 ba1.8k sqft5440 Lincolnwood Ct, Pahrump, NV 89061Off Market
A local agent can set up tours, give advice and negotiate with sellers.
Similar homes
- $465,0003 bd3 ba2k sqft6950 Sandpebble St, Pahrump, NV 89061For Sale
 MLS ID #2805572, Leanna Murphy-DeGoede, Nevada Realty. LVR
 - $489,9993 bd3 ba2.7k sqft4700 Suntree Ct, Pahrump, NV 89061For Sale
 MLS ID #2806688, Leanna Murphy-DeGoede, Nevada Realty. LVR
 - $519,9003 bd3 ba2k sqft5471 Lincolnwood Ct, Pahrump, NV 89061For Sale
 MLS ID #2807277, Jill Amsel, Realty ONE Group, Inc. LVR
 - $459,9993 bd4 ba2.4k sqft5436 E Di Bossi Ave, Pahrump, NV 89061For Sale
 MLS ID #2806842, Bobbi S. Banks, Nevada Realty. LVR
 - $480,0003 bd4 ba1.9k sqft6680 Greenbriar Ct, Pahrump, NV 89061For SaleMLS ID #2802618, Brian Neal, LPT Realty, LLC. LVR
- $475,0004 bd3 ba2k sqft6711 Greenbriar Ct, Pahrump, NV 89061For SaleMLS ID #2789714, Nicole Merriman, eXp Realty. LVR
- $465,0003 bd3 ba2k sqft4951 E Parkwood Dr, Pahrump, NV 89061For SaleMLS ID #2793357, Jesse Torres, BHHS Nevada Properties. LVR
- $457,0003 bd3 ba2k sqft6861 S Stubblefield St, Pahrump, NV 89061New ConstructionMLS ID #2792067, Linda Redzic, The Ridge Realty Group. LVR
- $469,0003 bd3 ba2k sqft6980 Harwood Ct, Pahrump, NV 89061New ConstructionMLS ID #2761943, Sheryl L. Hunter, Classic Realty Group Inc. LVR
- $485,0004 bd3 ba2.2k sqft4600 Parkwood Dr, Pahrump, NV 89061For SaleMLS ID #2758825, Linda C. Groover, The Ridge Realty Group. LVR
- $469,9003 bd3 ba2k sqft4821 Stoneham St, Pahrump, NV 89061New ConstructionMLS ID #2796592, Alexandria Murphy, Top Dog Real Estate. LVR
- $499,9003 bd3 ba2k sqft6440 Montclair St, Pahrump, NV 89061For SaleMLS ID #2727497, Erin Pierson-Mills, eXp Realty. LVR
- $629,0004 bd3 ba2.3k sqft5280 Fairmont St, Pahrump, NV 89061For SaleMLS ID #2802820, Marci J. Metzger, The Ridge Realty Group. LVR
- $499,0002 bd3 ba1.9k sqft4904 E Cactus Canyon Dr, Pahrump, NV 89061For SaleMLS ID #2804409, Marci J. Metzger, The Ridge Realty Group. LVR
- $512,0003 bd2 ba2.1k sqft4911 Sandalwood Dr, Pahrump, NV 89061For SaleMLS ID #2769979, Senia Clark, Nevada Realty. LVR
- $435,0003 bd3 ba2.2k sqft4921 Graystone Dr, Pahrump, NV 89061For SaleMLS ID #2778565, Danielle Land, Coldwell Banker Premier. LVR
- $460,0002 bd3 ba2.4k sqft4893 E Cedar Creek Way, Pahrump, NV 89061For SaleMLS ID #2736545, Alan J. Sheleheda, Coldwell Banker Premier. LVR
- $425,0002 bd2 ba1.6k sqft4854 E Cactus Canyon Dr, Pahrump, NV 89061For SaleMLS ID #2802385, Stacey Martini, THE Brokerage A RE Firm. LVR
- $495,0004 bd3 ba2.1k sqft4521 E Cactus Canyon Dr, Pahrump, NV 89061For SaleMLS ID #2788344, Christine Castellanos, Rooted Realty Group. LVR
- $371,0002 bd3 ba1.9k sqft5119 E Long Leaf Ct, Pahrump, NV 89061For SaleMLS ID #2805337, Gabriela Pawlisz, Nevada Realty. LVR
