RV Parking with dedicated solar hook-up for outdoor enthusiasts, paid-off solar with Dual Tesla batteries, mature fruit trees, and a premium lot set the tone for this outstanding and peaceful Artesia home. Featuring 3 bedrooms plus a den, 2 full baths, and a 3-car garage, this home offers both comfort and functionality. The spacious owner’s suite includes a walk-in closet, dual sinks, and a floor-to-ceiling ceramic tiled walk-in shower with a glass enclosure and rain shower head. The open-concept floor plan showcases a beautifully appointed kitchen with upgraded cabinetry, black hardware throughout, stainless steel appliances including a conventional double oven, and a walk-in pantry. Just off the garage entry is a convenient mudroom with built-in cabinetry. Step outside through the sliding glass door to enjoy mature fruit trees, a garden area, and a full-length upgraded covered patio—ideal for relaxing or entertaining. Don’t let this one slip away.
Active
Price cut: $4.5K (8/1)
$512,000
4911 Sandalwood Dr, Pahrump, NV 89061
3beds
2,170sqft
Single Family Residence
Built in 2023
0.42 Acres Lot
$506,900 Zestimate®
$236/sqft
$23/mo HOA
What's special
Premium lotDual sinksMature fruit treesGarden areaSliding glass doorWalk-in pantryOpen-concept floor plan
- 149 days
- 96
- 1
Zillow last checked:
Listing updated:
Listed by:
Senia Clark S.0199569 775-727-1818,
Nevada Realty
Source: LVR,MLS#: 2769979 Originating MLS: Greater Las Vegas Association of Realtors Inc
Originating MLS: Greater Las Vegas Association of Realtors IncFacts & features
Interior
Bedrooms & bathrooms
- Bedrooms: 3
- Bathrooms: 2
- Full bathrooms: 1
- 3/4 bathrooms: 1
Primary bedroom
- Description: Closet,Walk-In Closet(s)
- Dimensions: 13x16
Bedroom 2
- Description: Closet
- Dimensions: 12x11
Bedroom 3
- Description: Walk-In Closet(s)
- Dimensions: 11x10
Primary bathroom
- Description: Double Sink,Separate Shower
- Dimensions: 11x12
Den
- Description: Other
- Dimensions: 12x11
Kitchen
- Description: Breakfast Bar/Counter,Custom Cabinets,Island,Lighting Recessed,Pantry,Quartz Countertops,Stainless Steel Appliances,Tile Flooring,Walk-in Pantry
- Dimensions: 12x21
Living room
- Description: Rear
- Dimensions: 21x18
Heating
- Central, Electric, High Efficiency, Zoned
Cooling
- Central Air, Electric, ENERGY STAR Qualified Equipment, High Efficiency
Appliances
- Included: Built-In Electric Oven, Double Oven, Dishwasher, Electric Cooktop, Electric Water Heater, Disposal, Refrigerator, Water Heater
- Laundry: Cabinets, Electric Dryer Hookup, Laundry Room, Sink
Features
- Bedroom on Main Level, Ceiling Fan(s), Primary Downstairs, Window Treatments, Programmable Thermostat
- Flooring: Ceramic Tile, Tile
- Windows: Blinds, Double Pane Windows, Insulated Windows, Low-Emissivity Windows
- Has fireplace: No
Interior area
- Total structure area: 2,170
- Total interior livable area: 2,170 sqft
Video & virtual tour
Property
Parking
- Total spaces: 3
- Parking features: Air Conditioned Garage, Attached, Exterior Access Door, Epoxy Flooring, Finished Garage, Garage, Garage Door Opener, Private, RV Hook-Ups, RV Access/Parking
- Attached garage spaces: 3
Features
- Stories: 1
- Exterior features: Private Yard, RV Hookup, Sprinkler/Irrigation
- Fencing: Brick,Back Yard
- Has view: Yes
- View description: None
Lot
- Size: 0.42 Acres
- Features: 1/4 to 1 Acre Lot, Drip Irrigation/Bubblers, Fruit Trees, Sprinklers In Rear, Sprinklers In Front, Landscaped, Rocks, Sprinklers Timer, Trees
Details
- Parcel number: 4372404
- Zoning description: Single Family
- Other equipment: Water Softener Loop
- Horse amenities: None
Construction
Type & style
- Home type: SingleFamily
- Architectural style: One Story
- Property subtype: Single Family Residence
- Attached to another structure: Yes
Materials
- Frame, Stucco
- Roof: Pitched,Tile
Condition
- Resale
- Year built: 2023
Details
- Builder model: Daniel
- Builder name: Richmond A
Utilities & green energy
- Electric: Photovoltaics Seller Owned
- Sewer: Public Sewer
- Water: Public
- Utilities for property: Electricity Available, High Speed Internet Available
Green energy
- Energy efficient items: Solar Panel(s), Windows, HVAC, Solar Screens
- Energy generation: Solar
Community & HOA
Community
- Subdivision: Artesiahafen Ranch Phs#5
HOA
- Has HOA: Yes
- Amenities included: Clubhouse, Dog Park, Playground, Park, Recreation Room
- Services included: Association Management, Recreation Facilities
- HOA fee: $270 annually
- HOA name: Artesia
- HOA phone: 800-376-6826
Location
- Region: Pahrump
Financial & listing details
- Price per square foot: $236/sqft
- Annual tax amount: $4,907
- Date on market: 4/3/2026
- Listing agreement: Exclusive Right To Sell
- Listing terms: Cash,Conventional,FHA,VA Loan
- Ownership: Single Family Residential
- Electric utility on property: Yes
Estimated market value
$506,900
$482,000 - $532,000
$2,482/mo
Price history
| Date | Event | Price |
|---|---|---|
| 8/1/2026 | Price change | $512,000-0.9%$236/sqft |
Source:  LVR #2769979 Report a problem LVR #2769979 Report a problem | ||
| 6/12/2026 | Price change | $516,498-1.6%$238/sqft |
Source: LVR #2769979 Report a problem | ||
| 4/3/2026 | Listed for sale | $524,998+9.5%$242/sqft |
Source: LVR #2769979 Report a problem | ||
| 9/11/2023 | Sold | $479,273$221/sqft |
Source: Public Record Report a problem | ||
Public tax history
Tax history is unavailable.
Monthly payment
Est. payment
Payment breakdown
Explore the cost of this home by adjusting the details. Changes won't be saved.Climate risks
Neighborhood: 89061
Nearby schools
Schools provided by the listing agent
- Elementary: Hafen,Hafen
- Middle: Rosemary Clarke
- High: Pahrump Valley
Source: LVR. This data may not be complete. We recommend contacting the local school district to confirm school assignments for this home.

Similar homes
- $489,9993 bd3 ba2.7k sqft4700 Suntree Ct, Pahrump, NV 89061For Sale
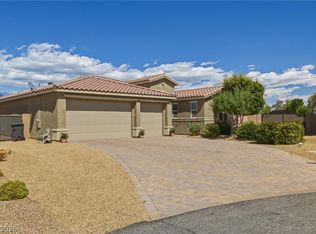 MLS ID #2806688, Leanna Murphy-DeGoede, Nevada Realty. LVR
 - $480,0003 bd4 ba1.9k sqft6680 Greenbriar Ct, Pahrump, NV 89061For Sale
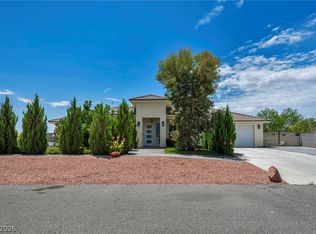 MLS ID #2802618, Brian Neal, LPT Realty, LLC. LVR
 - $499,9003 bd3 ba2k sqft6440 Montclair St, Pahrump, NV 89061For Sale
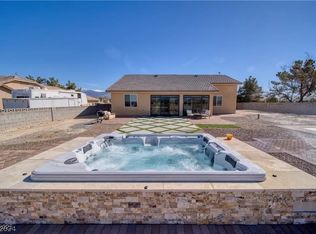 MLS ID #2727497, Erin Pierson-Mills, eXp Realty. LVR
 - $465,0003 bd3 ba2k sqft4951 E Parkwood Dr, Pahrump, NV 89061For Sale
 MLS ID #2793357, Jesse Torres, BHHS Nevada Properties. LVR
