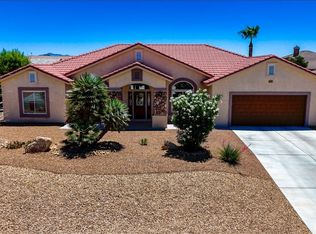
This beautiful home is pristine with many upgrades including 3 car garage, Rolladen shutters, vaulted ceilings and porcelain tile wood-look flooring. You won't find another home of this floorplan with 3 bathrooms. Premium lot sits on the arroyo with an unobstructed mountain view. The arroyo is a community park with walking trails. The insulated Rolladen shutters throughout help control the heat and reduce electric bills as well as providing security. In addition, the owners have a wrought iron entry gate on the front and a security door at the entrance. Immaculate and move-in ready.
Active
$435,000
3558 E Moffat Ave, Pahrump, NV 89061
4beds
2,022sqft
:
Get pre-qualified$2,874/mo
Single Family Residence
Built in 2020
8,276 Square Feet Lot
$-- Zestimate®
$215/sqft
$40/mo HOA
What's special
Wrought iron entry gateUnobstructed mountain viewVaulted ceilingsPorcelain tile wood-look flooringRolladen shutters
- 33 days |
- 170 |
- 6 |
Zillow last checked:
Listing updated:
Listed by:
Patricia Rippie B.0007833 775-727-4343,
Trish Rippie Realty Inc
Source: LVR,MLS#: 2792829 Originating MLS: Greater Las Vegas Association of Realtors Inc
Originating MLS: Greater Las Vegas Association of Realtors IncFacts & features
Interior
Bedrooms & bathrooms
- Bedrooms: 4
- Bathrooms: 3
- Full bathrooms: 3
Primary bedroom
- Description: Ceiling Fan,Ceiling Light,Downstairs,Pbr Separate From Other,Walk-In Closet(s)
- Dimensions: 12x16
Bedroom 2
- Description: Ceiling Fan,Closet
- Dimensions: 11x13
Bedroom 3
- Description: Ceiling Fan,Closet
- Dimensions: 10x13
Bedroom 4
- Description: Ceiling Fan,Ceiling Light,Closet,With Bath
- Dimensions: 11x11
Primary bathroom
- Description: Double Sink,Separate Shower,Separate Tub
Great room
- Description: Vaulted Ceiling
- Dimensions: 14x25
Kitchen
- Description: Carpet Flooring,Granite Countertops,Island,Quartz Countertops,Stainless Steel Appliances,Vaulted Ceiling
Heating
- Central, Electric, Radiator(s)
Cooling
- Central Air, Electric, Refrigerated
Appliances
- Included: Dryer, Dishwasher, Electric Range, Disposal, Microwave, Refrigerator, Washer
- Laundry: Electric Dryer Hookup, Laundry Room
Features
- Bedroom on Main Level, Ceiling Fan(s), Primary Downstairs, Window Treatments
- Flooring: Carpet, Porcelain Tile, Tile
- Windows: Blinds, Double Pane Windows, Plantation Shutters
- Has fireplace: No
Interior area
- Total structure area: 2,022
- Total interior livable area: 2,022 sqft
Video & virtual tour
Property
Parking
- Total spaces: 3
- Parking features: Attached, Finished Garage, Garage, Garage Door Opener, Inside Entrance, Private
- Attached garage spaces: 3
Features
- Stories: 1
- Patio & porch: Covered, Patio
- Exterior features: Burglar Bar, Patio, Private Yard, Storm/Security Shutters
- Fencing: Block,Back Yard,Wrought Iron
Lot
- Size: 8,276 Square Feet
- Features: Desert Landscaping, Landscaped, Rocks, Synthetic Grass, < 1/4 Acre
Details
- Parcel number: 4562311
- Zoning description: Single Family
- Horse amenities: None
Construction
Type & style
- Home type: SingleFamily
- Architectural style: One Story
- Property subtype: Single Family Residence
Materials
- Roof: Pitched,Tile
Condition
- Resale
- Year built: 2020
Details
- Builder model: Choice
- Builder name: Beazer
Utilities & green energy
- Electric: Photovoltaics None
- Sewer: Public Sewer
- Water: Public
- Utilities for property: Electricity Available, Underground Utilities
Green energy
- Energy efficient items: Windows, HVAC
Community & HOA
Community
- Subdivision: Tesora Pahrump P2
HOA
- Has HOA: Yes
- Amenities included: Jogging Path, Playground
- Services included: Common Areas, Recreation Facilities, Reserve Fund, Taxes
- HOA fee: $40 monthly
- HOA name: Burson Ranch
- HOA phone: 941-946-5000
Location
- Region: Pahrump
Financial & listing details
- Price per square foot: $215/sqft
- Tax assessed value: $284,896
- Annual tax amount: $2,988
- Date on market: 7/2/2026
- Listing agreement: Exclusive Right To Sell
- Listing terms: Cash,Conventional,FHA,VA Loan
- Ownership: Single Family Residential
- Electric utility on property: Yes
Estimated market value
Not available
Estimated sales range
Not available
Not available
Price history
| Date | Event | Price |
|---|---|---|
| 7/2/2026 | Listed for sale | $435,000+51.5%$215/sqft |
Source:  LVR #2792829 Report a problem LVR #2792829 Report a problem | ||
| 2/3/2020 | Sold | $287,035$142/sqft |
Source: Public Record Report a problem | ||
| 4/21/2017 | Listing removed | -- |
Source: Beazer Homes Report a problem | ||
| 4/17/2017 | Listed for sale | -- |
Source: Beazer Homes Report a problem | ||
Public tax history
| Year | Property taxes | Tax assessment |
|---|---|---|
| 2025 | $2,897 +2.9% | $99,714 -0.7% |
| 2024 | $2,816 +3.2% | $100,457 +9% |
| 2023 | $2,729 +2.9% | $92,159 +14.7% |
| 2022 | $2,653 +1.3% | $80,341 +4.7% |
| 2021 | $2,618 -1.3% | $76,712 -0.4% |
| 2020 | $2,653 +1.5% | $77,007 +2534.5% |
| 2019 | $2,614 +2857% | $2,923 +99.7% |
| 2018 | $88 +2.8% | $1,464 +0.9% |
| 2017 | $86 +0.2% | $1,451 |
| 2016 | $86 -0.6% | $1,451 |
| 2015 | $86 | $1,451 |
Find assessor info on the county website
Monthly payment
Est. payment
Payment breakdown
Explore the cost of this home by adjusting the details. Changes won't be saved.Climate risks
Neighborhood: 89061
Nearby schools
GreatSchools rating
- 4/10Floyd Elementary SchoolGrades: PK-5Distance: 1.2 mi
- 4/10Rosemary Clarke Middle SchoolGrades: 6-8Distance: 10.6 mi
- 5/10Pahrump Valley High SchoolGrades: 9-12Distance: 4.9 mi
Schools provided by the listing agent
- Elementary: Floyd,Floyd
- Middle: Rosemary Clarke
- High: Pahrump Valley
Source: LVR. This data may not be complete. We recommend contacting the local school district to confirm school assignments for this home.
- $214,0568,276 Square Feet3568 E Moffat Ave, Pahrump, NV 89061Off Market
- $212,8038,276 Square Feet3544 E Moffat Ave, Pahrump, NV 89061Off Market
- $294,4008,712 Square Feet3557 E Moffat Ave, Pahrump, NV 89061Off Market
- $213,3638,276 Square Feet3574 E Moffat Ave, Pahrump, NV 89061Off Market
- $455,0004 bd2 ba2k sqft3569 E Moffat Ave, Pahrump, NV 89061Sold
- $189,9858,712 Square Feet3543 E Moffat Ave, Pahrump, NV 89061Off Market
- $189,985-- bd-- ba1.7k sqft3543 E Moffat Ave, Pahrump, NV 89061Off Market
- $339,800-- bd-- ba1.7k sqft3543 E Moffat Ave, Pahrump, NV 89061Off Market
A local agent can set up tours, give advice and negotiate with sellers.
Similar homes
- $395,0003 bd3 ba1.8k sqft3937 E Chaffe Ave, Pahrump, NV 89061For Sale
 MLS ID #2802785, Lisa Shahin, Keller Williams VIP. LVR
 - $419,9004 bd2 ba1.8k sqft4730 Stoneham St, Pahrump, NV 89061For Sale
 MLS ID #2801395, Raymond Guin, Nevada Realty. LVR
 - $459,9004 bd3 ba2.5k sqft6791 S Stubblefield Dr, Pahrump, NV 89061For Sale
 MLS ID #2798510, Gabriela Pawlisz, Nevada Realty. LVR
 - $344,9004 bd3 ba2k sqft3557 E Garfield Dr, Pahrump, NV 89061For Sale
 MLS ID #2777845, Linda D. Bothof, Linda Bothof. LVR
 - $440,0003 bd3 ba2k sqft5528 Eleganza Ave, Pahrump, NV 89061For SaleMLS ID #2790704, Robert M. Steim, Real Broker LLC. LVR
- $465,0003 bd3 ba2k sqft6950 Sandpebble St, Pahrump, NV 89061For SaleMLS ID #2805572, Leanna Murphy-DeGoede, Nevada Realty. LVR
- $356,9003 bd2 ba1.5k sqft3896 E Garfield Dr, Pahrump, NV 89061For SaleMLS ID #2804300, Jared A. English, Congress Realty. LVR
- $295,0003 bd2 ba1.5k sqft3529 E Polk Ave, Pahrump, NV 89061For SaleMLS ID #2803375, Renee S. Propps, Nevada Realty. LVR
- $344,9003 bd2 ba1.5k sqft3543 E Malheur Ave, Pahrump, NV 89061For SaleMLS ID #2797508, Jill Amsel, Realty ONE Group, Inc. LVR
- $435,0003 bd2 ba1.7k sqft5730 E La Campana Dr, Pahrump, NV 89061For SaleMLS ID #2795760, Senia Clark, Nevada Realty. LVR
- $435,0003 bd3 ba2.2k sqft4921 Graystone Dr, Pahrump, NV 89061For SaleMLS ID #2778565, Danielle Land, Coldwell Banker Premier. LVR
- $425,0003 bd2 ba1.6k sqft5220 E Chasemoor St, Pahrump, NV 89061For SaleMLS ID #2774866, Eliezer Winograd, Nevada Realty. LVR
- $375,0003 bd2 ba1.7k sqft3981 E Florence Ave, Pahrump, NV 89061For SaleMLS ID #2765289, Hart Larson, Coldwell Banker Premier. LVR
- $371,0002 bd3 ba1.9k sqft5119 E Long Leaf Ct, Pahrump, NV 89061For SaleMLS ID #2805337, Gabriela Pawlisz, Nevada Realty. LVR
- $420,0003 bd2 ba1.5k sqft5220 Squaw Valley Rd, Pahrump, NV 89061For SaleMLS ID #2778130, James C. Reif, Vegas Grand Realty & Property. LVR
- $429,0003 bd2 ba1.7k sqft5165 Lilia Ave, Pahrump, NV 89061For SaleMLS ID #2768406, Deborah R. Davis, Nevada Realty. LVR
- $435,0003 bd2 ba2k sqft5441 E La Campana Dr, Pahrump, NV 89061For SaleMLS ID #2741349, Stacey Parmenter, Trish Rippie Realty Inc. LVR
- $400,0003 bd2 ba2.4k sqft5241 Graystone Dr, Pahrump, NV 89061For SaleMLS ID #2776281, Tanya Harrah, Keller Williams VIP. LVR
- $415,0003 bd2 ba1.9k sqft5675 E La Campana Dr, Pahrump, NV 89061For SaleMLS ID #2765447, Gabriela Pawlisz, Nevada Realty. LVR
- $314,9004 bd2 ba1.5k sqft3231 Paiute Blvd, Pahrump, NV 89061For SaleMLS ID #2805331, Robin L. Shrader, Freedom House Property Mgmt. LVR
