BEAUTIFULLY UPDATED 4-BEDROOM HOME ON 1.1 ACRES – MOVE-IN READY!
No filter needed on this beautifully renovated 4-bedroom, 2-bath home situated on 1.1 acres with RE-1 zoning—offering plenty of room for horses, goats, chickens, and more!
Thoughtfully updated inside and out, this home combines modern finishes with comfortable country living. The stunning kitchen features quartz countertops, a stylish tile backsplash, updated cabinetry, and modern fixtures. Fresh interior and exterior paint, updated flooring, lighting, faucets, toilets, doors, and hardware create a fresh, cohesive look throughout.
The spacious primary suite is privately separated from the additional bedrooms and features vaulted ceilings, a walk-in closet, and a full ensuite bath with a charming barn door. A convenient laundry and mudroom area just off the kitchen provides easy access to the garage and backyard.
Enjoy breathtaking mountain and desert views from the covered metal porches at both the front and rear of the home. Exterior solar window shades provide additional comfort and sun protection.
Major improvements include:
Updated shingles on both the home and garage Furnace replaced in 2017 by Pahrump Valley Septic system pumped in 2026 by England Extensive interior and exterior renovations With 1.1 acres of space, animal-friendly zoning, beautiful modern updates, and peaceful desert surroundings, this property offers the perfect combination of style, comfort, and country living. Too many upgrades to list—this is one you truly need to see in person to appreciate!
Active
Price cut: $7.5K (10/19)
$299,999
3231 Paiute Blvd, Pahrump, NV 89061
4beds
1,539sqft
Manufactured Home, Single Family Residence
Built in 1999
1.1 Acres Lot
$-- Zestimate®
$195/sqft
$-- HOA
What's special
Stylish modern finishesQuartz countertopsSpacious primary suiteVaulted ceilingsStunning kitchenUpdated cabinetryWalk-in closet
- 79 days
- 147
- 16
Zillow last checked:
Listing updated:
Listed by:
Robin L. Shrader S.0196951 775-727-4444,
Freedom House Property Mgmt
Source: LVR,MLS#: 2805331 Originating MLS: Greater Las Vegas Association of Realtors Inc
Originating MLS: Greater Las Vegas Association of Realtors IncFacts & features
Interior
Bedrooms & bathrooms
- Bedrooms: 4
- Bathrooms: 2
- Full bathrooms: 2
Primary bedroom
- Description: Ceiling Fan,Ceiling Light,Closet,Pbr Separate From Other,Walk-In Closet(s)
- Dimensions: 14x16
Bedroom 2
- Description: Ceiling Fan,Ceiling Light,Closet,Mirrored Door
- Dimensions: 14x12
Bedroom 3
- Description: Ceiling Fan,Ceiling Light,Closet
- Dimensions: 11x12
Bedroom 4
- Description: Ceiling Fan,Ceiling Light,Closet
- Dimensions: 10x12
Kitchen
- Description: Breakfast Bar/Counter,Man Made Woodor Laminate Flooring,Pantry,Quartz Countertops
- Dimensions: 11x14
Living room
- Description: None
- Dimensions: 20x14
Heating
- Central, Electric
Cooling
- Central Air, Electric
Appliances
- Included: Electric Range, Disposal
- Laundry: Electric Dryer Hookup, Main Level
Features
- Ceiling Fan(s), Skylights, Window Treatments
- Flooring: Carpet, Laminate
- Windows: Blinds, Skylight(s)
- Has fireplace: No
Interior area
- Total structure area: 1,539
- Total interior livable area: 1,539 sqft
Video & virtual tour
Property
Parking
- Total spaces: 2
- Parking features: Detached, Garage, Private, RV Hook-Ups, RV Access/Parking
- Garage spaces: 2
- Has uncovered spaces: Yes
Features
- Stories: 1
- Patio & porch: Covered, Patio
- Exterior features: Circular Driveway, Patio
- Fencing: None
- Has view: Yes
- View description: Mountain(s)
Lot
- Size: 1.1 Acres
- Features: 1 to 5 Acres, Landscaped, Rocks
Details
- Parcel number: 4526309
- Zoning description: Horses Permitted,Single Family
- Horse amenities: None
Construction
Type & style
- Home type: MobileManufactured
- Architectural style: Manufactured Home,One Story
- Property subtype: Manufactured Home, Single Family Residence
Materials
- Wood Siding
- Roof: Asphalt
Condition
- Resale
- Year built: 1999
Utilities & green energy
- Electric: Photovoltaics None
- Sewer: Septic Tank
- Water: Private, Well
- Utilities for property: Electricity Available, Septic Available
Green energy
- Energy efficient items: Solar Screens
Community & HOA
Community
- Subdivision: Green Saddle Ranch
HOA
- Has HOA: No
- Amenities included: None
Location
- Region: Pahrump
Financial & listing details
- Price per square foot: $195/sqft
- Tax assessed value: $126,280
- Annual tax amount: $1,070
- Date on market: 8/1/2026
- Listing agreement: Exclusive Right To Sell
- Listing terms: Cash,Conventional,FHA,VA Loan
- Ownership: Manufactured
- Electric utility on property: Yes
Estimated market value
Not available
Estimated sales range
Not available
Not available
Price history
| Date | Event | Price |
|---|---|---|
| 10/19/2026 | Price change | $299,999-2.4%$195/sqft |
Source:  LVR #2805331 Report a problem LVR #2805331 Report a problem | ||
| 9/22/2026 | Price change | $307,500-2.3%$200/sqft |
Source: LVR #2805331 Report a problem | ||
| 8/1/2026 | Listed for sale | $314,900-1.6%$205/sqft |
Source: LVR #2805331 Report a problem | ||
| 8/1/2026 | Listing removed | $320,000$208/sqft |
Source: LVR #2786401 Report a problem | ||
| 7/12/2026 | Price change | $320,000-1.5%$208/sqft |
Source: LVR #2786401 Report a problem | ||
| 6/18/2026 | Price change | $325,000-1.5%$211/sqft |
Source: LVR #2786401 Report a problem | ||
| 5/28/2026 | Listed for sale | $329,900+73.6%$214/sqft |
Source: LVR #2786401 Report a problem | ||
| 11/12/2025 | Sold | $190,000+143.9%$123/sqft |
Source: Public Record Report a problem | ||
| 3/21/2017 | Sold | $77,900$51/sqft |
Source: Public Record Report a problem | ||
| 2/14/2017 | Listed for sale | $77,900-58.4%$51/sqft |
Source: Majestic View Realty #1870395 Report a problem | ||
| 12/14/2016 | Sold | $187,107+274.2%$122/sqft |
Source: Public Record Report a problem | ||
| 1/3/2013 | Listing removed | $50,000$32/sqft |
Source: Greenspan Brokerage #1261423 Report a problem | ||
| 9/23/2012 | Pending sale | $50,000$32/sqft |
Source: Greenspan Brokerage #1261423 Report a problem | ||
| 6/23/2012 | Listed for sale | $50,000$32/sqft |
Source: Greenspan Brokerage #1261423 Report a problem | ||
Public tax history
| Year | Property taxes | Tax assessment |
|---|---|---|
| 2025 | $1,009 +2.6% | $44,198 -10.4% |
| 2024 | $983 +3.5% | $49,327 +7.1% |
| 2023 | $950 +2.6% | $46,056 +9.7% |
| 2022 | $925 +4% | $41,991 +9.4% |
| 2021 | $889 -3.9% | $38,372 -2.4% |
| 2020 | $925 +4% | $39,296 +2.5% |
| 2019 | $889 +6.7% | $38,321 +5% |
| 2018 | $833 +4.6% | $36,499 +23.2% |
| 2017 | $797 +4% | $29,628 +29.4% |
| 2016 | $766 +5.6% | $22,892 +7.5% |
| 2015 | $726 | $21,301 -7% |
| 2014 | $726 | $22,903 +19% |
| 2013 | -- | $19,251 |
| 2012 | -- | $19,251 -7.5% |
| 2011 | -- | $20,809 -36.6% |
| 2010 | -- | $32,834 -26.2% |
| 2009 | -- | $44,476 +1.6% |
| 2008 | -- | $43,777 +10.4% |
| 2007 | -- | $39,638 +15.6% |
| 2006 | -- | $34,298 +125.5% |
| 2004 | -- | $15,207 |
Find assessor info on the county website
Monthly payment
Climate risks
Neighborhood: 89061
Nearby schools
Schools provided by the listing agent
- Elementary: Hafen,Hafen
- Middle: Rosemary Clarke
- High: Pahrump Valley
Source: LVR. This data may not be complete. We recommend contacting the local school district to confirm school assignments for this home.
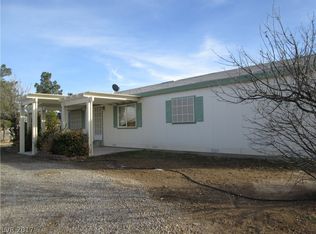
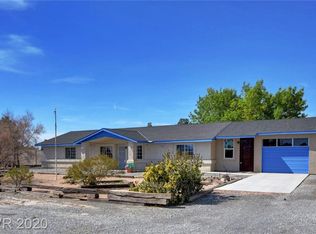
Similar homes
- $289,9004 bd2 ba1.5k sqft1730 Keenan Way, Pahrump, NV 89048For Sale
 MLS ID #2818191, Tasha Douglas, Top Dog Real Estate. LVR
 - $285,0003 bd2 ba1.4k sqft5561 Doubletree Rd, Pahrump, NV 89061For Sale
 MLS ID #2813464, Britney E. Gaitan, The Agency Las Vegas. LVR
 - $280,0003 bd2 ba1.6k sqft4231 E Winterwood Rd, Pahrump, NV 89048For Sale
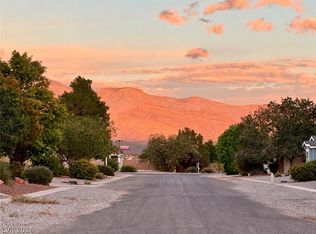 MLS ID #2827642, Norma Jean Opatik, Nevada Realty. LVR
 - $290,0004 bd2 ba1.9k sqft1701 Fremont St, Pahrump, NV 89048For Sale
 MLS ID #2810834, Beda F. Galleta Jr, Signature Real Estate Group. LVR
