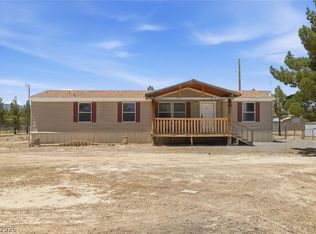
Beautifully updated 3 bed, 2 bath manufactured home on 1.1 acres with detached finished 2-car garage! No HOA! This well-maintained property features newer HVAC, roof, water heater, and recently replaced windows for improved comfort and efficiency. Inside, enjoy luxury vinyl plank flooring in the kitchen, dining area, and bathrooms, carpet in the living room and bedrooms. The kitchen offers painted white cabinetry, epoxy-finished countertops, pull-out shelving, and ceiling fans throughout the home. Outdoor features make this property stand out! The covered patio spans the entire back of the home, while the front lattice shade structure helps reduce afternoon heat and cooling costs. The backyard is cross fenced and includes a covered play area with fort, playset and outdoor turf. Backyard has an area for lawn with sprinklers. There is a storage shed with work benches, a well house, and plenty of room for RV parking, gardening and outdoor activities. Property is equipped with security cameras. Sellers Monitor the property remotely. Please do not enter the property without a confirmed appointment
Active
Price cut: $4K (7/14)
$286,000
5801 S Deanna St, Pahrump, NV 89048
3beds
1,296sqft
Manufactured Home, Single Family Residence
Built in 2001
1.1 Acres Lot
$-- Zestimate®
$221/sqft
$-- HOA
What's special
Well houseEpoxy-finished countertopsBackyard is cross fencedPull-out shelvingNewer hvacRecently replaced windows
- 83 days |
- 501 |
- 43 |
Zillow last checked:
Listing updated:
Listed by:
Kimberly L. Archer S.0176044 775-751-3000,
The Ridge Realty Group
Source: LVR,MLS#: 2783071 Originating MLS: Greater Las Vegas Association of Realtors Inc
Originating MLS: Greater Las Vegas Association of Realtors IncFacts & features
Interior
Bedrooms & bathrooms
- Bedrooms: 3
- Bathrooms: 2
- Full bathrooms: 2
Primary bedroom
- Description: Bedroom With Bath Downstairs,Ceiling Light,Walk-In Closet(s)
- Dimensions: 13X13
Bedroom 2
- Description: Ceiling Light,Walk-In Closet(s)
- Dimensions: 13X13
Bedroom 3
- Description: Ceiling Light,Walk-In Closet(s)
- Dimensions: 11X10
Primary bathroom
- Description: Tub/Shower Combo
- Dimensions: 13X6
Dining room
- Description: Dining Area,Hutch,Living Room/Dining Combo,Vaulted Ceiling
- Dimensions: 11X10
Kitchen
- Description: Breakfast Bar/Counter,Luxury Vinyl Plank,Pantry,Stainless Steel Appliances
- Dimensions: 13X8
Living room
- Description: Front,Vaulted Ceiling
- Dimensions: 21X13
Heating
- Central, Propane
Cooling
- Central Air, Electric
Appliances
- Included: Gas Range, Refrigerator
- Laundry: Electric Dryer Hookup, Laundry Room
Features
- Bedroom on Main Level, Ceiling Fan(s), Primary Downstairs, Window Treatments
- Flooring: Carpet, Luxury Vinyl Plank
- Windows: Blinds, Drapes, Insulated Windows, Window Treatments
- Number of fireplaces: 1
- Fireplace features: Electric, Free Standing, Living Room
Interior area
- Total structure area: 1,296
- Total interior livable area: 1,296 sqft
Video & virtual tour
Property
Parking
- Total spaces: 2
- Parking features: Detached, Exterior Access Door, Garage, Garage Door Opener, Open, RV Potential, Storage, Workshop in Garage
- Garage spaces: 2
- Has uncovered spaces: Yes
Features
- Stories: 1
- Patio & porch: Covered, Patio
- Exterior features: Patio, Shed, Sprinkler/Irrigation
- Fencing: Back Yard,Chain Link,Pasture
- Has view: Yes
- View description: Mountain(s)
Lot
- Size: 1.1 Acres
- Features: 1 to 5 Acres, Drip Irrigation/Bubblers, Desert Landscaping, Sprinklers In Rear, Landscaped, Rocks, Trees
Details
- Additional structures: Shed(s), Workshop
- Parcel number: 4432311
- Zoning description: Single Family
- Horse amenities: None
Construction
Type & style
- Home type: MobileManufactured
- Architectural style: One Story
- Property subtype: Manufactured Home, Single Family Residence
Materials
- Drywall
- Roof: Asphalt
Condition
- Resale
- Year built: 2001
Utilities & green energy
- Electric: Photovoltaics None
- Sewer: Septic Tank
- Water: Private, Well
- Utilities for property: Above Ground Utilities, Septic Available
Green energy
- Energy efficient items: Windows
Community & HOA
Community
- Subdivision: Joycelyn Estates
HOA
- Has HOA: No
- Amenities included: None
Location
- Region: Pahrump
Financial & listing details
- Price per square foot: $221/sqft
- Annual tax amount: $1,686
- Date on market: 5/15/2026
- Listing agreement: Exclusive Right To Sell
- Listing terms: Cash,VA Loan
- Ownership: Manufactured
Estimated market value
Not available
Estimated sales range
Not available
Not available
Price history
| Date | Event | Price |
|---|---|---|
| 7/14/2026 | Price change | $286,000-1.4%$221/sqft |
Source:  LVR #2783071 Report a problem LVR #2783071 Report a problem | ||
| 5/15/2026 | Listed for sale | $290,000$224/sqft |
Source: LVR #2783071 Report a problem | ||
Public tax history
Tax history is unavailable.
Monthly payment
Climate risks
Neighborhood: 89048
Nearby schools
GreatSchools rating
- 4/10Floyd Elementary SchoolGrades: PK-5Distance: 2.9 mi
- 4/10Rosemary Clarke Middle SchoolGrades: 6-8Distance: 10.3 mi
- 5/10Pahrump Valley High SchoolGrades: 9-12Distance: 4.1 mi
Schools provided by the listing agent
- Elementary: Floyd,Floyd
- Middle: Rosemary Clarke
- High: Pahrump Valley
Source: LVR. This data may not be complete. We recommend contacting the local school district to confirm school assignments for this home.
- $282,800-- bd-- ba1.2k sqft5801 Deanna St, Pahrump, NV 89048Off Market
- $310,0003 bd2 ba1.7k sqft5771 Deanna St, Pahrump, NV 89048Sold
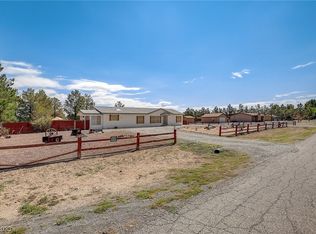
- $348,0003 bd2 ba2.1k sqft5831 Deanna St, Pahrump, NV 89048Off Market
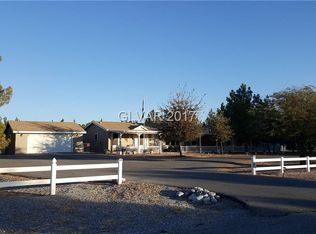
- $262,9003 bd2 ba2.1k sqft5831 S Deanna St, Pahrump, NV 89048Off Market

- $262,5003 bd3 ba2.7k sqft5800 Corrine St, Pahrump, NV 89048Sold
- $349,500-- bd-- ba1.9k sqft5731 Deanna St, Pahrump, NV 89048Off Market
- $260,0003 bd2 ba1.7k sqft5861 Deanna St, Pahrump, NV 89048Sold
- $42,000-- bd-- ba-- sqft5830 Corrine St, Pahrump, NV 89048Sold
A local agent can set up tours, give advice and negotiate with sellers.
A local lender can help you make sure your offer is ready when you are.
Similar homes
- $249,5003 bd2 ba1.2k sqft6691 Conestoga Pkwy, Pahrump, NV 89048For Sale
 MLS ID #2801322, Leanna Murphy-DeGoede, Nevada Realty. LVR
 - $314,9004 bd2 ba1.5k sqft3231 Paiute Blvd, Pahrump, NV 89061For Sale
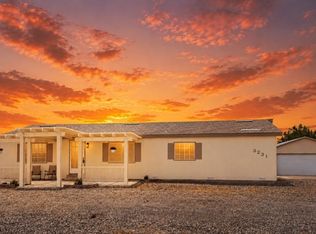 MLS ID #2805331, Robin L. Shrader, Freedom House Property Mgmt. LVR
 - $259,0003 bd2 ba1k sqft1410 Windy Ln, Pahrump, NV 89048For Sale
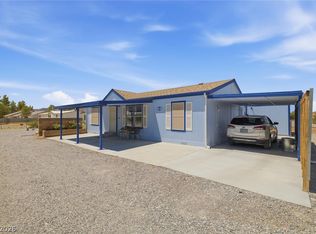 MLS ID #2805248, Sarah Chapman, Nevada Realty. LVR
 - $249,9903 bd2 ba1.5k sqft4650 Melissa Ln, Pahrump, NV 89048For Sale
 MLS ID #2785794, Taylor J. Prince, Real Broker LLC. LVR
 - $300,0003 bd2 ba1.6k sqft1091 W Amarillo Ave, Pahrump, NV 89048For SaleMLS ID #2805507, Robin L. Fraser, Keller Williams MarketPlace. LVR
- $290,0003 bd2 ba1.6k sqft4231 E Winterwood Rd, Pahrump, NV 89048For SaleMLS ID #2803095, Norma Jean Opatik, Nevada Realty. LVR
- $265,0003 bd2 ba1.3k sqft4300 Emma St, Pahrump, NV 89048For SaleMLS ID #2804326, Dana Lewelling, Nevada Realty. LVR
- $325,0003 bd2 ba1.6k sqft2700 E Dandelion St, Pahrump, NV 89048For SaleMLS ID #2782118, Joana Wilson, Top Dog Real Estate. LVR
- $320,0003 bd2 ba1k sqft961 W Elderberry St, Pahrump, NV 89048For SaleMLS ID #2801173, Pamela Schemers, Nevada Realty. LVR
- $239,9004 bd2 ba1.6k sqft4850 Pontiac Cir, Pahrump, NV 89048For SaleMLS ID #2786682, Brad Whiting, Real Broker LLC. LVR
- $289,0002 bd2 ba1.7k sqft4910 Elizabeth St, Pahrump, NV 89048For SaleMLS ID #2745277, Irma Rafael, Metropolitan Real Estate Group. LVR
- $279,5003 bd3 ba1.3k sqft4991 E Cheyenne Way, Pahrump, NV 89061For SaleMLS ID #2805347, Dana Lewelling, Nevada Realty. LVR
- $259,9993 bd2 ba1.2k sqft2764 Mount Charleston Dr, Pahrump, NV 89048For SaleMLS ID #2804885, Marianne Yoffee, Engel & Volkers Las Vegas. LVR
- $289,9003 bd3 ba1.4k sqft1391 W Dyer Rd, Pahrump, NV 89048For SaleMLS ID #2793337, Tanya Pike, Trish Rippie Realty Inc. LVR
- $325,0003 bd2 ba1.5k sqft200 W Eton St, Pahrump, NV 89048For SaleMLS ID #2805542, Amber M. Apolinar, Nevada Realty. LVR
- $290,0004 bd2 ba1.7k sqft3200 Maple Rd, Pahrump, NV 89048For SaleMLS ID #2786157, Joshua Mullins, Real Broker LLC. LVR
- $289,9995 bd3 ba1.8k sqft3660 E Paiute Blvd, Pahrump, NV 89061For SaleMLS ID #2770305, Christina M. Cummins, Access Realty. LVR
- $275,0003 bd2 ba1.6k sqft3221 W Susan Ave #4, Pahrump, NV 89060For SaleMLS ID #2805474, Gabriela Pawlisz, Nevada Realty. LVR
- $354,8953 bd3 ba1.9k sqft5300 S Corrine St, Pahrump, NV 89048For SaleMLS ID #2781941, Tanna McGuire, RE/MAX United. LVR
- $350,0003 bd2 ba1.2k sqft3640 W Charleston Park Ave, Pahrump, NV 89048For SaleMLS ID #2803277, Christopher Shipley, Access Realty. LVR
