Discover a uniquе οрportunitу for еxpansion and рerѕonalization in this Pahrump residence, offering significant growth potential. This property features a 2-bedroom, 2-bathroom main house with a spacious 1344 square feet of living area, perfectly situated on a generous 1.1-acre lot. The main dwelling includes an unfinished attic, presenting an ideal canvas for conversion into additional living space, tailored to your vision. Complementing the main house, a dedicated guest house offers comfortable accommodations and conveniently houses the laundry facilities, complete with a small kitchenette. The grounds are fully fenced, ensuring privacy and security, with a rolling gate providing effortless access. A substantial pole barn, formerly used as a kennel, offers an exceptional opportunity to transform into a functional two-car garage or other versatile spaces. Essential utilities are well-managed with a dedicated pump house and an additional shed, providing ample storage solutions. This distinctive property is perfectly positioned for those seeking to create their own style living environment, combining existing comfort with boundless potential for customization and expansion. The exterior boasts a private yard, a dog run, and mature trees, creating a serene desert retreat. This residence presents an exceptional foundation for a truly personalized home.
Active
Price cut: $1K (9/19)
$278,500
4991 E Cheyenne Way, Pahrump, NV 89061
3beds
1,344sqft
Single Family Residence
Built in 1995
1.1 Acres Lot
$276,100 Zestimate®
$207/sqft
$-- HOA
What's special
Dedicated pump houseDog runPrivate yard
- 78 days
- 487
- 40
Zillow last checked:
Listing updated:
Listed by:
Dana Lewelling S.0181283 775-727-1818,
Nevada Realty
Source: LVR,MLS#: 2805347 Originating MLS: Greater Las Vegas Association of Realtors Inc
Originating MLS: Greater Las Vegas Association of Realtors IncFacts & features
Interior
Bedrooms & bathrooms
- Bedrooms: 3
- Bathrooms: 3
- Full bathrooms: 2
- 3/4 bathrooms: 1
Primary bedroom
- Description: 2 Pbr's,Ceiling Light
- Dimensions: 11x11
Primary bedroom
- Description: 2 Pbr's,Ceiling Light
- Dimensions: 11x11
Bedroom 3
- Description: Ceiling Fan,Ceiling Light
- Dimensions: 11x11
Primary bathroom
- Description: Tub/Shower Combo
Primary bathroom
- Description: Tub/Shower Combo
Dining room
- Description: Living Room/Dining Combo
- Dimensions: 13x11
Kitchen
- Description: Laminate Countertops,Linoleum/Vinyl Flooring
Living room
- Description: Front
- Dimensions: 27x15
Heating
- Electric, Multiple Heating Units, Wall Furnace
Cooling
- Electric, Window Unit(s)
Appliances
- Included: Dryer, Dishwasher, Electric Range, Refrigerator, Washer
- Laundry: Electric Dryer Hookup, Laundry Room
Features
- Bathroom on Main Level, Bedroom on Main Level, Primary Downstairs, Window Treatments
- Flooring: Tile
- Has fireplace: No
Interior area
- Total structure area: 1,344
- Total interior livable area: 1,344 sqft
Video & virtual tour
Property
Parking
- Parking features: Open, RV Potential, RV Access/Parking
- Has uncovered spaces: Yes
Features
- Stories: 2
- Patio & porch: Patio
- Exterior features: Patio, Private Yard
- Fencing: Chain Link,Full,Wood
Lot
- Size: 1.1 Acres
- Features: 1/4 to 1 Acre Lot, Desert Landscaping, Landscaped
Details
- Additional structures: Guest House
- Parcel number: 4530301
- Zoning description: Horses Permitted,Single Family
- Horse amenities: None
Construction
Type & style
- Home type: SingleFamily
- Architectural style: Two Story
- Property subtype: Single Family Residence
Materials
- Drywall
- Roof: Composition,Shingle
Condition
- Resale
- Year built: 1995
Utilities & green energy
- Electric: Photovoltaics None
- Sewer: Septic Tank
- Water: Private, Well
- Utilities for property: Electricity Available, Septic Available
Community & HOA
Community
- Subdivision: Green Saddle Ranch
HOA
- Has HOA: No
- Amenities included: None
Location
- Region: Pahrump
Financial & listing details
- Price per square foot: $207/sqft
- Tax assessed value: $132,885
- Annual tax amount: $1,146
- Date on market: 8/1/2026
- Listing agreement: Exclusive Right To Sell
- Listing terms: Cash,Conventional,FHA,VA Loan
- Ownership: Single Family Residential
- Electric utility on property: Yes
Estimated market value
$276,100
$262,000 - $290,000
$1,840/mo
Price history
| Date | Event | Price |
|---|---|---|
| 9/19/2026 | Price change | $278,500-0.4%$207/sqft |
Source:  LVR #2805347 Report a problem LVR #2805347 Report a problem | ||
| 8/1/2026 | Listed for sale | $279,500-6.6%$208/sqft |
Source: LVR #2805347 Report a problem | ||
| 7/21/2026 | Listing removed | $299,100$223/sqft |
Source: LVR #2785059 Report a problem | ||
| 6/16/2026 | Price change | $299,100-1.9%$223/sqft |
Source: LVR #2785059 Report a problem | ||
| 5/22/2026 | Listed for sale | $305,000+272%$227/sqft |
Source: LVR #2785059 Report a problem | ||
| 12/9/2016 | Sold | $82,000$61/sqft |
Source: Public Record Report a problem | ||
Public tax history
| Year | Property taxes | Tax assessment |
|---|---|---|
| 2025 | $1,109 +2.6% | $46,510 -4.1% |
| 2024 | $1,080 +3.5% | $48,517 +6.7% |
| 2023 | $1,044 +2.7% | $45,468 +13.9% |
| 2022 | $1,017 +2.9% | $39,913 +5% |
| 2021 | $988 -2.8% | $38,030 -0.1% |
| 2020 | $1,017 +2.9% | $38,070 -11.5% |
| 2019 | $988 +6.7% | $42,994 +4.8% |
| 2018 | $926 +4.6% | $41,017 +41% |
| 2017 | $885 +13.5% | $29,087 +29.4% |
| 2016 | $780 +5.8% | $22,486 +7.4% |
| 2015 | $737 | $20,927 -7% |
| 2014 | $737 | $22,495 +19.5% |
| 2013 | -- | $18,822 |
| 2012 | -- | $18,822 -7.7% |
| 2011 | -- | $20,389 -36.8% |
| 2010 | -- | $32,248 -26.1% |
| 2009 | -- | $43,626 +1.6% |
| 2008 | -- | $42,947 +17.3% |
| 2007 | -- | $36,624 +16.9% |
| 2006 | -- | $31,327 +12% |
| 2004 | -- | $27,983 |
Find assessor info on the county website
Monthly payment
Est. payment
Payment breakdown
Explore the cost of this home by adjusting the details. Changes won't be saved.Climate risks
Neighborhood: 89061
Nearby schools
Schools provided by the listing agent
- Elementary: Hafen,Hafen
- Middle: Rosemary Clarke
- High: Pahrump Valley
Source: LVR. This data may not be complete. We recommend contacting the local school district to confirm school assignments for this home.


Similar homes
- $300,0003 bd2 ba1.1k sqft4161 Ashley Ave, Pahrump, NV 89061For Sale
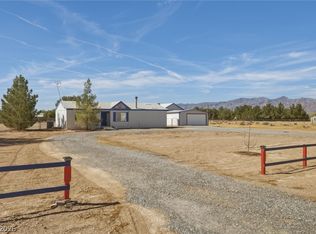 MLS ID #2811384, Joey Gaede, Keller Williams MarketPlace. LVR
 - $299,0003 bd2 ba1.7k sqft4911 S Castello Way, Pahrump, NV 89061For Sale
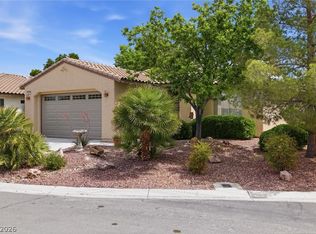 MLS ID #2824632, Sarah Chapman, Nevada Realty. LVR
 - $335,0003 bd2 ba1.5k sqft5141 E Chasemoor St, Pahrump, NV 89061For Sale
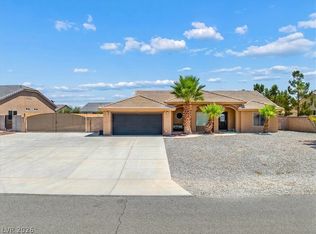 MLS ID #2805911, Anna M. Kitras, Sphere Real Estate. LVR
 - $345,0003 bd2 ba1.3k sqft5920 Mary Lou St, Pahrump, NV 89061For Sale
 MLS ID #2813224, Senia Clark, Nevada Realty. LVR
