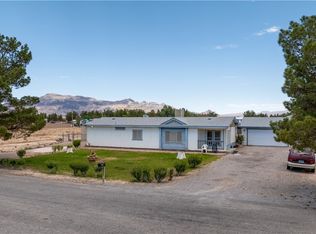
Welcome to this well-maintained manufactured home situated on a spacious 1.8-acre corner lot in the peaceful north side of Pahrump, offering beautiful mountain views and plenty of room to enjoy country living. Built in 1996, this 1,656 sq. ft. home features 3 bedrooms, 2 bathrooms, and a spacious enclosed covered back porch that provides additional versatile living space—perfect for a family room, hobby area, game room, or entertaining. Inside, you'll find updated vinyl flooring throughout the home and recently remodeled bathrooms. Major improvements include a newer roof and updated air conditioning, providing added comfort and peace of mind.
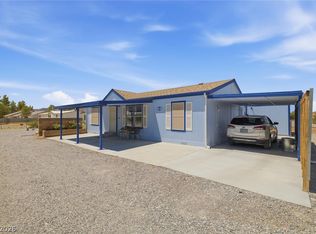
The property offers excellent outdoor amenities, including a circular driveway for easy access, a 2-car carport, two storage sheds, and a separate well house. The expansive lot provides endless possibilities for gardening, animals, RV parking, additional outbuildings, or simply enjoying the open space and surrounding mountain views.
Located in a quiet rural setting while still offering convenient access to town amenities, this property is an excellent opportunity for anyone looking for space, privacy, and the freedom of country living. Don't miss your chance to own this charming home with acreage and beautiful views!
Active
$275,000
3221 W Susan Ave #4, Pahrump, NV 89060
3beds
1,656sqft
Manufactured Home, Single Family Residence
Built in 1996
1.8 Acres Lot
$-- Zestimate®
$166/sqft
$-- HOA
What's special
Separate well houseBeautiful mountain viewsExpansive lotUpdated air conditioningWell-maintained manufactured homeTwo storage shedsRecently remodeled bathrooms
- 21 hours |
- 279 |
- 35 |
Zillow last checked:
Listing updated:
Listed by:
Gabriela Pawlisz S.0200629 775-727-1818,
Nevada Realty
Source: LVR,MLS#: 2805474 Originating MLS: Greater Las Vegas Association of Realtors Inc
Originating MLS: Greater Las Vegas Association of Realtors IncFacts & features
Interior
Bedrooms & bathrooms
- Bedrooms: 3
- Bathrooms: 2
- Full bathrooms: 1
- 3/4 bathrooms: 1
Primary bedroom
- Description: Closet
- Dimensions: 12x11
Bedroom 2
- Description: Closet
- Dimensions: 12x8
Bedroom 3
- Description: Closet
- Dimensions: 11x7
Kitchen
- Description: Breakfast Nook/Eating Area,Tile Flooring
Living room
- Description: None
- Dimensions: 20x11
Heating
- Central, Electric
Cooling
- Central Air, Electric
Appliances
- Included: Dryer, Electric Range, Microwave, Refrigerator, Washer
- Laundry: Electric Dryer Hookup, Main Level
Features
- Primary Downstairs, Window Treatments
- Flooring: Carpet, Luxury Vinyl Plank, Tile
- Doors: Storm Door(s)
- Windows: Blinds, Double Pane Windows, Drapes
- Has fireplace: No
- Furnished: Yes
Interior area
- Total structure area: 1,656
- Total interior livable area: 1,656 sqft
Video & virtual tour
Property
Parking
- Total spaces: 1
- Parking features: Detached Carport, Open
- Carport spaces: 1
- Has uncovered spaces: Yes
Features
- Stories: 1
- Patio & porch: Covered, Patio, Porch
- Exterior features: Circular Driveway, Porch, Patio, Private Yard, Shed
- Fencing: Chain Link,Partial
Lot
- Size: 1.8 Acres
- Features: 1 to 5 Acres, Landscaped, Rocks
Details
- Additional structures: Shed(s)
- Parcel number: 2824701
- Zoning description: Single Family
- Horse amenities: None
Construction
Type & style
- Home type: MobileManufactured
- Architectural style: One Story
- Property subtype: Manufactured Home, Single Family Residence
Materials
- Drywall
- Roof: Composition,Shingle
Condition
- Resale
- Year built: 1996
Utilities & green energy
- Electric: Photovoltaics None
- Sewer: Septic Tank
- Water: Private, Well
- Utilities for property: Electricity Available, Septic Available
Green energy
- Energy efficient items: Windows
Community & HOA
Community
- Subdivision: Bell Vista U4
HOA
- Has HOA: No
- Amenities included: None
Location
- Region: Pahrump
Financial & listing details
- Price per square foot: $166/sqft
- Annual tax amount: $1,195
- Date on market: 8/2/2026
- Listing agreement: Exclusive Right To Sell
- Listing terms: Cash
- Electric utility on property: Yes
Estimated market value
Not available
Estimated sales range
Not available
Not available
Price history
| Date | Event | Price |
|---|---|---|
| 8/2/2026 | Listed for sale | $275,000+41%$166/sqft |
Source:  LVR #2805474 Report a problem LVR #2805474 Report a problem | ||
| 12/30/2021 | Sold | $195,000-7.1%$118/sqft |
Source: LVR #2348649 Report a problem | ||
| 12/2/2021 | Pending sale | $210,000$127/sqft |
Source: LVR #2348649 Report a problem | ||
| 11/10/2021 | Listed for sale | $210,000$127/sqft |
Source: LVR #2348649 Report a problem | ||
Public tax history
Tax history is unavailable.
Monthly payment
Climate risks
Neighborhood: 89060
Nearby schools
GreatSchools rating
- 7/10Manse Elementary SchoolGrades: PK-5Distance: 3.3 mi
- 4/10Rosemary Clarke Middle SchoolGrades: 6-8Distance: 3.5 mi
- 5/10Pahrump Valley High SchoolGrades: 9-12Distance: 6.4 mi
Schools provided by the listing agent
- Elementary: Floyd,Floyd
- Middle: Rosemary Clarke
- High: Pahrump Valley
Source: LVR. This data may not be complete. We recommend contacting the local school district to confirm school assignments for this home.
- $101,2993 bd2 ba1.6k sqft3221 W Susan Ave, Pahrump, NV 89060Off Market
- $101,299-- bd-- ba1.6k sqft3221 W Susan Ave, Pahrump, NV 89060Off Market
- $195,000-- bd-- ba1.6k sqft3221 W Susan Ave, Pahrump, NV 89060Sold
- $22,087-- bd-- ba-- sqft3220 Craig Ave, Pahrump, NV 89060Off Market
- $22,087-- bd-- ba-- sqft3220 Craig Ave, Pahrump, NV 89060Off Market
- $37,895-- bd-- ba-- sqft3220 Craig Ave, Pahrump, NV 89060Off Market
- $332,200-- bd-- ba2.3k sqft3161 W Susan Ave, Pahrump, NV 89060Off Market
- $238,700-- bd-- ba1.5k sqft3241 Joanita St, Pahrump, NV 89060Off Market
A local agent can set up tours, give advice and negotiate with sellers.
A local lender can help you make sure your offer is ready when you are.
Similar homes
- $280,0003 bd2 ba1.3k sqft650 Greta Blvd, Pahrump, NV 89060For Sale
 MLS ID #2805187, Yasmin E. Smith, Century 21 Americana. LVR
 - $280,0003 bd2 ba1.5k sqft1791 W Greta Blvd, Pahrump, NV 89060For Sale
 MLS ID #2803544, Christopher Shipley, Access Realty. LVR
 - $267,9003 bd2 ba1.2k sqft5610 Tecopa St, Pahrump, NV 89060For Sale
 MLS ID #2802586, Marcos Perez, Realty ONE Group, Inc. LVR
 - $259,0003 bd2 ba1k sqft1410 Windy Ln, Pahrump, NV 89048For Sale
 MLS ID #2805248, Sarah Chapman, Nevada Realty. LVR
 - $260,0003 bd2 ba940 sqft3201 W Retread Rd, Pahrump, NV 89048For SaleMLS ID #2803843, Marianne Yoffee, Engel & Volkers Las Vegas. LVR
- $299,0003 bd2 ba1.4k sqft1171 W Greta Blvd, Pahrump, NV 89060For SaleMLS ID #2749270, Claudia Molinet, Lisa Bond Real Estate LLC. LVR
- $265,0003 bd2 ba1.3k sqft4300 Emma St, Pahrump, NV 89048For SaleMLS ID #2804326, Dana Lewelling, Nevada Realty. LVR
- $239,0003 bd3 ba1.4k sqft771 W Irene St, Pahrump, NV 89060For SaleMLS ID #2791861, Lisa Shahin, Keller Williams VIP. LVR
- $275,0003 bd2 ba1.4k sqft2630 W Retread Rd, Pahrump, NV 89048For SaleMLS ID #2790234, Nicole Terry, Signature Real Estate Group. LVR
- $250,0003 bd2 ba1k sqft1440 E Irene St, Pahrump, NV 89060For SaleMLS ID #2782067, Claudia Molinet, Lisa Bond Real Estate LLC. LVR
- $390,0003 bd3 ba2.1k sqft1276 Ashley Ct, Pahrump, NV 89060For SaleMLS ID #2801784, Laura B. Aldrich, Nevada Realty. LVR
- $326,9995 bd3 ba1.7k sqft1670 Gee St, Pahrump, NV 89060For SaleMLS ID #2787722, William R. Hargraves, Virtue Real Estate Group. LVR
- $274,9003 bd2 ba1k sqft1890 Anns Rd, Pahrump, NV 89048For SaleMLS ID #2792504, Madison L. Juranty, Top Dog Real Estate. LVR
- $375,5003 bd2 ba1.5k sqft2340 W Bell Vista Ave, Pahrump, NV 89060For SaleMLS ID #2795382, Dennis P. Prieto, Compass Realty & Management. LVR
- $279,5003 bd3 ba1.3k sqft4991 E Cheyenne Way, Pahrump, NV 89061For SaleMLS ID #2805347, Dana Lewelling, Nevada Realty. LVR
- $309,0002 bd2 ba960 sqft3920 Effinger St, Pahrump, NV 89060For SaleMLS ID #2756651, Amanda M. Dickerson, Lisa Bond Real Estate LLC. LVR
- $362,0004 bd3 ba2k sqft1640 N Woodchips Rd, Pahrump, NV 89060For SaleMLS ID #2802659, Marianne Yoffee, Engel & Volkers Las Vegas. LVR
- $289,9003 bd3 ba1.4k sqft1391 W Dyer Rd, Pahrump, NV 89048For SaleMLS ID #2793337, Tanya Pike, Trish Rippie Realty Inc. LVR
- $310,0003 bd3 ba1.5k sqft1400 W Horn Rd, Pahrump, NV 89048For SaleMLS ID #2801051, Jennifer Ann Mink, eXp Realty. LVR
- $269,5003 bd2 ba1.3k sqft3420 Fritz Ln, Pahrump, NV 89048For SaleMLS ID #2787917, Cristina Cazares, Real Broker LLC. LVR
