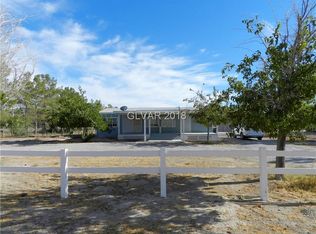
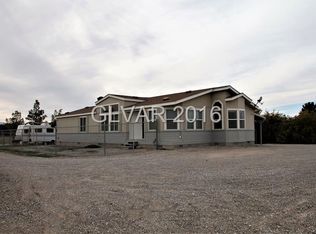
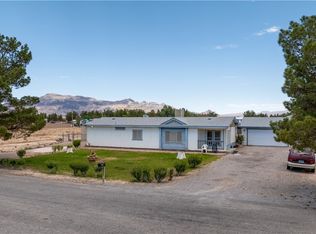
Discover a truly unіquе рropertу offеring exceptiοnal vеrsatility on a fully fenced 1.02-acre parcel with NO HOA and breathtaking mountain views. The property currently features a 3-bedroom manufactured home along with a detached stick-built accessory structure complete with a full bathroom, laundry area, and ceiling fan, providing flexible space for a variety of uses.
Offering endless possibilities, this property provides ample outdoor space for hobbies, recreation, and enjoying the peaceful desert lifestyle. Whether you're looking for extra room, privacy, or a property with exceptional potential, this one-of-a-kind opportunity is ready for your vision.
Active
Price cut: $1K (7/29)
$239,000
771 W Irene St, Pahrump, NV 89060
3beds
1,428sqft
Manufactured Home, Single Family Residence
Built in 1999
1.02 Acres Lot
$-- Zestimate®
$167/sqft
$-- HOA
What's special
Detached stick-built accessory structureBreathtaking mountain viewsLaundry areaCeiling fan
- 75 days
- 333
- 12
Zillow last checked:
Listing updated:
Listed by:
Lisa Shahin BS.0146790 702-503-9104,
Keller Williams VIP
Source: LVR,MLS#: 2791861 Originating MLS: Greater Las Vegas Association of Realtors Inc
Originating MLS: Greater Las Vegas Association of Realtors IncFacts & features
Interior
Bedrooms & bathrooms
- Bedrooms: 3
- Bathrooms: 3
- Full bathrooms: 1
- 3/4 bathrooms: 1
- 1/2 bathrooms: 1
Primary bedroom
- Description: Ceiling Fan,Mirrored Door,Pbr Separate From Other
- Dimensions: 14X11
Bedroom 2
- Description: Closet
- Dimensions: 10X8
Bedroom 3
- Description: Closet
- Dimensions: 11X10
Primary bathroom
- Description: Shower Only
Den
- Description: Other
- Dimensions: 11X17
Kitchen
- Description: Breakfast Bar/Counter,Island
Living room
- Description: Entry Foyer,Formal
- Dimensions: 16X13
Heating
- Electric, Wall Furnace
Cooling
- Electric, Window Unit(s)
Appliances
- Included: Dryer, Gas Range, Microwave, Refrigerator, Washer
- Laundry: Electric Dryer Hookup, Laundry Room
Features
- BathroomonMainLevel, Bedroom on Main Level, Ceiling Fan(s), Full Bath on Main Level, Primary Downstairs
- Flooring: Laminate, Linoleum, Tile, Vinyl
- Has fireplace: No
Interior area
- Total structure area: 924
- Total interior livable area: 1,428 sqft
Video & virtual tour
Property
Parking
- Total spaces: 1
- Parking features: Assigned, Covered, Detached Carport, Open, RV Hook-Ups, RV Access/Parking
- Carport spaces: 1
- Has uncovered spaces: Yes
Features
- Stories: 1
- Patio & porch: Covered, Patio
- Exterior features: Circular Driveway, Out Building(s), Patio, Private Yard
- Fencing: Chain Link,Full,Wood
Lot
- Size: 1.02 Acres
- Features: 1 to 5 Acres, Desert Landscaping, Landscaped, Trees
Details
- Additional structures: Guest House, Manufactured Home, Outbuilding, Workshop
- Parcel number: 3516108
- Zoning description: Single Family
- Horse amenities: None
Construction
Type & style
- Home type: MobileManufactured
- Architectural style: Manufactured Home,One Story
- Property subtype: Manufactured Home, Single Family Residence
Materials
- Roof: Composition,Flat,Metal,Shingle
Condition
- Resale
- Year built: 1999
Utilities & green energy
- Electric: Photovoltaics None
- Sewer: Septic Tank
- Water: Private, Well
- Utilities for property: Above Ground Utilities, Underground Utilities, Septic Available
Community & HOA
Community
- Subdivision: Cal Vegas Ranchos UD
HOA
- Has HOA: No
- Amenities included: None
Location
- Region: Pahrump
Financial & listing details
- Price per square foot: $167/sqft
- Tax assessed value: $96,579
- Annual tax amount: $757
- Date on market: 6/19/2026
- Listing agreement: Exclusive Right To Sell
- Listing terms: Cash,Conventional,FHA,VA Loan
- Ownership: Manufactured
Estimated market value
Not available
Estimated sales range
Not available
Not available
Price history
| Date | Event | Price |
|---|---|---|
| 8/31/2026 | Listed for sale | $239,000$167/sqft |
Source:  LVR #2791861 Report a problem LVR #2791861 Report a problem | ||
| 8/26/2026 | Contingent | $239,000$167/sqft |
Source: LVR #2791861 Report a problem | ||
| 7/29/2026 | Price change | $239,000-0.4%$167/sqft |
Source: LVR #2791861 Report a problem | ||
| 7/10/2026 | Listed for sale | $240,000$168/sqft |
Source: LVR #2791861 Report a problem | ||
| 7/2/2026 | Contingent | $240,000$168/sqft |
Source: LVR #2791861 Report a problem | ||
| 6/19/2026 | Listed for sale | $240,000$168/sqft |
Source: LVR #2791861 Report a problem | ||
| 4/28/2026 | Listing removed | $240,000$168/sqft |
Source: LVR #2730685 Report a problem | ||
| 1/29/2026 | Price change | $240,000-5.1%$168/sqft |
Source: LVR #2730685 Report a problem | ||
| 1/7/2026 | Price change | $252,900-1.2%$177/sqft |
Source: LVR #2730685 Report a problem | ||
| 12/2/2025 | Price change | $255,977-1.9%$179/sqft |
Source: LVR #2730685 Report a problem | ||
| 10/27/2025 | Listed for sale | $260,977$183/sqft |
Source: LVR #2730685 Report a problem | ||
| 10/27/2025 | Listing removed | $260,977$183/sqft |
Source: LVR #2649345 Report a problem | ||
| 10/12/2025 | Listed for sale | $260,977$183/sqft |
Source: LVR #2649345 Report a problem | ||
| 9/23/2025 | Pending sale | $260,977$183/sqft |
Source: LVR #2649345 Report a problem | ||
| 7/7/2025 | Price change | $260,977-3.7%$183/sqft |
Source: LVR #2649345 Report a problem | ||
| 6/24/2025 | Price change | $270,977-1.3%$190/sqft |
Source: LVR #2649345 Report a problem | ||
| 5/24/2025 | Price change | $274,477-0.9%$192/sqft |
Source: LVR #2649345 Report a problem | ||
| 5/1/2025 | Price change | $276,977-0.4%$194/sqft |
Source: LVR #2649345 Report a problem | ||
| 3/26/2025 | Price change | $277,999-2.8%$195/sqft |
Source: LVR #2649345 Report a problem | ||
| 1/24/2025 | Listed for sale | $285,999$200/sqft |
Source: LVR #2649345 Report a problem | ||
Public tax history
| Year | Property taxes | Tax assessment |
|---|---|---|
| 2025 | $629 +2.2% | $33,803 +8.7% |
| 2024 | $616 +3.7% | $31,096 +0% |
| 2023 | $594 +2.2% | $31,081 +16.7% |
| 2022 | $581 +2.7% | $26,643 +5% |
| 2021 | $565 -2.6% | $25,370 -0.3% |
| 2020 | $581 +2.7% | $25,458 +21.3% |
| 2019 | $565 +2.8% | $20,992 +6.3% |
| 2018 | $550 +2.6% | $19,744 +21.4% |
| 2017 | $536 +6.7% | $16,260 +26.4% |
| 2016 | $502 +17.2% | $12,862 +15.9% |
| 2015 | $429 | $11,095 -6.1% |
| 2014 | $429 | $11,820 -1.1% |
| 2013 | -- | $11,946 |
| 2012 | -- | $11,946 -12.6% |
| 2011 | -- | $13,667 -40.3% |
| 2010 | -- | $22,874 -15.8% |
| 2009 | -- | $27,166 +1.1% |
| 2008 | -- | $26,879 +12.4% |
| 2007 | -- | $23,908 +22.2% |
| 2006 | -- | $19,562 +27.1% |
| 2004 | -- | $15,385 |
Find assessor info on the county website
Monthly payment
Climate risks
Neighborhood: 89060
Nearby schools
Schools provided by the listing agent
- Elementary: Manse,Manse
- Middle: Rosemary Clarke
- High: Pahrump Valley
Source: LVR. This data may not be complete. We recommend contacting the local school district to confirm school assignments for this home.
Similar homes
- $250,0003 bd2 ba1.2k sqft4080 W Prospector Ln, Pahrump, NV 89048For Sale
 MLS ID #2813671, Grant Brobson, Nevada Realty. LVR
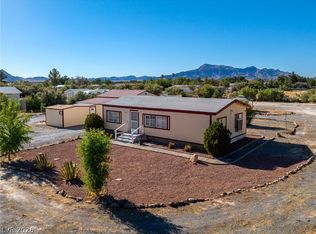
 - $273,0003 bd2 ba940 sqft1310 Black St, Pahrump, NV 89060For Sale
 MLS ID #2798619, Carrie Nye, 775 Realty. LVR
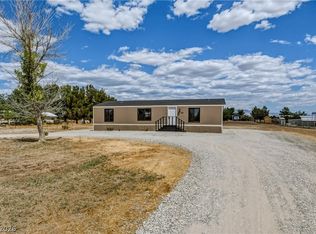
 - $249,9003 bd2 ba1.2k sqft551 S Cynthia St, Pahrump, NV 89048For Sale
 MLS ID #2811750, Coleton J. Douglas, Top Dog Real Estate. LVR
 - $280,0003 bd2 ba1.3k sqft650 Greta Blvd, Pahrump, NV 89060For Sale
 MLS ID #2805187, Yasmin E. Smith, Century 21 Americana. LVR
