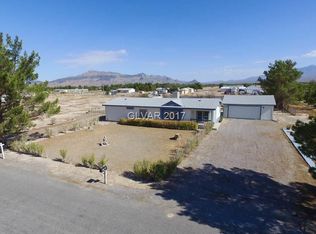
Discover unparalleled tranquility and expansive living in this remarkable Pahrump residence, perfectly situated on a generous 1.2-acre lot. This inviting manufactured home offers a serene escape, blending comfortable interiors with an abundance of outdoor space for relaxation and entertainment. Experience the ease of single-story living within this charming dwelling, designed for both comfort and privacy.
Step inside to a thoughtfully appointed living space spanning 1367 square feet, featuring three spacious bedrooms and two full bathrooms. The interior is enhanced with practical and stylish touches, including ceiling fans for comfort and blinds for optimal light control, creating a welcoming atmosphere throughout. The layout provides a seamless flow, ideal for everyday living and quiet enjoyment.
Embrace the freedom of a private outdoor oasis, complete with back yard access and a vast area for all your outdoor aspirations. Enjoy leisurely afternoons on the covered patio or entertain guests on the deck, all within the privacy of your expansive yard. This property truly offers a canvas for creating your dream outdoor lifestyle, from gardening to recreation, under the vast Nevada skies.
Active
Price cut: $10K (10/17)
$270,000
650 Greta Blvd, Pahrump, NV 89060
3beds
1,367sqft
Manufactured Home, Single Family Residence
Built in 1993
1.2 Acres Lot
$-- Zestimate®
$198/sqft
$-- HOA
What's special
Inviting manufactured homeCovered patioPrivate outdoor oasisThree spacious bedroomsCeiling fans for comfortThoughtfully appointed living spaceSingle-story living
- 84 days
- 369
- 43
Zillow last checked:
Listing updated:
Listed by:
Yasmin E. Smith S.0170728 (702)815-6011,
Century 21 Americana
Source: LVR,MLS#: 2805187 Originating MLS: Greater Las Vegas Association of Realtors Inc
Originating MLS: Greater Las Vegas Association of Realtors IncFacts & features
Interior
Bedrooms & bathrooms
- Bedrooms: 3
- Bathrooms: 2
- Full bathrooms: 2
Primary bedroom
- Description: Ceiling Fan,Ceiling Light,Closet
- Dimensions: 14X12
Bedroom 2
- Description: Ceiling Fan,Ceiling Light,Closet
- Dimensions: 10X10
Bedroom 3
- Description: Ceiling Fan,Ceiling Light,Closet
- Dimensions: 10X10
Primary bathroom
- Description: Separate Shower
Dining room
- Description: Formal Dining Room
- Dimensions: 12X10
Kitchen
- Description: Breakfast Nook/Eating Area,Custom Cabinets,Laminate Countertops,Luxury Vinyl Plank,Stainless Steel Appliances
Living room
- Description: Formal,Front
- Dimensions: 17X16
Heating
- Central, Electric
Cooling
- Central Air, Electric
Appliances
- Included: Dryer, Dishwasher, Electric Cooktop, Electric Range, Disposal, Refrigerator, Washer
- Laundry: Electric Dryer Hookup, Main Level, Laundry Room
Features
- Ceiling Fan(s), Full Bath on Main Level, Primary Downstairs, Window Treatments
- Flooring: Luxury Vinyl Plank, Other
- Windows: Blinds
- Has fireplace: No
Interior area
- Total structure area: 1,367
- Total interior livable area: 1,367 sqft
Video & virtual tour
Property
Parking
- Total spaces: 2
- Parking features: Assigned, Detached, Exterior Access Door, Garage, Garage Door Opener, Open, One Space
- Garage spaces: 2
- Has uncovered spaces: Yes
Features
- Stories: 1
- Patio & porch: Covered, Patio, Porch
- Exterior features: Porch, Patio, Private Yard
- Fencing: Block,Back Yard,Chain Link,Metal
Lot
- Size: 1.2 Acres
- Features: 1 to 5 Acres, Desert Landscaping, Fruit Trees, Garden, Landscaped, Rocks, Trees
Details
- Additional structures: Guest House
- Parcel number: 2983221
- Zoning description: Horses Permitted,Single Family
- Horse amenities: None
Construction
Type & style
- Home type: MobileManufactured
- Architectural style: One Story
- Property subtype: Manufactured Home, Single Family Residence
Materials
- Roof: Composition,Pitched,Shingle
Condition
- Resale
- Year built: 1993
Utilities & green energy
- Electric: Photovoltaics None
- Sewer: Septic Tank
- Water: Private, Well
- Utilities for property: Cable Available, Electricity Available, Septic Available
Community & HOA
Community
- Subdivision: Rancho Del Sol U1
HOA
- Has HOA: No
- Amenities included: None
Location
- Region: Pahrump
Financial & listing details
- Price per square foot: $198/sqft
- Annual tax amount: $1,065
- Date on market: 7/31/2026
- Listing agreement: Exclusive Right To Sell
- Listing terms: Cash,Conventional,FHA,VA Loan
- Ownership: Single Family Residential
- Electric utility on property: Yes
Estimated market value
Not available
Estimated sales range
Not available
Not available
Price history
| Date | Event | Price |
|---|---|---|
| 10/17/2026 | Price change | $270,000-3.6%$198/sqft |
Source:  LVR #2805187 Report a problem LVR #2805187 Report a problem | ||
| 7/31/2026 | Listed for sale | $280,000-3.4%$205/sqft |
Source: LVR #2805187 Report a problem | ||
| 7/1/2026 | Listing removed | $290,000$212/sqft |
Source: LVR #2744789 Report a problem | ||
| 1/6/2026 | Listed for sale | $290,000-6.5%$212/sqft |
Source: LVR #2744789 Report a problem | ||
| 1/4/2026 | Listing removed | $310,000$227/sqft |
Source: LVR #2688825 Report a problem | ||
| 6/3/2025 | Listed for sale | $310,000-16%$227/sqft |
Source: LVR #2688825 Report a problem | ||
| 3/1/2025 | Listing removed | $369,000$270/sqft |
Source: LVR #2612143 Report a problem | ||
| 8/27/2024 | Listed for sale | $369,000$270/sqft |
Source: LVR #2612143 Report a problem | ||
Public tax history
Tax history is unavailable.
Monthly payment
Climate risks
Neighborhood: 89060
Nearby schools
Schools provided by the listing agent
- Elementary: Manse,Manse
- Middle: Rogich Sig
- High: Palo Verde
Source: LVR. This data may not be complete. We recommend contacting the local school district to confirm school assignments for this home.
Similar homes
- $299,0003 bd2 ba1.4k sqft1171 W Greta Blvd, Pahrump, NV 89060For Sale
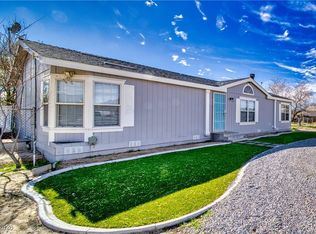 MLS ID #2749270, Claudia Molinet, Lisa Bond Real Estate LLC. LVR
 - $265,0003 bd2 ba1.6k sqft3221 W Susan Ave #4, Pahrump, NV 89060For Sale
 MLS ID #2805474, Gabriela Pawlisz, Nevada Realty. LVR
 - $269,0003 bd2 ba1.3k sqft3330 Mason Dr #6, Pahrump, NV 89060For Sale
 MLS ID #2817458, Staci Regits, Compass Realty & Management. LVR
 - $254,9003 bd2 ba1.2k sqft5610 Tecopa St, Pahrump, NV 89060For Sale
 MLS ID #2802586, Marcos Perez, Realty ONE Group, Inc. LVR
