GORGEOUS SINGLE-STORY HOME FEATURING 3 BEDROOMS, 2 BATHROOMS & A 2 CAR GARAGE! BRIGHT, OPEN & AIRY FLOORPLAN FILLED WITH NATURAL LIGHT. FRONT LIVING ROOM WELCOMES YOU WITH LARGE WINDOWS & AN INVITING LAYOUT. KITCHEN FEATURES A BREAKFAST BAR/COUNTERTOP, ISLAND, STAINLESS STEEL APPLIANCES, LOVELY GARDEN WINDOW, AMPLE CABINET STORAGE & LOW-MAINTENANCE FLOORING. SEPARATE DINING AREA LOCATED JUST OFF THE KITCHEN, PERFECT FOR ENTERTAINING. SPACIOUS PRIMARY SUITE FEATURES A CEILING FAN, PLUSH CARPET & WALK-IN CLOSET. PRIMARY BATHROOM INCLUDES A WALK-IN SHOWER & RELAXING SOAKING TUB. SECONDARY BEDROOMS OFFER AMPLE CLOSET SPACE. OWNED SOLAR PROVIDES ENERGY EFFICIENCY & LOWER UTILITY COSTS. LARGE BACKYARD FEATURES A COVERED PATIO, EXTENDED PATIO, LUSH GREEN GRASS & LOW-MAINTENANCE LANDSCAPING. CONVENIENTLY LOCATED NEAR SHOPPING, DINING, ENTERTAINMENT & HIGHWAY 160 ACCESS TO LAS VEGAS.
Active
Price cut: $35K (5/27)
$290,000
597 Krysta Ln, Pahrump, NV 89060
3beds
1,287sqft
Manufactured Home, Single Family Residence
Built in 2001
6,969 Square Feet Lot
$288,400 Zestimate®
$225/sqft
$-- HOA
What's special
Low-maintenance landscapingInviting layoutExtended patioSpacious primary suiteNatural lightLush green grassAmple cabinet storage
- 71 days |
- 116 |
- 3 |
Zillow last checked:
Listing updated:
Listed by:
Richard J. Brenkus BS.0016186 office@brenkus.com,
Keller Williams MarketPlace
Source: LVR,MLS#: 2784213 Originating MLS: Greater Las Vegas Association of Realtors Inc
Originating MLS: Greater Las Vegas Association of Realtors IncFacts & features
Interior
Bedrooms & bathrooms
- Bedrooms: 3
- Bathrooms: 2
- Full bathrooms: 2
Primary bedroom
- Description: Bedroom With Bath Downstairs,Ceiling Fan,Ceiling Light,Downstairs,Mirrored Door,Walk-In Closet(s)
- Dimensions: 14x12
Bedroom 2
- Description: Ceiling Fan,Ceiling Light,Closet,Downstairs
- Dimensions: 10X12
Bedroom 3
- Description: Ceiling Fan,Ceiling Light,Closet,Downstairs
- Dimensions: 10X11
Primary bathroom
- Description: Double Sink,Separate Shower,Separate Tub
Dining room
- Description: Breakfast Nook/Eating Area,Dining Area
- Dimensions: 8X9
Kitchen
- Description: Breakfast Bar/Counter,Breakfast Nook/Eating Area,Garden Window,Island,Linoleum/Vinyl Flooring
Living room
- Description: Entry Foyer,Front
- Dimensions: 20x12
Heating
- Central, Electric
Cooling
- Central Air, Electric
Appliances
- Included: Dishwasher, Electric Range, Microwave, Refrigerator
- Laundry: Electric Dryer Hookup, Main Level
Features
- Bedroom on Main Level, Ceiling Fan(s), Primary Downstairs, Window Treatments
- Flooring: Carpet, Laminate
- Windows: Blinds, Double Pane Windows
- Has fireplace: No
Interior area
- Total structure area: 1,287
- Total interior livable area: 1,287 sqft
Video & virtual tour
Property
Parking
- Total spaces: 2
- Parking features: Attached, Garage, Private
- Attached garage spaces: 2
Features
- Stories: 1
- Patio & porch: Covered, Patio
- Exterior features: Patio, Private Yard, Shed
- Fencing: Block,Back Yard
- Has view: Yes
- View description: Mountain(s)
Lot
- Size: 6,969 Square Feet
- Features: Back Yard, Desert Landscaping, Landscaped, Rocks, < 1/4 Acre
Details
- Additional structures: Manufactured Home, Shed(s), Workshop
- Parcel number: 4331208
- Zoning description: Single Family
- Horse amenities: None
Construction
Type & style
- Home type: MobileManufactured
- Architectural style: One Story
- Property subtype: Manufactured Home, Single Family Residence
Materials
- Foundation: Permanent
- Roof: Composition,Shingle
Condition
- Resale
- Year built: 2001
Utilities & green energy
- Electric: Photovoltaics Seller Owned
- Sewer: Public Sewer
- Water: Public
- Utilities for property: Electricity Available
Green energy
- Energy efficient items: Windows, Solar Panel(s)
Community & HOA
Community
- Subdivision: Mayfield Ranch Estates
HOA
- Has HOA: No
- Amenities included: None
Location
- Region: Pahrump
Financial & listing details
- Price per square foot: $225/sqft
- Tax assessed value: $93,983
- Annual tax amount: $849
- Date on market: 5/19/2026
- Listing agreement: Exclusive Right To Sell
- Listing terms: Cash,Conventional,FHA,VA Loan
- Electric utility on property: Yes
- Road surface type: Paved
Estimated market value
$288,400
$274,000 - $303,000
$1,885/mo
Price history
| Date | Event | Price |
|---|---|---|
| 5/27/2026 | Price change | $290,000-10.8%$225/sqft |
Source:  LVR #2784213 Report a problem LVR #2784213 Report a problem | ||
| 5/19/2026 | Listed for sale | $325,000+30%$253/sqft |
Source: LVR #2784213 Report a problem | ||
| 8/7/2023 | Sold | $250,000$194/sqft |
Source: LVR #2500846 Report a problem | ||
| 7/1/2023 | Contingent | $250,000$194/sqft |
Source: LVR #2500846 Report a problem | ||
| 6/8/2023 | Listed for sale | $250,000+138.1%$194/sqft |
Source: LVR #2500846 Report a problem | ||
| 3/31/2017 | Sold | $105,000$82/sqft |
Source: LVR #1875357 Report a problem | ||
| 3/4/2017 | Pending sale | $105,000+5.1%$82/sqft |
Source: Maxim Properties #1875357 Report a problem | ||
| 3/1/2017 | Price change | $99,900-0.1%$78/sqft |
Source: Maxim Properties #1875357 Report a problem | ||
| 2/28/2017 | Listed for sale | $100,000$78/sqft |
Source: Maxim Properties #1875357 Report a problem | ||
| 12/7/2016 | Pending sale | $100,000$78/sqft |
Source: Maxim Properties #1875357 Report a problem | ||
| 10/29/2016 | Price change | $100,000-4.7%$78/sqft |
Source: Maxim Properties #1820984 Report a problem | ||
| 9/23/2016 | Price change | $104,900-4.5%$82/sqft |
Source: Maxim Properties #1820984 Report a problem | ||
| 8/26/2016 | Price change | $109,900-2.7%$85/sqft |
Source: Maxim Properties #1820984 Report a problem | ||
| 7/30/2016 | Price change | $112,900-4.2%$88/sqft |
Source: Maxim Properties #1820984 Report a problem | ||
| 6/24/2016 | Price change | $117,900-1.7%$92/sqft |
Source: Rockwell Commercial Group #1820984 Report a problem | ||
| 5/28/2016 | Listed for sale | $119,900$93/sqft |
Source: Rockwell Commercial Group #1820984 Report a problem | ||
| 4/24/2016 | Pending sale | $119,900$93/sqft |
Source: Rockwell Commercial Group #1820984 Report a problem | ||
| 4/15/2016 | Listed for sale | $119,900+97.9%$93/sqft |
Source: Rockwell Commercial Group #1820984 Report a problem | ||
| 11/17/2015 | Sold | $60,600$47/sqft |
Source: Public Record Report a problem | ||
Public tax history
| Year | Property taxes | Tax assessment |
|---|---|---|
| 2025 | $821 +2.5% | $32,894 -5.9% |
| 2024 | $800 +3.7% | $34,946 -9.3% |
| 2023 | $772 +2.5% | $38,547 +8.5% |
| 2022 | $753 +2.9% | $35,538 +10.8% |
| 2021 | $732 -2.8% | $32,071 -2.9% |
| 2020 | $753 +2.9% | $33,030 +2.8% |
| 2019 | $732 +3% | $32,141 +2.5% |
| 2018 | $711 +2.8% | $31,360 +23% |
| 2017 | $691 +2.8% | $25,488 +29% |
| 2016 | $672 +2.7% | $19,759 +7.4% |
| 2015 | $655 +2.8% | $18,406 +3.4% |
| 2014 | $637 | $17,804 +6.2% |
| 2013 | -- | $16,772 |
| 2012 | -- | $16,772 -8.4% |
| 2011 | -- | $18,305 -33.1% |
| 2010 | -- | $27,343 -42.1% |
| 2009 | -- | $47,190 -4.5% |
| 2008 | -- | $49,425 +1.5% |
| 2007 | -- | $48,715 +77.5% |
| 2006 | -- | $27,447 +9.8% |
| 2004 | -- | $24,990 |
Find assessor info on the county website
Monthly payment
Climate risks
Neighborhood: 89060
Nearby schools
GreatSchools rating
- 7/10Manse Elementary SchoolGrades: PK-5Distance: 1.4 mi
- 4/10Rosemary Clarke Middle SchoolGrades: 6-8Distance: 0.6 mi
- 5/10Pahrump Valley High SchoolGrades: 9-12Distance: 6 mi
Schools provided by the listing agent
- Elementary: Manse,Manse
- Middle: Rosemary Clarke
- High: Pahrump Valley
Source: LVR. This data may not be complete. We recommend contacting the local school district to confirm school assignments for this home.
- $246,600-- bd-- ba1.6k sqft585 Krysta Ln, Pahrump, NV 89060Off Market
- $244,7003 bd2 ba1.3k sqft609 E Krysta Ln, Pahrump, NV 89060Off Market

- $242,0003 bd2 ba1.3k sqft609 Krysta Ln, Pahrump, NV 89060Sold
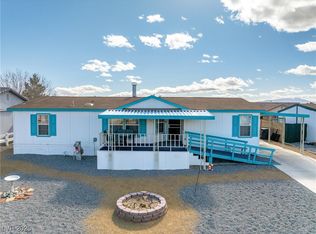
- $315,4003 bd2 ba1.6k sqft600 Courtney Ln, Pahrump, NV 89060Off Market
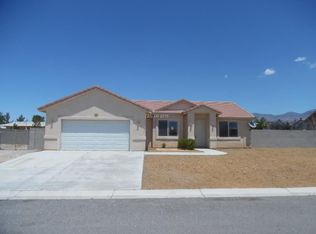
- $330,4003 bd2 ba1.8k sqft618 Courtney Ln, Pahrump, NV 89060Off Market
- $331,2003 bd2 ba1.8k sqft582 Courtney Ln, Pahrump, NV 89060Off Market
- $372,5003 bd2 ba1.8k sqft582 E. Courtney Ln., Pahrump, NV 89060Off Market
- $262,600-- bd-- ba1.7k sqft596 Krysta Ln, Pahrump, NV 89060Off Market
A local agent can set up tours, give advice and negotiate with sellers.
A local lender can help you make sure your offer is ready when you are.
Similar homes
- $267,9003 bd2 ba1.2k sqft5610 Tecopa St, Pahrump, NV 89060For Sale
 MLS ID #2802586, Marcos Perez, Realty ONE Group, Inc. LVR
 - $299,0003 bd2 ba1.4k sqft1171 W Greta Blvd, Pahrump, NV 89060For Sale
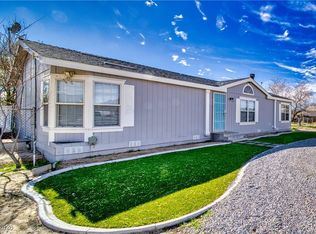 MLS ID #2749270, Claudia Molinet, Lisa Bond Real Estate LLC. LVR
 - $234,9002 bd2 ba1.2k sqft551 Fehrs Way, Pahrump, NV 89060For Sale
 MLS ID #2800447, Tasha Douglas, Top Dog Real Estate. LVR
 - $310,0003 bd2 ba1.5k sqft2171 Quail Run Rd, Pahrump, NV 89060For Sale
 MLS ID #2798811, Aaron P. Lopez, Scofield Group LLC. LVR
 - $250,0003 bd2 ba1k sqft1440 E Irene St, Pahrump, NV 89060For SaleMLS ID #2782067, Claudia Molinet, Lisa Bond Real Estate LLC. LVR
- $239,0003 bd3 ba1.4k sqft771 W Irene St, Pahrump, NV 89060For SaleMLS ID #2791861, Lisa Shahin, Keller Williams VIP. LVR
- $326,9995 bd3 ba1.7k sqft1670 Gee St, Pahrump, NV 89060For SaleMLS ID #2787722, William R. Hargraves, Virtue Real Estate Group. LVR
- $310,0003 bd3 ba1.5k sqft1400 W Horn Rd, Pahrump, NV 89048For SaleMLS ID #2801051, Jennifer Ann Mink, eXp Realty. LVR
- $309,0002 bd2 ba960 sqft3920 Effinger St, Pahrump, NV 89060For SaleMLS ID #2756651, Amanda M. Dickerson, Lisa Bond Real Estate LLC. LVR
- $365,0004 bd2 ba1.7k sqft529 Lampshire Ln, Pahrump, NV 89060For SaleMLS ID #2775831, John Griffith, John Griffith Realty. LVR
- $349,9993 bd2 ba1.6k sqft6461 Creb Ct, Pahrump, NV 89060For SaleMLS ID #2791007, Tawny Tankersley, T & M Group Realty/Pahrump. LVR
- $290,0004 bd2 ba1.7k sqft3200 Maple Rd, Pahrump, NV 89048For SaleMLS ID #2786157, Joshua Mullins, Real Broker LLC. LVR
- $275,0003 bd2 ba1.4k sqft2630 W Retread Rd, Pahrump, NV 89048For SaleMLS ID #2790234, Nicole Terry, Signature Real Estate Group. LVR
- $335,0003 bd2 ba1.6k sqft5540 Humbolt Pl, Pahrump, NV 89060For SaleMLS ID #2778441, David Sabater, More Realty Incorporated. LVR
- $379,0003 bd2 ba1.7k sqft672 Lampshire Ln, Pahrump, NV 89060For SaleMLS ID #2785020, Corene P. Poznicek, 775 Realty. LVR
- $344,9993 bd2 ba1.6k sqft5001 Ray Frank Blvd, Pahrump, NV 89060For SaleMLS ID #2778120, Amanda M. Dickerson, Lisa Bond Real Estate LLC. LVR
- $365,0003 bd2 ba1.6k sqft451 W Leffner Dr, Pahrump, NV 89060For SaleMLS ID #2770316, Genesis Figueroa, Lisa Bond Real Estate LLC. LVR
- $259,9003 bd2 ba1.2k sqft551 Cynthia St, Pahrump, NV 89048For SaleMLS ID #2799096, Madison L. Juranty, Top Dog Real Estate. LVR
- $349,9993 bd2 ba1.6k sqft2780 W Simkins Rd, Pahrump, NV 89060For SaleMLS ID #2790225, Amanda Nelson, Top Dog Real Estate. LVR
- $324,4804 bd2 ba1.5k sqft1141 Gold Dust Ln, Pahrump, NV 89048For SaleMLS ID #2789857, Maria De Jesus Alfaro, Wardley Real Estate. LVR
