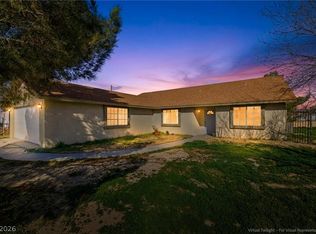
SINGLE STΟRΥ 4 ΒEDROOΜ GEΜ WITH RV PARKIΝG!! Prіvate backyard with no neighbors behind and a forever view of the mountains. All appliances included, stainless steel refrigerator, dishwasher, stove, and microwave. Quartz countertops and additional kitchen island make for great countertop prep space. OPEN FLOORPLAN AND NO CARPET!! Master bedroom separate from the secondary bedrooms, all with ceiling fans and window coverings. The backyard retreat features a full length covered patio and low maintenance desert landscaping. Extra value with owner including security camera system and monitor, high end water filtration system, and smart washer/ dryer. Laundry room includes a sink and cabinets. AC unit new in 2024. Smart Home features include ADT, Nest cameras, and Nest thermostat.
Active
$365,000
529 Lampshire Ln, Pahrump, NV 89060
4beds
1,720sqft
Single Family Residence
Built in 2007
9,583 Square Feet Lot
$-- Zestimate®
$212/sqft
$-- HOA
What's special
Quartz countertopsLow maintenance desert landscapingWindow coveringsAdditional kitchen islandOpen floorplanAll appliances includedCeiling fans
- 129 days
- 176
- 16
Zillow last checked:
Listing updated:
Listed by:
John Griffith B.1001801 702-722-6410,
John Griffith Realty
Source: LVR,MLS#: 2775831 Originating MLS: Greater Las Vegas Association of Realtors Inc
Originating MLS: Greater Las Vegas Association of Realtors IncFacts & features
Interior
Bedrooms & bathrooms
- Bedrooms: 4
- Bathrooms: 2
- Full bathrooms: 2
Primary bedroom
- Description: Bedroom With Bath Downstairs,Ceiling Fan,Downstairs,Pbr Separate From Other,Walk-In Closet(s)
- Dimensions: 13X13
Bedroom 2
- Description: Ceiling Fan,Closet,Downstairs
- Dimensions: 10X10
Bedroom 3
- Description: Ceiling Fan,Closet,Downstairs
- Dimensions: 10X10
Bedroom 4
- Description: Ceiling Fan,Closet,Downstairs
- Dimensions: 10X10
Primary bathroom
- Description: Double Sink,Separate Shower,Separate Tub
Dining room
- Description: Living Room/Dining Combo
- Dimensions: 20X18
Kitchen
- Description: Garden Window,Pantry,Quartz Countertops,Stainless Steel Appliances,Tile Flooring,Vented Outside
Living room
- Description: Rear
- Dimensions: 20X18
Heating
- Central, Electric
Cooling
- Central Air, Electric
Appliances
- Included: Dryer, Dishwasher, Electric Range, Disposal, Microwave, Refrigerator, Water Softener Owned, Washer
- Laundry: Cabinets, Electric Dryer Hookup, Main Level, Laundry Room, Sink
Features
- Bedroom on Main Level, Ceiling Fan(s), Primary Downstairs, Window Treatments
- Flooring: Laminate, Tile
- Windows: Blinds, Double Pane Windows
- Has fireplace: No
Interior area
- Total structure area: 1,720
- Total interior livable area: 1,720 sqft
Video & virtual tour
Property
Parking
- Total spaces: 2
- Parking features: Attached, Garage, Garage Door Opener, Inside Entrance, Private, RV Hook-Ups, RV Gated, RV Access/Parking, Storage
- Attached garage spaces: 2
Features
- Stories: 1
- Patio & porch: Covered, Patio
- Exterior features: Patio, Private Yard, RV Hookup
- Fencing: Block,Back Yard
- Has view: Yes
- View description: Mountain(s)
Lot
- Size: 9,583 Square Feet
- Features: Desert Landscaping, Landscaped, Trees, < 1/4 Acre
Details
- Parcel number: 4332325
- Zoning description: Single Family
- Horse amenities: None
Construction
Type & style
- Home type: SingleFamily
- Architectural style: One Story
- Property subtype: Single Family Residence
Materials
- Frame, Stucco
- Roof: Tile
Condition
- Resale
- Year built: 2007
Utilities & green energy
- Electric: Photovoltaics None
- Sewer: Public Sewer
- Water: Public
- Utilities for property: Electricity Available
Green energy
- Energy efficient items: Windows
Community & HOA
Community
- Subdivision: Mayfield Ranch Estates
HOA
- Has HOA: No
- Amenities included: None
Location
- Region: Pahrump
Financial & listing details
- Price per square foot: $212/sqft
- Tax assessed value: $216,458
- Annual tax amount: $1,885
- Date on market: 4/30/2026
- Listing agreement: Exclusive Right To Sell
- Listing terms: Cash,Conventional,FHA,VA Loan
- Electric utility on property: Yes
Estimated market value
Not available
Estimated sales range
Not available
Not available
Price history
| Date | Event | Price |
|---|---|---|
| 6/13/2026 | Listed for sale | $365,000$212/sqft |
Source:  LVR #2775831 Report a problem LVR #2775831 Report a problem | ||
| 5/14/2026 | Pending sale | $365,000$212/sqft |
Source: LVR #2775831 Report a problem | ||
| 4/30/2026 | Listed for sale | $365,000+15.9%$212/sqft |
Source: LVR #2775831 Report a problem | ||
| 4/24/2023 | Sold | $315,000+157.1%$183/sqft |
Source: Public Record Report a problem | ||
| 11/5/2009 | Sold | $122,500-9.9%$71/sqft |
Source: Public Record Report a problem | ||
| 9/26/2009 | Listed for sale | $135,900$79/sqft |
Source: Hollis L. Harris Realty #975504 Report a problem | ||
Public tax history
| Year | Property taxes | Tax assessment |
|---|---|---|
| 2025 | $1,826 +7.6% | $75,760 -1.5% |
| 2024 | $1,696 +8.2% | $76,926 +8.4% |
| 2023 | $1,568 +2.8% | $70,953 +9% |
| 2022 | $1,525 +2.9% | $65,095 +5.1% |
| 2021 | $1,482 -2.9% | $61,918 +0.2% |
| 2020 | $1,525 +2.9% | $61,810 -14.4% |
| 2019 | $1,482 +3% | $72,206 +9.6% |
| 2018 | $1,439 +2.9% | $65,873 +24.2% |
| 2017 | $1,398 +2.9% | $53,035 +30.9% |
| 2016 | $1,358 +2.7% | $40,508 +7.9% |
| 2015 | $1,322 +2.9% | $37,549 -2.8% |
| 2014 | $1,285 | $38,621 +13.1% |
| 2013 | -- | $34,138 |
| 2012 | -- | $34,138 -3.9% |
| 2011 | -- | $35,522 -29.4% |
| 2010 | -- | $50,298 -37.5% |
| 2009 | -- | $80,483 |
Find assessor info on the county website
Monthly payment
Est. payment
Payment breakdown
Explore the cost of this home by adjusting the details. Changes won't be saved.Climate risks
Neighborhood: 89060
Nearby schools
Schools provided by the listing agent
- Elementary: Manse,Manse
- Middle: Rosemary Clarke
- High: Pahrump Valley
Source: LVR. This data may not be complete. We recommend contacting the local school district to confirm school assignments for this home.


Similar homes
- $369,9904 bd2 ba1.7k sqft4120 Shenandoah St, Pahrump, NV 89060For Sale
 MLS ID #2787257, Mantas Raulickis, Realty ONE Group, Inc. LVR
 - $379,0003 bd2 ba1.7k sqft672 Lampshire Ln, Pahrump, NV 89060For Sale
 MLS ID #2785020, Corene P. Poznicek, 775 Realty. LVR
 - $400,0003 bd3 ba2k sqft751 Bunarch Rd, Pahrump, NV 89060For Sale
 MLS ID #2812523, Sheryl L. Hunter, Classic Realty Group Inc. LVR
 - $345,0003 bd2 ba1.6k sqft2780 W Simkins Rd, Pahrump, NV 89060For Sale
 MLS ID #2754812, Amanda Nelson, Top Dog Real Estate. LVR
