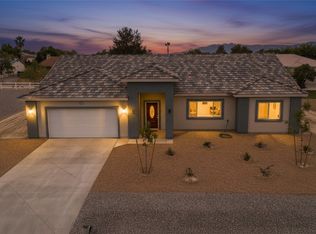
**** A True Desert Gem!!! *** RΑRΕ FΙND: 3 BEDRΟOΜS, 2 BATH, 3 CAR GARΑGE, GΑTED RV PARKING ON A FULLY FENCED LOT WITH MANY MATURE TREES AND SHADE!!! *** RESURFACED UPGRADED CABINETS, NEW QUARTZ COUNTERTOPS, NEW SS KITCHEN APPLIANCE PACKAGE, NEW LUXURY LIFEPROOF VINYL PLANKS IN ALL TRAFFIC AREAS, NEW UPGRADED CARPET & PAD, NEW FAUSETS, NEW SINKS, NEW PREMIUM EXTERIOR PAINT, NEW PREMIUM INTERIOR PAINT , NEW INTERIOR/EXTERIOR LIGHT FIXTURES. SPACIOUS KITCHEN WITH PLENTY OF CABINET SPACE. OPEN AND AIRY HOUSE FLOOR PLAN WITH A LOT OF NATURAL LIGHT! HUGE BACKYARD WITH POSSIBLE BOAT/RV PARKING. *** IS JUST 45 MINUTES FROM LAS VEGAS AND DON’T HAVE TO GO FAR FOR ENTERTAINMENT: VALLEY HAS 3 WINERIES, 3 GOLF COURSES, GAMING, ENDLESS TRAILS FOR HIKING AND BIKING. *** A MUST SEE HOME! ***
Active
Price cut: $10K (8/23)
$369,990
4120 Shenandoah St, Pahrump, NV 89060
4beds
1,793sqft
Single Family Residence
Built in 1997
0.34 Acres Lot
$-- Zestimate®
$206/sqft
$40/mo HOA
What's special
Gated rv parkingNew quartz countertopsHuge backyardFully fenced lotResurfaced upgraded cabinetsNew sinksNew premium interior paint
- 101 days
- 591
- 55
Zillow last checked:
Listing updated:
Listed by:
Mantas Raulickis S.0072262 (702)336-6610,
Realty ONE Group, Inc
Source: LVR,MLS#: 2787257 Originating MLS: Greater Las Vegas Association of Realtors Inc
Originating MLS: Greater Las Vegas Association of Realtors IncFacts & features
Interior
Bedrooms & bathrooms
- Bedrooms: 4
- Bathrooms: 2
- Full bathrooms: 2
Primary bedroom
- Description: Ceiling Fan,Walk-In Closet(s)
- Dimensions: 14x13
Bedroom 2
- Description: Ceiling Light,Custom Closet
- Dimensions: 12x12
Bedroom 3
- Description: Ceiling Light,Custom Closet
- Dimensions: 12x11
Primary bathroom
- Description: Double Sink,Separate Shower,Separate Tub,Shower Only
- Dimensions: 7x12
Dining room
- Description: Family Room/Dining Combo
- Dimensions: 9x9
Kitchen
- Description: Island,Luxury Vinyl Plank,Quartz Countertops
- Dimensions: 20x24
Living room
- Description: Formal,Vaulted Ceiling
- Dimensions: 20x30
Heating
- Central, Electric
Cooling
- Central Air, Electric
Appliances
- Included: Dishwasher, Electric Range, Disposal, Microwave
- Laundry: Electric Dryer Hookup, Main Level, Laundry Room
Features
- Bedroom on Main Level, Ceiling Fan(s), Primary Downstairs
- Flooring: Carpet, Luxury Vinyl Plank
- Windows: Double Pane Windows
- Number of fireplaces: 1
- Fireplace features: Living Room, Wood Burning
Interior area
- Total structure area: 1,793
- Total interior livable area: 1,793 sqft
Video & virtual tour
Property
Parking
- Total spaces: 3
- Parking features: Attached, Epoxy Flooring, Garage, Guest, Private, RV Potential, RV Gated, RV Access/Parking, Shelves
- Attached garage spaces: 3
Features
- Stories: 1
- Patio & porch: Covered, Patio, Porch
- Exterior features: Porch, Patio, Private Yard, Sprinkler/Irrigation
- Fencing: Chain Link,Full
- Has view: Yes
- View description: Mountain(s)
Lot
- Size: 0.34 Acres
- Features: 1/4 to 1 Acre Lot, Drip Irrigation/Bubblers, Desert Landscaping, Landscaped
Details
- Parcel number: 4316105
- Zoning description: Single Family
- Horse amenities: None
Construction
Type & style
- Home type: SingleFamily
- Architectural style: One Story
- Property subtype: Single Family Residence
Materials
- Roof: Tile
Condition
- Resale
- Year built: 1997
Utilities & green energy
- Electric: Photovoltaics Seller Owned
- Sewer: Public Sewer
- Water: Public
- Utilities for property: Electricity Available
Green energy
- Energy efficient items: Other, See Remarks, Windows
- Energy generation: Solar
Community & HOA
Community
- Security: Security System Owned
- Subdivision: Desert Trails U1
HOA
- Has HOA: Yes
- Amenities included: None
- Services included: None
- HOA fee: $40 monthly
- HOA name: camco
- HOA phone: 702-818-3330
Location
- Region: Pahrump
Financial & listing details
- Price per square foot: $206/sqft
- Tax assessed value: $181,571
- Annual tax amount: $1,373
- Date on market: 5/30/2026
- Listing agreement: Exclusive Right To Sell
- Listing terms: Cash,Conventional,FHA,VA Loan
- Electric utility on property: Yes
Estimated market value
Not available
Estimated sales range
Not available
Not available
Price history
| Date | Event | Price |
|---|---|---|
| 8/23/2026 | Price change | $369,990-2.6%$206/sqft |
Source:  LVR #2787257 Report a problem LVR #2787257 Report a problem | ||
| 7/30/2026 | Price change | $379,990-1%$212/sqft |
Source: LVR #2787257 Report a problem | ||
| 7/13/2026 | Price change | $383,990-1.5%$214/sqft |
Source: LVR #2787257 Report a problem | ||
| 6/19/2026 | Price change | $389,990-2.5%$218/sqft |
Source: LVR #2787257 Report a problem | ||
| 6/9/2026 | Price change | $399,990-2.4%$223/sqft |
Source: LVR #2787257 Report a problem | ||
| 5/30/2026 | Listed for sale | $409,990+55.3%$229/sqft |
Source: LVR #2787257 Report a problem | ||
| 4/1/2026 | Sold | $264,000-26.5%$147/sqft |
Source: Public Record Report a problem | ||
| 1/21/2026 | Price change | $359,000-6.8%$200/sqft |
Source: LVR #2731516 Report a problem | ||
| 10/30/2025 | Listed for sale | $385,000+5.5%$215/sqft |
Source: LVR #2731516 Report a problem | ||
| 6/1/2022 | Sold | $365,000+1.4%$204/sqft |
Source: LVR #2375365 Report a problem | ||
| 4/28/2022 | Contingent | $360,000$201/sqft |
Source: LVR #2375365 Report a problem | ||
| 4/27/2022 | Price change | $360,000-6.5%$201/sqft |
Source: LVR #2375365 Report a problem | ||
| 4/20/2022 | Pending sale | $384,900$215/sqft |
Source: LVR #2375365 Report a problem | ||
| 3/8/2022 | Price change | $384,900-3.8%$215/sqft |
Source: LVR #2375365 Report a problem | ||
| 3/3/2022 | Listed for sale | $399,900$223/sqft |
Source: LVR #2375365 Report a problem | ||
Public tax history
| Year | Property taxes | Tax assessment |
|---|---|---|
| 2025 | $1,329 +2.7% | $63,550 -2.6% |
| 2024 | $1,294 +3.4% | $65,231 +8.2% |
| 2023 | $1,252 +7.5% | $60,308 +9.3% |
| 2022 | $1,164 +2.9% | $55,168 +4.3% |
| 2021 | $1,131 -2.8% | $52,890 -0.2% |
| 2020 | $1,164 +2.9% | $53,020 -14.2% |
| 2019 | $1,131 +3% | $61,783 +8.3% |
| 2018 | $1,098 +2.9% | $57,043 +24.3% |
| 2017 | $1,067 +2.9% | $45,893 +31.1% |
| 2016 | $1,037 +5.7% | $35,014 +7.9% |
| 2015 | $982 | $32,445 +9.6% |
| 2014 | $982 | $29,610 +12.7% |
| 2013 | -- | $26,279 |
| 2012 | -- | $26,279 -4.2% |
| 2011 | -- | $27,431 -42.9% |
| 2010 | -- | $48,066 -27.5% |
| 2009 | -- | $66,323 -4.6% |
| 2008 | -- | $69,541 +2% |
| 2007 | -- | $68,166 +46.2% |
| 2006 | -- | $46,619 +10.2% |
| 2004 | -- | $42,289 |
Find assessor info on the county website
Monthly payment
Est. payment
Payment breakdown
Explore the cost of this home by adjusting the details. Changes won't be saved.Climate risks
Neighborhood: 89060
Nearby schools
Schools provided by the listing agent
- Elementary: Manse,Manse
- Middle: Rosemary Clarke
- High: Pahrump Valley
Source: LVR. This data may not be complete. We recommend contacting the local school district to confirm school assignments for this home.
Similar homes
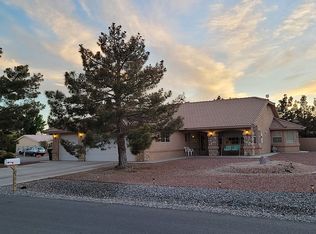
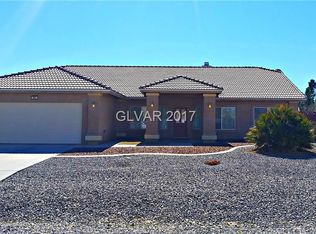
- $366,0003 bd2 ba1.5k sqft681 Indian Wells Ct, Pahrump, NV 89060For Sale
 MLS ID #2816602, Connie L. Liesman, eXp Realty. LVR
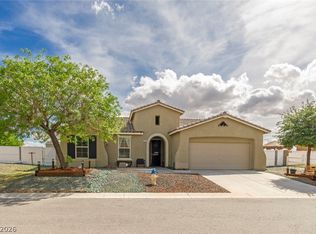
 - $365,0004 bd2 ba1.7k sqft529 Lampshire Ln, Pahrump, NV 89060For Sale
 MLS ID #2775831, John Griffith, John Griffith Realty. LVR
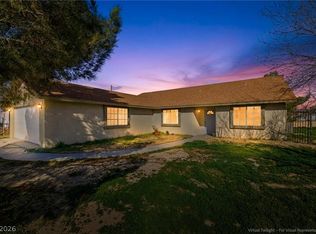
 - $345,0003 bd2 ba1.6k sqft2780 W Simkins Rd, Pahrump, NV 89060For Sale
 MLS ID #2754812, Amanda Nelson, Top Dog Real Estate. LVR
 - $424,9003 bd3 ba1.9k sqft581 Antelope Ave, Pahrump, NV 89060New Construction
 MLS ID #2814386, Esad Mrkulic, The Ridge Realty Group. LVR
