Pahrump Dream Home with RV Parking + Mountain Views! Welcome to this beautifully maintained single-story home in Pahrump, offering the perfect blend of space, functionality, and scenic surroundings! Bring your RV, boat, or toys! This property features a 12 Ft side access gate, complete with 50-amp service, sewer cleanout, and water hookup - ready for your adventure needs! Sitting on almost a 1/4 acre,; you'll love the extra room, privacy, and flexibility this lot provides. Inside, enjoy: Stylish ceramic tile flooring in kitchen, baths, & laundry room. A modern kitchen with stainless steel appliances. Ceiling fans throughout for added comfort; smart home features for convenience and efficiency. Take in beautiful mountain view right from your property! Perfect for relaxing evening or entertaining! Located in a community with a Landscaping Maintenance Association (LMA) - giving you the benefits of maintained common areas without some of the restrictions of a traditional HOA. The Seller is including a Single-Family P12B Enhanced Home Warranty!!!!
Active
$399,000
1700 S Outlaw St, Pahrump, NV 89060
4beds
1,815sqft
:
Get pre-qualified$2,640/mo
Single Family Residence
Built in 2022
10,454 Square Feet Lot
$-- Zestimate®
$220/sqft
$41/mo HOA
What's special
- 35 days |
- 201 |
- 12 |
Zillow last checked:
Listing updated:
Listed by:
Tyler G. Moore S.0190430 (702)250-8933,
eXp Realty
Source: LVR,MLS#: 2795761 Originating MLS: Greater Las Vegas Association of Realtors Inc
Originating MLS: Greater Las Vegas Association of Realtors IncFacts & features
Interior
Bedrooms & bathrooms
- Bedrooms: 4
- Bathrooms: 2
- Full bathrooms: 1
- 3/4 bathrooms: 1
Primary bedroom
- Description: Walk-In Closet(s)
- Dimensions: 13x16
Bedroom 2
- Description: Ceiling Fan,Ceiling Light
- Dimensions: 13x12
Bedroom 3
- Description: Ceiling Fan,Ceiling Light
- Dimensions: 12x10
Bedroom 4
- Description: Ceiling Fan,Ceiling Light
- Dimensions: 12x10
Primary bathroom
- Description: Double Sink
- Dimensions: 15x12
Dining room
- Description: Dining Area
- Dimensions: 17x13
Kitchen
- Description: Walk-in Pantry
- Dimensions: 17x11
Living room
- Description: None
- Dimensions: 15x15
Heating
- Central, Electric
Cooling
- Central Air, Electric
Appliances
- Included: Dryer, Dishwasher, Electric Range, Electric Water Heater, Disposal, Microwave, Refrigerator, Water Softener Owned, Water Heater, Water Purifier, Washer
- Laundry: Electric Dryer Hookup, Main Level, Laundry Room
Features
- Bedroom on Main Level, Ceiling Fan(s), Primary Downstairs, Window Treatments
- Flooring: Carpet, Ceramic Tile
- Windows: Plantation Shutters
- Has fireplace: No
Interior area
- Total structure area: 1,815
- Total interior livable area: 1,815 sqft
Video & virtual tour
Property
Parking
- Total spaces: 3
- Parking features: Attached, Garage, Private, RV Hook-Ups, RV Gated, RV Access/Parking
- Attached garage spaces: 3
Features
- Stories: 1
- Exterior features: Private Yard, RV Hookup, Sprinkler/Irrigation
- Fencing: Block,Back Yard
- Has view: Yes
- View description: Mountain(s)
Lot
- Size: 10,454 Square Feet
- Features: Drip Irrigation/Bubblers, Desert Landscaping, Landscaped, None, No Rear Neighbors, < 1/4 Acre
Details
- Parcel number: 3567107
- Zoning description: Single Family
- Horse amenities: None
Construction
Type & style
- Home type: SingleFamily
- Architectural style: One Story
- Property subtype: Single Family Residence
Materials
- Frame, Stucco
- Roof: Tile
Condition
- Resale
- Year built: 2022
Details
- Builder name: D.R Horton
Utilities & green energy
- Electric: Photovoltaics None
- Sewer: Public Sewer
- Water: Public
- Utilities for property: Electricity Available, Underground Utilities
Community & HOA
Community
- Security: Prewired, Security System Owned
- Subdivision: Celebrate Hmmsqt&Blg Ph1
HOA
- Has HOA: Yes
- Amenities included: None
- Services included: Maintenance Grounds
- HOA fee: $41 monthly
- HOA name: Riverstone LMA
- HOA phone: 702-531-3382
Location
- Region: Pahrump
Financial & listing details
- Price per square foot: $220/sqft
- Tax assessed value: $293,539
- Annual tax amount: $3,437
- Date on market: 6/29/2026
- Listing agreement: Exclusive Right To Sell
- Listing terms: Cash,Conventional,FHA,VA Loan
- Ownership: Single Family Residential
- Electric utility on property: Yes
Estimated market value
Not available
Estimated sales range
Not available
$2,215/mo
Price history
| Date | Event | Price |
|---|---|---|
| 6/29/2026 | Listed for sale | $399,000-1%$220/sqft |
Source:  LVR #2795761 Report a problem LVR #2795761 Report a problem | ||
| 6/27/2026 | Listing removed | $403,000$222/sqft |
Source: eXp Realty #2766747 Report a problem | ||
| 3/26/2026 | Listed for sale | $403,000+3.3%$222/sqft |
Source: LVR #2766747 Report a problem | ||
| 9/19/2022 | Sold | $390,000$215/sqft |
Source: Public Record Report a problem | ||
Public tax history
| Year | Property taxes | Tax assessment |
|---|---|---|
| 2025 | $3,050 -5.9% | $102,738 +0% |
| 2024 | $3,240 +543.3% | $102,692 +9.1% |
| 2023 | $504 +111.5% | $94,163 +1256.6% |
| 2022 | $238 +3.6% | $6,941 +16.9% |
| 2021 | $230 -3.5% | $5,937 -0.1% |
| 2020 | $238 +3.6% | $5,945 +0.7% |
| 2019 | $230 +6.2% | $5,903 +60.4% |
| 2018 | $216 +33.9% | $3,681 +0.3% |
| 2017 | $162 +0% | $3,670 0% |
| 2016 | $162 +5.5% | $3,671 +8.3% |
| 2015 | $153 | $3,391 |
Find assessor info on the county website
Monthly payment
Est. payment
Payment breakdown
Explore the cost of this home by adjusting the details. Changes won't be saved.Climate risks
Neighborhood: 89060
Nearby schools
GreatSchools rating
- 7/10Manse Elementary SchoolGrades: PK-5Distance: 3.3 mi
- 4/10Rosemary Clarke Middle SchoolGrades: 6-8Distance: 2.6 mi
- 5/10Pahrump Valley High SchoolGrades: 9-12Distance: 3.8 mi
Schools provided by the listing agent
- Elementary: Manse,Manse
- Middle: Rosemary Clarke
- High: Pahrump Valley
Source: LVR. This data may not be complete. We recommend contacting the local school district to confirm school assignments for this home.
- $385,700-- bd-- ba-- sqft1680 S Outlaw St, Pahrump, NV 89060Off Market
- $395,100-- bd-- ba-- sqft1720 S Outlaw St, Pahrump, NV 89060Off Market
- $379,9003 bd2 ba1.6k sqft37 Late Harvest Ave, Pahrump, NV 89060Sold
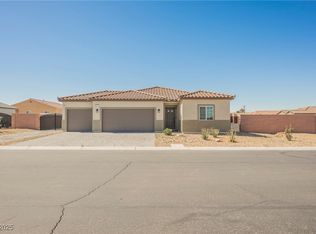
- $379,900-- bd-- ba-- sqft37 E Late Harvest Ave, Pahrump, NV 89060Sold
- $387,400-- bd-- ba-- sqft38 E Hawk Ave, Pahrump, NV 89060Off Market
- $368,300-- bd-- ba-- sqft1660 S Outlaw St, Pahrump, NV 89060Off Market
- $357,1003 bd2 ba1.5k sqft20 E Late Harvest Ave, Pahrump, NV 89060Off Market
- $401,1004 bd2 ba1.8k sqft55 Late Harvest Ave, Pahrump, NV 89060Off Market
A local agent can set up tours, give advice and negotiate with sellers.
A local lender can help you make sure your offer is ready when you are.
Similar homes
- $371,5003 bd2 ba1.6k sqft130 Late Harvest Ave, Pahrump, NV 89060For Sale
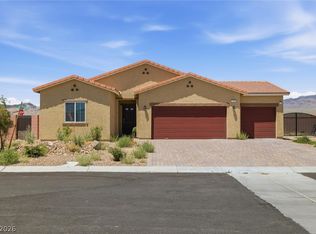 MLS ID #2782601, Leanna Murphy-DeGoede, Nevada Realty. LVR
 - $379,9904 bd2 ba1.7k sqft4120 Shenandoah St, Pahrump, NV 89060For Sale
 MLS ID #2787257, Mantas Raulickis, Realty ONE Group, Inc. LVR
 - $365,0004 bd2 ba1.7k sqft529 Lampshire Ln, Pahrump, NV 89060For Sale
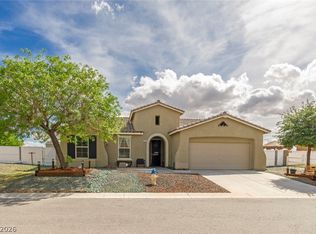 MLS ID #2775831, John Griffith, John Griffith Realty. LVR
 - $379,0003 bd2 ba1.7k sqft672 Lampshire Ln, Pahrump, NV 89060For Sale
 MLS ID #2785020, Corene P. Poznicek, 775 Realty. LVR
 - $475,0004 bd2 ba2k sqft711 W Leffner Dr, Pahrump, NV 89060For SaleMLS ID #2804222, Bobbi S. Banks, Nevada Realty. LVR
- $399,0003 bd2 ba1.5k sqft361 Dylan Pl, Pahrump, NV 89048For SaleMLS ID #2787256, Jamie L. Kiger, Douglas Elliman of Nevada LLC. LVR
- $349,9993 bd2 ba1.6k sqft2780 W Simkins Rd, Pahrump, NV 89060For SaleMLS ID #2790225, Amanda Nelson, Top Dog Real Estate. LVR
- $375,0003 bd2 ba1.8k sqft5670 Harrison Pl, Pahrump, NV 89060For SaleMLS ID #2757352, Mildred Harcrow-Smith, Lisa Bond Real Estate LLC. LVR
- $359,0003 bd2 ba1.4k sqft30 Magnolia Blvd, Pahrump, NV 89048For SaleMLS ID #2778694, Jennifer Ann Mink, eXp Realty. LVR
- $335,0003 bd2 ba1.6k sqft5540 Humbolt Pl, Pahrump, NV 89060For SaleMLS ID #2778441, David Sabater, More Realty Incorporated. LVR
- $364,0004 bd2 ba1.5k sqft1720 S Blagg Rd, Pahrump, NV 89048For SaleMLS ID #2740928, Emily Harrison, Realty ONE Group, Inc. LVR
- $399,9993 bd3 ba2.3k sqft2598 Blossom Ave, Pahrump, NV 89048For SaleMLS ID #2805343, Bobbi S. Banks, Nevada Realty. LVR
- $375,0003 bd2 ba1.7k sqft761 E Jaybird St, Pahrump, NV 89048For SaleMLS ID #2794717, Jason S. VanZant, Realty 360. LVR
- $330,0003 bd2 ba1.4k sqft90 Weeping Willow Ct, Pahrump, NV 89048For SaleMLS ID #2795668, Jennifer Ann Mink, eXp Realty. LVR
- $445,0003 bd3 ba1.8k sqft841 E Falcon St, Pahrump, NV 89048For SaleMLS ID #2802433, Dana Lewelling, Nevada Realty. LVR
- $415,0003 bd2 ba1.7k sqft2620 Sagebrush Ave, Pahrump, NV 89048For SaleMLS ID #2792003, Frances T Jones, LPT Realty, LLC. LVR
- $419,9903 bd2 ba2.4k sqft111 Ironton St, Pahrump, NV 89048For SaleMLS ID #2796153, Sandra Flores-Banyai, United Realty Group. LVR
- $459,9993 bd3 ba2k sqft5411 Fernwood Ct, Pahrump, NV 89061For SaleMLS ID #2805576, Leanna Murphy-DeGoede, Nevada Realty. LVR
- $435,0004 bd4 ba2.5k sqft5360 Applewood Ct, Pahrump, NV 89061For SaleMLS ID #2803771, Bobbi S. Banks, Nevada Realty. LVR
- $371,0002 bd3 ba1.9k sqft5119 E Long Leaf Ct, Pahrump, NV 89061For SaleMLS ID #2805337, Gabriela Pawlisz, Nevada Realty. LVR
