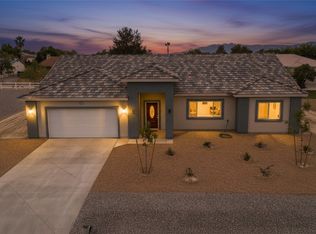
Escape the congestion and discover the advantages of acreage living. Set against a backdrop of panoramic mountain views and expansive desert skies, this new construction home is situated on more than an acre, offering space and flexibility for a variety of lifestyles.
Featuring 3 bedrooms, a versatile flex room, and a spacious 3-car garage, this thoughtfully designed home combines modern construction, open living spaces, and quality finishes with the added benefit of acreage. The flexible floor plan easily adapts to your needs, whether you envision a home office, sitting room, hobby space, fitness room, or guest area.
Outside, the generous homesite provides ample room for recreational vehicles, outdoor entertaining, gardening, a future workshop, or simply enjoying all the possibilities that come with owning over an acre.
Conveniently located within an easy drive of Las Vegas, you'll enjoy access to shopping, dining, entertainment, professional sports, and travel while returning home to expansive desert landscapes and stunning mountain views.
If you're looking for a move-in-ready new construction home with over an acre of land, 3 bedrooms, a flex room, a 3-car garage, and room to enjoy the Southern Nevada lifestyle, this property deserves a place at the top of your list.
Active
$475,000
711 W Leffner Dr, Pahrump, NV 89060
4beds
2,088sqft
:
Get pre-qualified$3,063/mo
Single Family Residence
Built in 2025
1.1 Acres Lot
$483,800 Zestimate®
$227/sqft
$-- HOA
What's special
Quality finishesModern constructionExpansive desert skiesPanoramic mountain viewsStunning mountain viewsGenerous homesiteExpansive desert landscapes
- 1 day |
- 63 |
- 2 |
Likely to sell faster than
Zillow last checked:
Listing updated:
Listed by:
Bobbi S. Banks S.0188770 775-727-1818,
Nevada Realty
Source: LVR,MLS#: 2804222 Originating MLS: Greater Las Vegas Association of Realtors Inc
Originating MLS: Greater Las Vegas Association of Realtors IncFacts & features
Interior
Bedrooms & bathrooms
- Bedrooms: 4
- Bathrooms: 2
- Full bathrooms: 1
- 3/4 bathrooms: 1
Primary bedroom
- Description: Ceiling Fan,Ceiling Light,Walk-In Closet(s)
- Dimensions: 19x16
Bedroom 2
- Description: Ceiling Fan,Ceiling Light,Closet
- Dimensions: 12x10
Bedroom 3
- Description: Ceiling Fan,Ceiling Light,Closet
- Dimensions: 12x10
Bedroom 4
- Description: Ceiling Fan,Ceiling Light,No Closet
- Dimensions: 12x10
Primary bathroom
- Description: Double Sink,Dual Flush Toilet,Shower Only
Dining room
- Description: Dining Area,Living Room/Dining Combo
- Dimensions: 17x13
Kitchen
- Description: Breakfast Bar/Counter,Lighting Recessed,Luxury Vinyl Plank,Quartz Countertops,Stainless Steel Appliances
Living room
- Description: Rear
- Dimensions: 20x15
Heating
- Central, Electric
Cooling
- Central Air, Electric
Appliances
- Included: Electric Range, Disposal, Microwave, Refrigerator
- Laundry: Electric Dryer Hookup, Laundry Room
Features
- Bedroom on Main Level, Ceiling Fan(s), Primary Downstairs
- Flooring: Luxury Vinyl Plank
- Windows: Double Pane Windows
- Number of fireplaces: 1
- Fireplace features: Electric, Living Room
Interior area
- Total structure area: 2,088
- Total interior livable area: 2,088 sqft
Video & virtual tour
Property
Parking
- Total spaces: 3
- Parking features: Attached, Finished Garage, Garage, Inside Entrance, Private, RV Potential, RV Access/Parking
- Attached garage spaces: 3
Features
- Stories: 1
- Exterior features: Private Yard
- Fencing: None
- Has view: Yes
- View description: Mountain(s)
Lot
- Size: 1.1 Acres
- Features: 1 to 5 Acres, Desert Landscaping, Landscaped, Rocks
Details
- Parcel number: 2987210
- Zoning description: Single Family
- Horse amenities: None
Construction
Type & style
- Home type: SingleFamily
- Architectural style: One Story
- Property subtype: Single Family Residence
Materials
- Roof: Tile
Condition
- Resale
- Year built: 2025
Utilities & green energy
- Electric: Photovoltaics None
- Sewer: Septic Tank
- Water: Private, Well
- Utilities for property: Underground Utilities, Septic Available
Green energy
- Energy efficient items: Windows
Community & HOA
Community
- Subdivision: Bell Vista U3
HOA
- Has HOA: No
- Amenities included: None
Location
- Region: Pahrump
Financial & listing details
- Price per square foot: $227/sqft
- Tax assessed value: $16,291
- Annual tax amount: $258
- Date on market: 7/29/2026
- Listing agreement: Exclusive Right To Sell
- Listing terms: Cash,Conventional,FHA,VA Loan
Estimated market value
$483,800
$460,000 - $508,000
$2,457/mo
Price history
| Date | Event | Price |
|---|---|---|
| 7/29/2026 | Listed for sale | $475,000-2%$227/sqft |
Source:  LVR #2804222 Report a problem LVR #2804222 Report a problem | ||
| 7/29/2026 | Listing removed | $484,900$232/sqft |
Source: LVR #2759668 Report a problem | ||
| 7/17/2026 | Price change | $484,900-1%$232/sqft |
Source: LVR #2759668 Report a problem | ||
| 7/3/2026 | Price change | $489,900-0.3%$235/sqft |
Source: LVR #2759668 Report a problem | ||
| 6/12/2026 | Price change | $491,500-0.2%$235/sqft |
Source: LVR #2759668 Report a problem | ||
| 5/25/2026 | Price change | $492,500-0.5%$236/sqft |
Source: LVR #2759668 Report a problem | ||
| 4/9/2026 | Price change | $495,000-0.8%$237/sqft |
Source: LVR #2759668 Report a problem | ||
| 3/27/2026 | Price change | $499,000-0.2%$239/sqft |
Source: LVR #2759668 Report a problem | ||
| 3/3/2026 | Listed for sale | $500,000+13.8%$239/sqft |
Source: LVR #2759668 Report a problem | ||
| 5/18/2023 | Sold | $439,527+1244.4%$211/sqft |
Source: Public Record Report a problem | ||
| 6/30/2022 | Sold | $32,692-6.6%$16/sqft |
Source: LVR #2371277 Report a problem | ||
| 4/8/2022 | Contingent | $35,000$17/sqft |
Source: LVR #2371277 Report a problem | ||
| 2/19/2022 | Listed for sale | $35,000$17/sqft |
Source: LVR #2371277 Report a problem | ||
Public tax history
| Year | Property taxes | Tax assessment |
|---|---|---|
| 2025 | $105 +2.2% | $5,702 +72.4% |
| 2024 | $102 +11.6% | $3,308 |
| 2023 | $92 +2% | $3,308 |
| 2022 | $90 +2.7% | $3,308 +25% |
| 2021 | $88 -2.6% | $2,646 |
| 2020 | $90 +2.7% | $2,646 |
| 2019 | $88 +5.2% | $2,646 +100% |
| 2018 | $83 +2.7% | $1,323 |
| 2017 | $81 -0.3% | $1,323 |
| 2016 | $81 -0.5% | $1,323 |
| 2015 | $82 | $1,323 |
Find assessor info on the county website
Monthly payment
Est. payment
Payment breakdown
Explore the cost of this home by adjusting the details. Changes won't be saved.Climate risks
Neighborhood: 89060
Nearby schools
GreatSchools rating
- 7/10Manse Elementary SchoolGrades: PK-5Distance: 1.1 mi
- 4/10Rosemary Clarke Middle SchoolGrades: 6-8Distance: 0.9 mi
- 5/10Pahrump Valley High SchoolGrades: 9-12Distance: 6 mi
Schools provided by the listing agent
- Elementary: Manse,Manse
- Middle: Rosemary Clarke
- High: Pahrump Valley
Source: LVR. This data may not be complete. We recommend contacting the local school district to confirm school assignments for this home.
- $16,291-- bd-- ba-- sqft741 W Leffner Dr, Pahrump, NV 89060Off Market
- $334,9005 bd3 ba2k sqft681 W Leffner Dr, Pahrump, NV 89060Off Market
- $57,366-- bd-- ba-- sqft710 Jarvis Rd, Pahrump, NV 89060Off Market
- $634-- bd-- ba-- sqft771 W Leffner Dr, Pahrump, NV 89060Sold
- $117,1001 Acres651 W Leffner Dr, Pahrump, NV 89060Off Market
- $569,1004 bd2 ba2.5k sqft710 W Leffner Dr, Pahrump, NV 89060Off Market
- $16,291-- bd-- ba-- sqft740 W Leffner Dr, Pahrump, NV 89060Off Market
- $392,600-- bd-- ba2k sqft680 W Leffner Dr, Pahrump, NV 89060Off Market
A local agent can set up tours, give advice and negotiate with sellers.
A local lender can help you make sure your offer is ready when you are.
Similar homes
- $379,9904 bd2 ba1.7k sqft4120 Shenandoah St, Pahrump, NV 89060For Sale
 MLS ID #2787257, Mantas Raulickis, Realty ONE Group, Inc. LVR
 - $429,9993 bd3 ba1.9k sqft581 Antelope Ave, Pahrump, NV 89060New Construction
 MLS ID #2776675, Esad Mrkulic, The Ridge Realty Group. LVR
 - $450,0003 bd2 ba1.6k sqft2981 Ponderosa Ave, Pahrump, NV 89048New Construction
 MLS ID #2804572, Leanna Murphy-DeGoede, Nevada Realty. LVR
 - $445,0003 bd3 ba1.8k sqft841 E Falcon St, Pahrump, NV 89048For Sale
 MLS ID #2802433, Dana Lewelling, Nevada Realty. LVR
 - $479,9003 bd3 ba2k sqft1501 Huracan St, Pahrump, NV 89048For SaleMLS ID #2795626, Faith Simunick, Lisa Bond Real Estate LLC. LVR
- $465,0003 bd2 ba1.7k sqft1700 Escuela Ave, Pahrump, NV 89048New ConstructionMLS ID #2796133, Marci R. Wells, 775 Realty. LVR
- $379,0003 bd2 ba1.7k sqft672 Lampshire Ln, Pahrump, NV 89060For SaleMLS ID #2785020, Corene P. Poznicek, 775 Realty. LVR
- $449,9993 bd3 ba2.3k sqft2671 E Hacienda St, Pahrump, NV 89048For SaleMLS ID #2799483, Steven A. Malek, Nevada Realty. LVR
- $649,9005 bd3 ba2.4k sqft880 Benson Cir, Pahrump, NV 89060For SaleMLS ID #2786305, Alexandria Murphy, Top Dog Real Estate. LVR
- $369,9994 bd2 ba1.8k sqft2750 W Irene St, Pahrump, NV 89060For SaleMLS ID #2777865, Norma Jean Opatik, Nevada Realty. LVR
- $375,0003 bd2 ba1.8k sqft5670 Harrison Pl, Pahrump, NV 89060For SaleMLS ID #2757352, Mildred Harcrow-Smith, Lisa Bond Real Estate LLC. LVR
- $629,0004 bd3 ba2.3k sqft5280 Fairmont St, Pahrump, NV 89061For SaleMLS ID #2802820, Marci J. Metzger, The Ridge Realty Group. LVR
- $520,0004 bd4 ba2.3k sqft2880 S Red Rock, Pahrump, NV 89048New ConstructionMLS ID #2765607, Paula K. Callahan, Realty ONE Group, Inc. LVR
- $571,5004 bd3 ba2.5k sqft2700 Carnation Way, Pahrump, NV 89048For SaleMLS ID #2799881, Miranda L. Sheridan, Realty ONE Group, Inc. LVR
- $464,9004 bd3 ba2.2k sqft2760 Tecumseh Ave, Pahrump, NV 89048New ConstructionMLS ID #2793054, Melanie J. Ewell, New Castle Realty & Property M. LVR
- $285,0004 bd2 ba1.5k sqft3940 Point Dr, Pahrump, NV 89060For SaleMLS ID #2794285, Marlon Arencibia, Legacy Real Estate Group. LVR
- $490,0003 bd3 ba1.9k sqft3550 Margarita Ave, Pahrump, NV 89048New ConstructionMLS ID #2791101, Marci R. Wells, 775 Realty. LVR
- $529,9994 bd3 ba2.4k sqft1120 W Gamebird Rd, Pahrump, NV 89048New ConstructionMLS ID #2792931, Glen L. Larson, New View Real Estate. LVR
- $465,0003 bd3 ba2k sqft4951 E Parkwood Dr, Pahrump, NV 89061For SaleMLS ID #2793357, Jesse Torres, BHHS Nevada Properties. LVR
- $535,0004 bd3 ba2k sqft2810 Margarita Ave, Pahrump, NV 89048For SaleMLS ID #2796174, Trenton Holthaus, Keller Williams Realty Las Veg. LVR
