Welcome home to another luxurious GB Construction New Build! Presenting 3 bedrooms, 2.5 baths, split floorplan, luxury vinyl plank flooring throughout with porcelain tile in bathrooms, quartz countertops throughout, tiled fireplace wall in living room, 9' walls with vaulted ceiling in the kitchen which features huge center island and large walk in pantry, custom cabinets and all kitchen appliances. The home is on well and septic with no HOA in a custom home neighborhood. Property also boasts 50 amp EV charger and RV hookup. Front yard is landscaped and irrigated with inviting front porch and covered back patio!! This home is built with full exterior sheathing for enhanced stability and weather resistance. Act quickly and secure your contract now to take advantage of this rare opportunity to personalize the home with your own design style and finish selections before construction progresses beyond the customization stage.
(Project is currently under construction, images shown are of a recently completed build with matching floor plan, finishes and upgrades are not reflected in photos and will differ with each project. Construction is due to be complete by the end of November, 2026)
Active
$490,000
3550 Margarita Ave, Pahrump, NV 89048
3beds
1,904sqft
Single Family Residence
Built in 2026
1.14 Acres Lot
$489,300 Zestimate®
$257/sqft
$-- HOA
What's special
Covered back patioQuartz countertops throughoutAll kitchen appliancesLarge walk in pantryInviting front porchHuge center islandCustom cabinets
- 69 days |
- 142 |
- 14 |
Zillow last checked:
Listing updated:
Listed by:
Marci R. Wells BS.0144996 (775)910-1423,
775 Realty
Source: LVR,MLS#: 2791101 Originating MLS: Greater Las Vegas Association of Realtors Inc
Originating MLS: Greater Las Vegas Association of Realtors IncFacts & features
Interior
Bedrooms & bathrooms
- Bedrooms: 3
- Bathrooms: 3
- Full bathrooms: 1
- 3/4 bathrooms: 1
- 1/2 bathrooms: 1
Primary bedroom
- Description: Ceiling Fan,Ceiling Light,Pbr Separate From Other,Walk-In Closet(s)
- Dimensions: 15x16
Bedroom 2
- Description: Ceiling Fan,Ceiling Light,Closet
- Dimensions: 10x11
Bedroom 3
- Description: Ceiling Fan,Ceiling Light,Closet
- Dimensions: 10x12
Primary bathroom
- Description: Double Sink,Shower Only
- Dimensions: 11x13
Dining room
- Description: Dining Area,Vaulted Ceiling
- Dimensions: 13x8
Kitchen
- Description: Island,Lighting Recessed,Luxury Vinyl Plank,Quartz Countertops,Vaulted Ceiling,Walk-in Pantry
- Dimensions: 11x16
Living room
- Description: Entry Foyer,Front
- Dimensions: 18x15
Heating
- Central, Electric
Cooling
- Central Air, Electric
Appliances
- Included: Dishwasher, Electric Range, Electric Water Heater, Disposal, Microwave, Refrigerator, Water Heater
- Laundry: Electric Dryer Hookup, Laundry Room
Features
- Ceiling Fan(s), Primary Downstairs
- Flooring: Luxury Vinyl Plank, Porcelain Tile, Tile
- Windows: Double Pane Windows
- Number of fireplaces: 1
- Fireplace features: Electric, Living Room
Interior area
- Total structure area: 1,904
- Total interior livable area: 1,904 sqft
Video & virtual tour
Property
Parking
- Total spaces: 3
- Parking features: Attached, Exterior Access Door, Finished Garage, Garage, Garage Door Opener, Inside Entrance, Private, RV Hook-Ups, RV Potential, RV Access/Parking
- Attached garage spaces: 3
Features
- Stories: 1
- Patio & porch: Covered, Patio
- Exterior features: Patio, RV Hookup, Sprinkler/Irrigation
- Fencing: None
- Has view: Yes
- View description: Mountain(s)
Lot
- Size: 1.14 Acres
- Features: 1 to 5 Acres, Drip Irrigation/Bubblers, Landscaped, Rocks, Sprinklers Timer
Details
- Parcel number: 4111220
- Zoning description: Single Family
- Other equipment: Water Softener Loop
- Horse amenities: None
Construction
Type & style
- Home type: SingleFamily
- Architectural style: One Story
- Property subtype: Single Family Residence
Materials
- Roof: Tile
Condition
- Under Construction
- New construction: Yes
- Year built: 2026
Utilities & green energy
- Electric: Photovoltaics None
- Sewer: Septic Tank
- Water: Private, Well
- Utilities for property: Electricity Available, Septic Available
Green energy
- Energy efficient items: Windows
Community & HOA
Community
- Subdivision: Calvada Valley U3
HOA
- Has HOA: No
- Amenities included: None
Location
- Region: Pahrump
Financial & listing details
- Price per square foot: $257/sqft
- Tax assessed value: $11,814
- Annual tax amount: $184
- Date on market: 6/12/2026
- Listing agreement: Exclusive Right To Sell
- Listing terms: Cash,Conventional,FHA,VA Loan
- Electric utility on property: Yes
- Road surface type: Paved
Estimated market value
$489,300
$465,000 - $514,000
$2,084/mo
Price history
| Date | Event | Price |
|---|---|---|
| 6/12/2026 | Listed for sale | $490,000+2016.6%$257/sqft |
Source:  LVR #2791101 Report a problem LVR #2791101 Report a problem | ||
| 10/24/2025 | Sold | $23,150+60.8%$12/sqft |
Source: Public Record Report a problem | ||
| 5/18/2011 | Sold | $14,400$8/sqft |
Source: Public Record Report a problem | ||
Public tax history
| Year | Property taxes | Tax assessment |
|---|---|---|
| 2025 | $174 +6.3% | $4,135 |
| 2024 | $164 +10.2% | $4,135 |
| 2023 | $149 +4.2% | $4,135 |
| 2022 | $143 +3.2% | $4,135 +25% |
| 2021 | $138 -3.1% | $3,308 |
| 2020 | $143 +3.2% | $3,308 |
| 2019 | $138 +5.8% | $3,308 +25% |
| 2018 | $131 +3.4% | $2,646 |
| 2017 | $126 -0.2% | $2,646 |
| 2016 | $127 -0.7% | $2,646 |
| 2015 | $127 | $2,646 |
| 2014 | $127 | $2,646 |
Find assessor info on the county website
Monthly payment
Est. payment
Payment breakdown
Explore the cost of this home by adjusting the details. Changes won't be saved.Climate risks
Neighborhood: 89048
Nearby schools
GreatSchools rating
- 4/10Floyd Elementary SchoolGrades: PK-5Distance: 3.9 mi
- 4/10Rosemary Clarke Middle SchoolGrades: 6-8Distance: 8.1 mi
- 5/10Pahrump Valley High SchoolGrades: 9-12Distance: 2.2 mi
Schools provided by the listing agent
- Elementary: Floyd,Floyd
- Middle: Rosemary Clarke
- High: Pahrump Valley
Source: LVR. This data may not be complete. We recommend contacting the local school district to confirm school assignments for this home.
- $11,814-- bd-- ba-- sqft3580 Margarita Ave, Pahrump, NV 89048Off Market
- $11,814-- bd-- ba-- sqft3520 Margarita Ave, Pahrump, NV 89048Off Market
- $376,2003 bd2 ba1.8k sqft3551 Nevada Ave, Pahrump, NV 89048Off Market
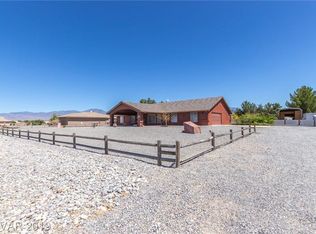
- $406,4003 bd2 ba1.8k sqft3551 S Nevada Ave, Pahrump, NV 89048Off Market

- $617,400-- bd-- ba2.6k sqft3610 Margarita Ave, Pahrump, NV 89048Off Market
- $495,2004 bd3 ba2.1k sqft3581 Nevada Ave, Pahrump, NV 89048Off Market
- $529,800-- bd-- ba2.6k sqft3551 Margarita Ave, Pahrump, NV 89048Off Market
- $350,0003 bd3 ba2.1k sqft1860 E Elderberry St, Pahrump, NV 89048Sold
A local agent can set up tours, give advice and negotiate with sellers.
A local lender can help you make sure your offer is ready when you are.
Similar homes
- $484,5003 bd3 ba2k sqft1520 Cavalry St, Pahrump, NV 89048New Construction
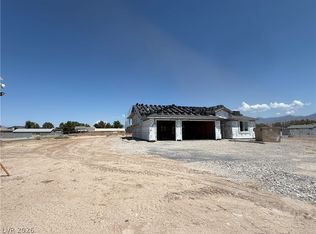 MLS ID #2807946, Linda Redzic, The Ridge Realty Group. LVR
 - $445,0003 bd3 ba1.8k sqft841 E Falcon St, Pahrump, NV 89048For Sale
 MLS ID #2802433, Dana Lewelling, Nevada Realty. LVR
 - $449,9993 bd3 ba2.3k sqft2671 E Hacienda St, Pahrump, NV 89048For Sale
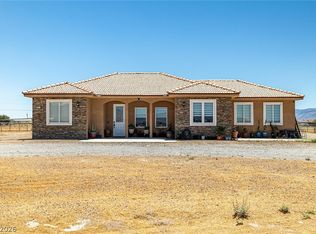 MLS ID #2799483, Steven A. Malek, Nevada Realty. LVR
 - $450,0003 bd2 ba1.6k sqft1151 Blackhorn St, Pahrump, NV 89048For Sale
 MLS ID #2807067, Aaron Sharp, First Choice Realty. LVR
 - $498,0003 bd3 ba2k sqft1740 Cypress Point, Pahrump, NV 89048New ConstructionMLS ID #2761884, Amil Kurtagic, The Ridge Realty Group. LVR
- $524,9903 bd2 ba2.1k sqft641 W Amarillo Ave, Pahrump, NV 89048For SaleMLS ID #2803587, Mary Jane Blunk, eXp Realty. LVR
- $545,0004 bd3 ba2k sqft2461 E Deerskin St, Pahrump, NV 89048For SaleMLS ID #2747242, Eleen Vasquez, Signature Real Estate Group. LVR
- $452,5003 bd3 ba2k sqft1501 Huracan St, Pahrump, NV 89048For SaleMLS ID #2795626, Faith Simunick, Lisa Bond Real Estate LLC. LVR
- $439,9003 bd4 ba2.8k sqft580 E Hickory St, Pahrump, NV 89048For SaleMLS ID #2803443, Samantha Altiero, Top Dog Real Estate. LVR
- $450,0003 bd2 ba1.6k sqft2981 Ponderosa Ave, Pahrump, NV 89048New ConstructionMLS ID #2804572, Leanna Murphy-DeGoede, Nevada Realty. LVR
- $465,0003 bd2 ba1.7k sqft1700 Escuela Ave, Pahrump, NV 89048New ConstructionMLS ID #2796133, Marci R. Wells, 775 Realty. LVR
- $399,9993 bd2 ba1.7k sqft2620 Sagebrush Ave, Pahrump, NV 89048For SaleMLS ID #2792003, Frances T Jones, LPT Realty, LLC. LVR
- $545,0004 bd3 ba2.3k sqft3000 Margarita Ave, Pahrump, NV 89048New ConstructionMLS ID #2733613, Amil Kurtagic, The Ridge Realty Group. LVR
- $529,9994 bd3 ba2.4k sqft1120 W Gamebird Rd, Pahrump, NV 89048New ConstructionMLS ID #2792931, Glen L. Larson, New View Real Estate. LVR
- $520,0004 bd4 ba2.3k sqft2880 S Red Rock, Pahrump, NV 89048New ConstructionMLS ID #2765607, Paula K. Callahan, Realty ONE Group, Inc. LVR
- $429,0003 bd2 ba1.9k sqft3630 E Vineyard Dr N, Pahrump, NV 89048For SaleMLS ID #2742021, Christine Castellanos, Rooted Realty Group. LVR
- $489,9993 bd3 ba2.7k sqft4700 Suntree Ct, Pahrump, NV 89061For SaleMLS ID #2806688, Leanna Murphy-DeGoede, Nevada Realty. LVR
- $504,9504 bd3 ba2.3k sqft5111 Andover Ct, Pahrump, NV 89061New ConstructionMLS ID #2810390, Amil Kurtagic, The Ridge Realty Group. LVR
- $549,0003 bd4 ba2k sqft1061 Factory Rd, Pahrump, NV 89048New ConstructionMLS ID #2797478, Leanna Murphy-DeGoede, Nevada Realty. LVR
- $354,9993 bd2 ba1.5k sqft701 Mount Charleston Dr, Pahrump, NV 89048For SaleMLS ID #2791918, Sarah Chapman, Nevada Realty. LVR
