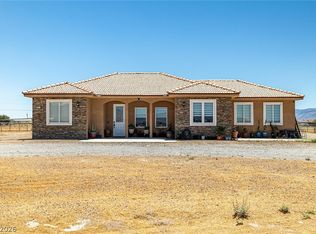
WELCOME HOME TO LUXURY, FREEDOM, AND UNPARALLELED MOUNTAIN VIEWS — WITH NO HOA! *** MORE PICTURES TO COME SOON. HOME IS ALMOST DONE.***
Step into this exceptional brand-new residence, where sophisticated design, superior craftsmanship, and modern comfort come together in perfect harmony. This stunning 3-bedroom, 3-bathroom home offers an impressive 3-car garage, breathtaking mountain views, and a level of quality rarely found in a new construction home. Built with quality 4x6 construction, this residence is designed for lasting strength and comfort. Soaring 9-foot ceilings throughout and an impressive 10-foot raised ceiling in the main living area create an expansive, light-filled environment that feels both grand and inviting. Every detail has been carefully selected to elevate the living experience—from the elegant quartz surfaces and ceiling fans in every room to the fully finished 3-car garage, featuring durable epoxy flooring and insulated garage doors. And don’t forget about all RV Hook ups (50 AMP) and extra 30AMP in garage. It has its own well and septic installed. With its combination of modern elegance, energy efficiency, exceptional craftsmanship, and thoughtful upgrades, this home offers the perfect opportunity to enjoy a refined lifestyle without the restrictions of an HOA. Experience the views. Appreciate the craftsmanship. Fall in love with the lifestyle. Schedule your private showing today and discover why this extraordinary home is the one you’ve been waiting for!
Active
$484,500
1520 Cavalry St, Pahrump, NV 89048
3beds
2,090sqft
Single Family Residence
Built in 2026
1.27 Acres Lot
$484,200 Zestimate®
$232/sqft
$-- HOA
What's special
Breathtaking mountain viewsInsulated garage doorsElegant quartz surfacesExpansive light-filled environment
- 65 days
- 179
- 20
Zillow last checked:
Listing updated:
Listed by:
Linda Redzic BS.0146351 775-751-3000,
The Ridge Realty Group
Source: LVR,MLS#: 2807946 Originating MLS: Greater Las Vegas Association of Realtors Inc
Originating MLS: Greater Las Vegas Association of Realtors IncFacts & features
Interior
Bedrooms & bathrooms
- Bedrooms: 3
- Bathrooms: 3
- Full bathrooms: 3
Primary bedroom
- Description: Walk-In Closet(s)
- Dimensions: 16x17
Bedroom 2
- Description: Closet
- Dimensions: 13X12
Bedroom 3
- Description: Ceiling Fan,Closet
- Dimensions: 13X12
Kitchen
- Description: Walk-in Pantry
Heating
- Central, Electric
Cooling
- Central Air, Electric
Appliances
- Included: Dishwasher, Electric Range, Disposal, Microwave, Refrigerator
- Laundry: Electric Dryer Hookup, Main Level
Features
- Bathroom on Main Level, Bedroom on Main Level, Ceiling Fan(s), Primary Downstairs
- Flooring: Laminate
- Windows: Double Pane Windows, Low-Emissivity Windows
- Number of fireplaces: 1
- Fireplace features: Electric, Living Room
Interior area
- Total structure area: 2,090
- Total interior livable area: 2,090 sqft
Video & virtual tour
Property
Parking
- Total spaces: 3
- Parking features: Attached, Exterior Access Door, Epoxy Flooring, Garage, Private, RV Hook-Ups, RV Access/Parking
- Attached garage spaces: 3
Features
- Stories: 1
- Patio & porch: Covered, Patio
- Exterior features: Patio, Private Yard, RV Hookup
- Fencing: Back Yard,RV Gate
- Has view: Yes
- View description: Mountain(s)
Lot
- Size: 1.27 Acres
- Features: 1 to 5 Acres, Desert Landscaping, Landscaped
Details
- Parcel number: 04270101
- Zoning description: Single Family
- Other equipment: Water Softener Loop
- Horse amenities: None
Construction
Type & style
- Home type: SingleFamily
- Architectural style: One Story
- Property subtype: Single Family Residence
- Attached to another structure: Yes
Materials
- Roof: Tile
Condition
- New Construction
- New construction: Yes
- Year built: 2026
Details
- Builder name: NV HMS
Utilities & green energy
- Electric: Photovoltaics None
- Sewer: Septic Tank
- Water: Private, Well
- Utilities for property: Electricity Available, Septic Available
Green energy
- Energy efficient items: Doors, Windows
Community & HOA
Community
- Subdivision: CALVADA VALLEY U.3
HOA
- Has HOA: No
- Amenities included: None
- Services included: None
Location
- Region: Pahrump
Financial & listing details
- Price per square foot: $232/sqft
- Tax assessed value: $12,996
- Annual tax amount: $269
- Date on market: 8/11/2026
- Listing agreement: Exclusive Right To Sell
- Listing terms: Cash,Conventional,FHA,VA Loan
- Ownership: Single Family Residential
- Electric utility on property: Yes
Estimated market value
$484,200
$460,000 - $508,000
$2,274/mo
Price history
| Date | Event | Price |
|---|---|---|
| 8/11/2026 | Listed for sale | $484,500+930.9%$232/sqft |
Source:  LVR #2807946 Report a problem LVR #2807946 Report a problem | ||
| 9/26/2025 | Sold | $47,000-6%$22/sqft |
Source: LVR #2718428 Report a problem | ||
| 9/15/2025 | Contingent | $50,000$24/sqft |
Source: LVR #2718428 Report a problem | ||
| 9/12/2025 | Listed for sale | $50,000$24/sqft |
Source: LVR #2718428 Report a problem | ||
Public tax history
| Year | Property taxes | Tax assessment |
|---|---|---|
| 2025 | $184 +4.6% | $4,549 |
| 2024 | $176 +10% | $4,549 |
| 2023 | $160 +4.5% | $4,549 |
| 2022 | $153 +3.3% | $4,549 +25% |
| 2021 | $148 -3.2% | $3,639 |
| 2020 | $153 +3.3% | $3,639 |
| 2019 | $148 +5.9% | $3,639 +25% |
| 2018 | $140 +3.5% | $2,911 |
| 2017 | $135 -0.2% | $2,911 |
| 2016 | $136 -0.7% | $2,911 |
| 2015 | $137 | $2,911 |
Find assessor info on the county website
Monthly payment
Est. payment
Payment breakdown
Explore the cost of this home by adjusting the details. Changes won't be saved.Climate risks
Neighborhood: 89048
Nearby schools
Schools provided by the listing agent
- Elementary: Floyd,Floyd
- Middle: Rosemary Clarke
- High: Pahrump Valley
Source: LVR. This data may not be complete. We recommend contacting the local school district to confirm school assignments for this home.

Similar homes
- $490,0003 bd3 ba1.9k sqft3550 Margarita Ave, Pahrump, NV 89048New Construction
 MLS ID #2791101, Marci R. Wells, 775 Realty. LVR
 - $435,0003 bd3 ba1.8k sqft841 E Falcon St, Pahrump, NV 89048For Sale
 MLS ID #2802433, Dana Lewelling, Nevada Realty. LVR
 - $449,9993 bd3 ba2.3k sqft2671 E Hacienda St, Pahrump, NV 89048For Sale
 MLS ID #2799483, Steven A. Malek, Nevada Realty. LVR
 - $529,8884 bd3 ba2.3k sqft3040 S Spy Glass, Pahrump, NV 89041For Sale
 MLS ID #2818782, Marianne Yoffee, Engel & Volkers Las Vegas. LVR
