Welcome home to this stunning custom Craftsman-style home, built in 2021, offering the perfect blend of modern design, quality craftsmanship, and everyday comfort. Situated on nearly half an acre, this 3-bedroom, 2-bath home features an inviting open-concept layout designed for both entertaining and daily living.
The kitchen showcases quartz countertops, a large island, a spacious pantry, and seamless flow into the great room, creating the ideal gathering space. Durable luxury vinyl plank flooring extends throughout the main living areas, adding both style and functionality.
The private primary suite is thoughtfully separated from the additional bedrooms and features a spacious walk-in closet and a spa-inspired ensuite bathroom with a gorgeous tiled walk-in shower. The split-bedroom floor plan provides added privacy and convenience.
Outside, you'll find everything you need for enjoying the outdoors. The fully landscaped, fully fenced backyard includes a covered patio, storage shed, and plenty of room to relax or entertain. The oversized 3-car garage, RV parking with a gated entrance, and nearly half-acre lot provide exceptional space for vehicles, toys, and hobbies. Additional upgrades include a water softener and RO system.
This exceptional property offers the charm of Craftsman architecture with the modern amenities today's buyers are looking for. Don't miss the opportunity to make this beautiful home yours!
Active
$450,000
1151 Blackhorn St, Pahrump, NV 89048
3beds
1,600sqft
Single Family Residence
Built in 2021
0.46 Acres Lot
$442,300 Zestimate®
$281/sqft
$-- HOA
What's special
- 10 days |
- 798 |
- 27 |
Likely to sell faster than
Zillow last checked:
Listing updated:
Listed by:
Aaron Sharp BS.0145600 775-209-4006,
First Choice Realty
Source: LVR,MLS#: 2807067 Originating MLS: Greater Las Vegas Association of Realtors Inc
Originating MLS: Greater Las Vegas Association of Realtors IncFacts & features
Interior
Bedrooms & bathrooms
- Bedrooms: 3
- Bathrooms: 2
- Full bathrooms: 2
Primary bedroom
- Description: Ceiling Fan,Walk-In Closet(s)
- Dimensions: 14x14
Bedroom 2
- Description: Ceiling Fan
- Dimensions: 12x12
Bedroom 3
- Description: Ceiling Fan
- Dimensions: 12x12
Primary bathroom
- Description: Shower Only
- Dimensions: 5x15
Great room
- Description: None
- Dimensions: 24x25
Kitchen
- Description: Island,Luxury Vinyl Plank,Pantry,Quartz Countertops
- Dimensions: 8x18
Heating
- Central, Electric, Radiator(s)
Cooling
- Central Air, Electric
Appliances
- Included: Dishwasher, Electric Range, Disposal, Microwave, Water Purifier
- Laundry: Electric Dryer Hookup, Main Level, Laundry Room
Features
- Ceiling Fan(s), Primary Downstairs, Window Treatments
- Flooring: Luxury Vinyl Plank
- Windows: Blinds, Low-Emissivity Windows
- Has fireplace: No
Interior area
- Total structure area: 1,600
- Total interior livable area: 1,600 sqft
Video & virtual tour
Property
Parking
- Total spaces: 3
- Parking features: Attached, Exterior Access Door, Garage, Private, RV Gated, RV Access/Parking
- Attached garage spaces: 3
Features
- Stories: 1
- Patio & porch: Covered, Patio
- Exterior features: Patio, Private Yard, Shed, Sprinkler/Irrigation
- Fencing: Back Yard,Chain Link
Lot
- Size: 0.46 Acres
- Features: 1/4 to 1 Acre Lot, Drip Irrigation/Bubblers, Desert Landscaping, Landscaped
Details
- Additional structures: Shed(s)
- Parcel number: 04263108
- Zoning description: Single Family
- Other equipment: Water Softener Loop
- Horse amenities: None
Construction
Type & style
- Home type: SingleFamily
- Architectural style: One Story
- Property subtype: Single Family Residence
- Attached to another structure: Yes
Materials
- Drywall
- Roof: Tile
Condition
- Resale
- Year built: 2021
Utilities & green energy
- Electric: Photovoltaics None
- Sewer: Septic Tank
- Water: Public
- Utilities for property: Electricity Available, Septic Available
Green energy
- Energy efficient items: Windows
Community & HOA
Community
- Subdivision: None
HOA
- Has HOA: No
- Amenities included: None
Location
- Region: Pahrump
Financial & listing details
- Price per square foot: $281/sqft
- Tax assessed value: $255,780
- Annual tax amount: $3,100
- Date on market: 8/7/2026
- Listing agreement: Exclusive Right To Sell
- Listing terms: Cash,Conventional,FHA,VA Loan
- Electric utility on property: Yes
Estimated market value
$442,300
$420,000 - $464,000
$1,986/mo
Price history
| Date | Event | Price |
|---|---|---|
| 8/7/2026 | Listed for sale | $450,000+69.7%$281/sqft |
Source:  LVR #2807067 Report a problem LVR #2807067 Report a problem | ||
| 5/19/2021 | Sold | $265,150+1028.3%$166/sqft |
Source: Public Record Report a problem | ||
| 11/23/2020 | Sold | $23,500$15/sqft |
Source: Public Record Report a problem | ||
Public tax history
| Year | Property taxes | Tax assessment |
|---|---|---|
| 2025 | $2,692 +2.9% | $89,523 -0.2% |
| 2024 | $2,618 +3.2% | $89,675 +8.9% |
| 2023 | $2,537 +2.9% | $82,335 +10% |
| 2022 | $2,466 +2633.5% | $74,883 +5% |
| 2021 | $90 -96.3% | $71,340 +4009.4% |
| 2020 | $2,466 +2633.5% | $1,736 |
| 2019 | $90 +5.3% | $1,736 +25% |
| 2018 | $86 +2.7% | $1,389 |
| 2017 | $83 -0.3% | $1,389 |
| 2016 | $84 -0.6% | $1,389 |
| 2015 | $84 | $1,389 |
Find assessor info on the county website
Monthly payment
Est. payment
Payment breakdown
Explore the cost of this home by adjusting the details. Changes won't be saved.Climate risks
Neighborhood: 89048
Nearby schools
GreatSchools rating
- 4/10Floyd Elementary SchoolGrades: PK-5Distance: 4.6 mi
- 4/10Rosemary Clarke Middle SchoolGrades: 6-8Distance: 7.6 mi
- 5/10Pahrump Valley High SchoolGrades: 9-12Distance: 1.4 mi
Schools provided by the listing agent
- Elementary: Manse,Manse
- Middle: Rosemary Clarke
- High: Pahrump Valley
Source: LVR. This data may not be complete. We recommend contacting the local school district to confirm school assignments for this home.
- $565,0004 bd4 ba2.7k sqft1131 Blackhorn St, Pahrump, NV 89048Sold

- $380,900-- bd-- ba2k sqft1171 Blackhorn St, Pahrump, NV 89048Off Market
- $6,2000.46 acres3160 Spy Glass Ave, Pahrump, NV 89048Off Market
- $391,8002 bd2 ba1.9k sqft1111 Blackhorn St, Pahrump, NV 89048Off Market

- $470,0003 bd3 ba2.9k sqft1191 E Blackhorn St, Pahrump, NV 89048Off Market
- $549,7003 bd3 ba2.9k sqft1191 Blackhorn St, Pahrump, NV 89048Off Market
- $472,400-- bd-- ba2.5k sqft3161 S Torrey Pines Ave, Pahrump, NV 89048Off Market
- $6,2000.46 acres3140 Spy Glass Ave, Pahrump, NV 89048Off Market
A local agent can set up tours, give advice and negotiate with sellers.
A local lender can help you make sure your offer is ready when you are.
Similar homes
- $450,0003 bd2 ba1.6k sqft2981 Ponderosa Ave, Pahrump, NV 89048New Construction
 MLS ID #2804572, Leanna Murphy-DeGoede, Nevada Realty. LVR
 - $445,0003 bd3 ba1.8k sqft841 E Falcon St, Pahrump, NV 89048For Sale
 MLS ID #2802433, Dana Lewelling, Nevada Realty. LVR
 - $484,5003 bd3 ba2k sqft1520 Cavalry St, Pahrump, NV 89048New Construction
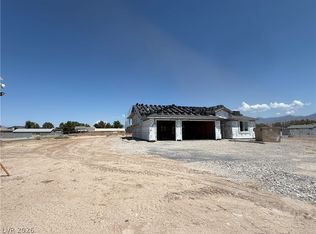 MLS ID #2807946, Linda Redzic, The Ridge Realty Group. LVR
 - $449,9993 bd3 ba2.3k sqft2671 E Hacienda St, Pahrump, NV 89048For Sale
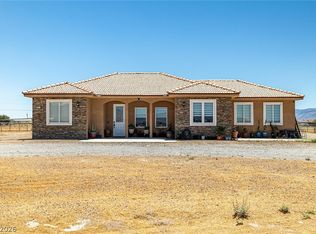 MLS ID #2799483, Steven A. Malek, Nevada Realty. LVR
 - $449,5003 bd2 ba1.9k sqft171 Mondale Ct, Pahrump, NV 89048For SaleMLS ID #2796163, Peter Torsiello, Signature Real Estate Group. LVR
- $452,5003 bd3 ba2k sqft1501 Huracan St, Pahrump, NV 89048For SaleMLS ID #2795626, Faith Simunick, Lisa Bond Real Estate LLC. LVR
- $374,9003 bd2 ba1.7k sqft761 E Jaybird St, Pahrump, NV 89048For SaleMLS ID #2794717, Jason S. VanZant, Realty 360. LVR
- $449,9994 bd2 ba2.1k sqft2100 Iroquois Ave, Pahrump, NV 89048For SaleMLS ID #2783683, Joey Gaede, Keller Williams MarketPlace. LVR
- $524,9903 bd2 ba2.1k sqft641 W Amarillo Ave, Pahrump, NV 89048For SaleMLS ID #2803587, Mary Jane Blunk, eXp Realty. LVR
- $465,0003 bd2 ba1.7k sqft1700 Escuela Ave, Pahrump, NV 89048New ConstructionMLS ID #2796133, Marci R. Wells, 775 Realty. LVR
- $535,0004 bd3 ba2k sqft2810 Margarita Ave, Pahrump, NV 89048For SaleMLS ID #2796174, Trenton Holthaus, Keller Williams Realty Las Veg. LVR
- $399,9993 bd2 ba1.7k sqft2620 Sagebrush Ave, Pahrump, NV 89048For SaleMLS ID #2792003, Frances T Jones, LPT Realty, LLC. LVR
- $424,9003 bd3 ba2.3k sqft2659 Glen Valley Ave, Pahrump, NV 89048For SaleMLS ID #2786865, Hilary J. Chorak, ERA Brokers Consolidated. LVR
- $429,0003 bd2 ba1.9k sqft3630 E Vineyard Dr N, Pahrump, NV 89048For SaleMLS ID #2742021, Christine Castellanos, Rooted Realty Group. LVR
- $490,0003 bd3 ba1.9k sqft3550 Margarita Ave, Pahrump, NV 89048New ConstructionMLS ID #2791101, Marci R. Wells, 775 Realty. LVR
- $399,9993 bd3 ba2.3k sqft2598 Blossom Ave, Pahrump, NV 89048For SaleMLS ID #2805343, Bobbi S. Banks, Nevada Realty. LVR
- $424,9903 bd3 ba2.3k sqft2697 Blossom Ave, Pahrump, NV 89048For SaleMLS ID #2751413, Wendy A. Watson, Access Realty. LVR
- $399,0003 bd2 ba1.5k sqft361 Dylan Pl, Pahrump, NV 89048For SaleMLS ID #2787256, Jamie L. Kiger, Douglas Elliman of Nevada LLC. LVR
- $449,0003 bd3 ba2k sqft5081 Graystone Dr, Pahrump, NV 89061For SaleMLS ID #2805564, Delmy O Zalaya, United Realty Group. LVR
- $545,0004 bd3 ba2k sqft2461 E Deerskin St, Pahrump, NV 89048For SaleMLS ID #2747242, Eleen Vasquez, Signature Real Estate Group. LVR
