Fabulous single-story Lennar Next Gen home featuring a private guest suite with its own entrance, while still connected to the main home for convenience and flexibility. Bright and welcoming foyer opens to a spacious open-concept living area with a large family room and dining space. Beautiful kitchen with white cabinetry, stainless steel appliances, walk-in pantry, and an oversized granite island perfect for entertaining.
Private primary suite includes a sliding door to the backyard, spa-like bath with separate tub and shower, dual sinks, vanity area, and a large walk-in closet. The primary bath also offers direct access to the laundry room. Additional secondary bedroom with wardrobe closet.
The attached Next Gen suite features its own living room, kitchenette, laundry closet with washer and dryer included, spacious bedroom with walk-in closet, and full bathroom — ideal for guests, multigenerational living, or rental potential.
Enjoy the covered patio with included spa and an enormous backyard ready for your custom plans and dreams. RV parking with iron RV gate. Peaceful location with no homes directly across the street and stunning mountain views.
Located in a lovely Pahrump neighborhood just 45 minutes from Las Vegas, 2 minutes from Lakeside Casino and restaurant, and 10 minutes from Mountain Falls Golf Course and Grill Room.
Come experience this beautiful dream home!
Active
$424,900
2659 Glen Valley Ave, Pahrump, NV 89048
3beds
2,317sqft
:
Get pre-qualified$2,820/mo
Single Family Residence
Built in 2019
10,454 Square Feet Lot
$419,500 Zestimate®
$183/sqft
$78/mo HOA
What's special
Gigantic yardWalk-in pantryLarge granite islandLarge walk-in closet
- 76 days |
- 167 |
- 5 |
Zillow last checked:
Listing updated:
Listed by:
Hilary J. Chorak S.0022592 702-940-4500,
ERA Brokers Consolidated
Source: LVR,MLS#: 2786865 Originating MLS: Greater Las Vegas Association of Realtors Inc
Originating MLS: Greater Las Vegas Association of Realtors IncFacts & features
Interior
Bedrooms & bathrooms
- Bedrooms: 3
- Bathrooms: 3
- Full bathrooms: 3
Primary bedroom
- Description: 2 Pbr's,Bedroom With Bath Downstairs,Ceiling Fan,Ceiling Light,Pbr Separate From Other,Walk-In Closet(s)
- Dimensions: 15x14
Primary bedroom
- Description: 2 Pbr's,Bedroom With Bath Downstairs,Ceiling Fan,Ceiling Light,Pbr Separate From Other,Walk-In Closet(s)
- Dimensions: 18x16
Bedroom 3
- Description: Ceiling Light,Closet
- Dimensions: 12x11
Kitchen
- Description: Breakfast Bar/Counter,Granite Countertops,Island,Stainless Steel Appliances,Tile Flooring,Walk-in Pantry
- Dimensions: 18x12
Heating
- Central, Electric
Cooling
- Central Air, Electric, Refrigerated
Appliances
- Included: Dryer, Dishwasher, Electric Range, Disposal, Microwave, Refrigerator, Washer
- Laundry: Electric Dryer Hookup, Main Level, Laundry Room
Features
- Bedroom on Main Level, Ceiling Fan(s), Primary Downstairs, Window Treatments, Additional Living Quarters
- Flooring: Carpet, Ceramic Tile
- Windows: Blinds, Double Pane Windows
- Has fireplace: No
Interior area
- Total structure area: 2,317
- Total interior livable area: 2,317 sqft
Video & virtual tour
Property
Parking
- Total spaces: 2
- Parking features: Attached, Garage, Garage Door Opener, Private, RV Gated, RV Access/Parking
- Attached garage spaces: 2
Features
- Stories: 1
- Patio & porch: Covered, Patio
- Exterior features: Patio, Private Yard
- Has spa: Yes
- Spa features: Above Ground, Outdoor Hot Tub
- Fencing: Brick,Back Yard,Wrought Iron
- Has view: Yes
- View description: Mountain(s)
Lot
- Size: 10,454 Square Feet
- Features: Desert Landscaping, Landscaped, < 1/4 Acre
Details
- Parcel number: 4488207
- Zoning description: Single Family
- Horse amenities: None
Construction
Type & style
- Home type: SingleFamily
- Architectural style: One Story
- Property subtype: Single Family Residence
Materials
- Roof: Tile
Condition
- Resale
- Year built: 2019
Utilities & green energy
- Electric: Photovoltaics None
- Sewer: Public Sewer
- Water: Public
- Utilities for property: Cable Available, Electricity Available, Underground Utilities
Green energy
- Energy efficient items: Windows
Community & HOA
Community
- Subdivision: Pleasant Valley U2
HOA
- Has HOA: Yes
- Amenities included: Park
- Services included: Association Management, Maintenance Grounds
- HOA fee: $78 monthly
- HOA name: Pleasant Valley
- HOA phone: 775-537-4721
Location
- Region: Pahrump
Financial & listing details
- Price per square foot: $183/sqft
- Tax assessed value: $312,994
- Annual tax amount: $3,495
- Date on market: 5/29/2026
- Listing agreement: Exclusive Right To Sell
- Listing terms: Cash,Conventional
- Electric utility on property: Yes
Estimated market value
$419,500
$399,000 - $440,000
$2,214/mo
Price history
| Date | Event | Price |
|---|---|---|
| 5/29/2026 | Listed for sale | $424,900-7.5%$183/sqft |
Source:  LVR #2786865 Report a problem LVR #2786865 Report a problem | ||
| 3/11/2026 | Listing removed | $459,500$198/sqft |
Source: LVR #2721863 Report a problem | ||
| 12/6/2025 | Listed for sale | $459,500$198/sqft |
Source: LVR #2721863 Report a problem | ||
| 11/24/2025 | Listing removed | $459,500$198/sqft |
Source: LVR #2721863 Report a problem | ||
| 10/3/2025 | Listed for sale | $459,500+14.2%$198/sqft |
Source: LVR #2721863 Report a problem | ||
| 2/25/2022 | Sold | $402,500+0.7%$174/sqft |
Source: LVR #2360240 Report a problem | ||
| 1/21/2022 | Pending sale | $399,900$173/sqft |
Source: LVR #2360240 Report a problem | ||
| 1/10/2022 | Listed for sale | $399,900+45.4%$173/sqft |
Source: LVR #2360240 Report a problem | ||
| 9/25/2019 | Sold | $275,000-10.8%$119/sqft |
Source: Public Record Report a problem | ||
| 7/3/2019 | Price change | $308,286+0.5%$133/sqft |
Source: Lennar Report a problem | ||
| 6/14/2019 | Price change | $306,886+7.8%$132/sqft |
Source: Lennar Report a problem | ||
| 5/1/2019 | Listed for sale | $284,590$123/sqft |
Source: Lennar Report a problem | ||
Public tax history
| Year | Property taxes | Tax assessment |
|---|---|---|
| 2025 | $3,390 +2.9% | $109,548 -0.9% |
| 2024 | $3,295 +3.2% | $110,598 +8.9% |
| 2023 | $3,194 +4.9% | $101,587 +9.6% |
| 2022 | $3,044 +0.5% | $92,674 +5.1% |
| 2021 | $3,028 -0.5% | $88,156 +0.5% |
| 2020 | $3,044 +0.7% | $87,718 +1990% |
| 2019 | $3,023 +1792.4% | $4,197 +21.3% |
| 2018 | $160 +3.7% | $3,461 +70.6% |
| 2017 | $154 +47.1% | $2,029 +4.7% |
| 2016 | $105 +1.5% | $1,938 -0.2% |
| 2015 | $103 | $1,941 |
Find assessor info on the county website
Monthly payment
Est. payment
Payment breakdown
Explore the cost of this home by adjusting the details. Changes won't be saved.Climate risks
Neighborhood: 89048
Nearby schools
GreatSchools rating
- 4/10Hafen Elementary SchoolGrades: PK-5Distance: 3.3 mi
- 4/10Rosemary Clarke Middle SchoolGrades: 6-8Distance: 11.1 mi
- 5/10Pahrump Valley High SchoolGrades: 9-12Distance: 5 mi
Schools provided by the listing agent
- Elementary: Hafen,Hafen
- Middle: Rosemary Clarke
- High: Pahrump Valley
Source: LVR. This data may not be complete. We recommend contacting the local school district to confirm school assignments for this home.
- $399,9003 bd3 ba2.1k sqft2633 Glen Valley Ave, Pahrump, NV 89048Off Market
- $459,9003 bd3 ba2.1k sqft2679 E Glen Valley Ave, Pahrump, NV 89048Off Market
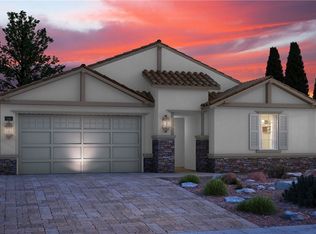
- $415,3003 bd3 ba2.1k sqft2679 Glen Valley Ave, Pahrump, NV 89048Off Market
- $379,200-- bd-- ba2.1k sqft2654 Blossom Ave, Pahrump, NV 89048Off Market
- $400,5003 bd3 ba2.3k sqft2674 Blossom Ave, Pahrump, NV 89048Off Market
- $400,4003 bd3 ba2.3k sqft2634 Blossom Ave, Pahrump, NV 89048Off Market
- $399,6003 bd3 ba2.3k sqft2615 Glen Valley Ave, Pahrump, NV 89048Off Market
- $458,6003 bd3 ba2.3k sqft2615 E Glen Valley Ave, Pahrump, NV 89048Off Market
A local agent can set up tours, give advice and negotiate with sellers.
A local lender can help you make sure your offer is ready when you are.
Similar homes
- $399,9993 bd3 ba2.3k sqft2598 Blossom Ave, Pahrump, NV 89048For Sale
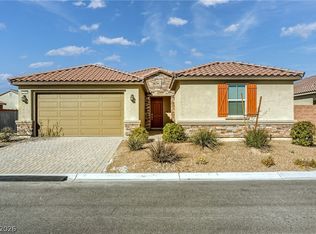 MLS ID #2805343, Bobbi S. Banks, Nevada Realty. LVR
 - $424,9903 bd3 ba2.3k sqft2697 Blossom Ave, Pahrump, NV 89048For Sale
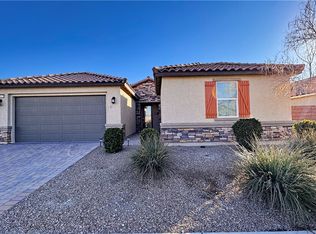 MLS ID #2751413, Wendy A. Watson, Access Realty. LVR
 - $419,9004 bd2 ba1.8k sqft4730 E Stoneham St, Pahrump, NV 89061For Sale
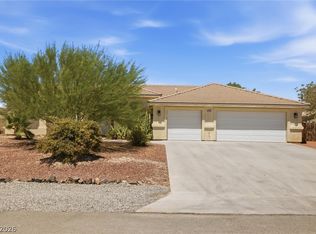 MLS ID #2807341, Steven A. Malek, Nevada Realty. LVR
 - $465,0003 bd2 ba2.2k sqft381 E Kiowa St, Pahrump, NV 89048For Sale
 MLS ID #2806963, Leslie Hoffman, Executive Realty Services. LVR
 - $421,0002 bd2 ba2.3k sqft3081 S Rainbow Ave, Pahrump, NV 89048For SaleMLS ID #2795003, Jennifer Ann Mink, eXp Realty. LVR
- $415,0003 bd2 ba1.7k sqft2620 Sagebrush Ave, Pahrump, NV 89048For SaleMLS ID #2792003, Frances T Jones, LPT Realty, LLC. LVR
- $499,9003 bd3 ba1.8k sqft6580 S Paula Dr, Pahrump, NV 89048For SaleMLS ID #2801236, Hilary J. Chorak, ERA Brokers Consolidated. LVR
- $425,0004 bd3 ba2.2k sqft5500 E Grain Mill Rd, Pahrump, NV 89061For SaleMLS ID #2803171, Bobbi S. Banks, Nevada Realty. LVR
- $489,9993 bd3 ba2.7k sqft4700 Suntree Ct, Pahrump, NV 89061For SaleMLS ID #2806688, Leanna Murphy-DeGoede, Nevada Realty. LVR
- $449,9994 bd2 ba2.1k sqft2100 Iroquois Ave, Pahrump, NV 89048For SaleMLS ID #2783683, Joey Gaede, Keller Williams MarketPlace. LVR
- $449,0003 bd3 ba2k sqft5081 Graystone Dr, Pahrump, NV 89061For SaleMLS ID #2805564, Delmy O Zalaya, United Realty Group. LVR
- $499,0003 bd2 ba2.6k sqft3551 Mallard Ave, Pahrump, NV 89048For SaleMLS ID #2786836, Jamaal Ealey, Coldwell Banker Premier. LVR
- $429,3333 bd2 ba1.5k sqft5061 Sumpter Ct, Pahrump, NV 89061For SaleMLS ID #2786973, Mona Lisa Dickerson, Lisa Bond Real Estate LLC. LVR
- $452,5003 bd3 ba2k sqft1501 Huracan St, Pahrump, NV 89048For SaleMLS ID #2795626, Faith Simunick, Lisa Bond Real Estate LLC. LVR
- $425,0003 bd3 ba2.6k sqft2201 Valentine Ave, Pahrump, NV 89048For SaleMLS ID #2717903, Vickie Gillespie, Simply Vegas. LVR
- $429,0003 bd3 ba2.5k sqft4891 Bakersmill Ct, Pahrump, NV 89061For SaleMLS ID #2764566, Kristen Groover, The Ridge Realty Group. LVR
- $435,0004 bd4 ba2.5k sqft5360 Applewood Ct, Pahrump, NV 89061For SaleMLS ID #2803771, Bobbi S. Banks, Nevada Realty. LVR
- $419,9903 bd2 ba2.4k sqft111 Ironton St, Pahrump, NV 89048For SaleMLS ID #2796153, Sandra Flores-Banyai, United Realty Group. LVR
- $464,9004 bd3 ba2.7k sqft2500 Tecumseh Ave, Pahrump, NV 89048For SaleMLS ID #2783877, Sheryl L. Hunter, Classic Realty Group Inc. LVR
- $460,0003 bd3 ba2.4k sqft5710 Alfano Ave, Pahrump, NV 89061For SaleMLS ID #2807270, Joshua T. Stedeford, ERA Brokers Consolidated. LVR
