Beautiful home in Pleasant Valley. This home has a next-gen quarters with a separate entrance. Includes bathroom, bedroom and living area with a kitchenette with microwave, refrigerator and sink. The next-gen has it own laundry closet with W/D included. The primary bedroom has door to outside with a very large bathroom and walk-in closet. There is an entrance from bathroom to the large laundry room that has great storage as well. A large great room for living and dining with a open plan kitchen with many cabinets and a walk-in pantry. The garage has attached above storage racking. The side yard has an area that can be utilized as RV parking. There is solar that is owned, monthly electric bill has been under $50 per month for this owner. There is also a Kinetico water conditioning system that is owned as well. There is a smart control with the tablets included and an alarm system. Must see to appreciate this wonderful home.
Active
Price cut: $9.5K (5/16)
$424,990
2697 Blossom Ave, Pahrump, NV 89048
3beds
2,317sqft
:
Get pre-qualified$2,820/mo
Single Family Residence
Built in 2019
8,276 Square Feet Lot
$-- Zestimate®
$183/sqft
$78/mo HOA
What's special
Very large bathroomWalk-in pantryWalk-in closet
- 193 days |
- 71 |
- 3 |
Zillow last checked:
Listing updated:
Listed by:
Wendy A. Watson S.0181745 775-727-2332,
Access Realty
Source: LVR,MLS#: 2751413 Originating MLS: Greater Las Vegas Association of Realtors Inc
Originating MLS: Greater Las Vegas Association of Realtors IncFacts & features
Interior
Bedrooms & bathrooms
- Bedrooms: 3
- Bathrooms: 3
- Full bathrooms: 2
- 3/4 bathrooms: 1
Primary bedroom
- Description: Bedroom With Bath Downstairs,Ceiling Fan,Ceiling Light,Walk-In Closet(s)
- Dimensions: 13x15
Bedroom 2
- Description: Ceiling Fan,Ceiling Light,Closet
- Dimensions: 10x12
Bedroom 3
- Description: Walk-In Closet(s),With Bath
- Dimensions: 14x11
Primary bathroom
- Description: Double Sink,Make Up Table,Separate Shower,Separate Tub
- Dimensions: 10x16
Den
- Description: Built-Ins
- Dimensions: 17x16
Dining room
- Description: Dining Area,Family Room/Dining Combo
- Dimensions: 20x11
Kitchen
- Description: Custom Cabinets,Granite Countertops,Island,Lighting Recessed,Luxury Vinyl Plank,Stainless Steel Appliances,Walk-in Pantry
- Dimensions: 18x10
Living room
- Description: Entry Foyer
- Dimensions: 16x18
Heating
- Central, Electric
Cooling
- Central Air, Electric
Appliances
- Included: Dryer, Dishwasher, Electric Range, Disposal, Microwave, Refrigerator, Water Softener Owned, Water Purifier, Washer
- Laundry: Electric Dryer Hookup, Main Level, Laundry Room
Features
- Bedroom on Main Level, Ceiling Fan(s), Primary Downstairs, Window Treatments, Additional Living Quarters, Programmable Thermostat
- Flooring: Carpet, Luxury Vinyl Plank
- Windows: Blinds, Window Treatments
- Has fireplace: No
Interior area
- Total structure area: 2,317
- Total interior livable area: 2,317 sqft
Video & virtual tour
Property
Parking
- Total spaces: 2
- Parking features: Attached, Garage, Garage Door Opener, Private, RV Gated, RV Access/Parking, Storage
- Attached garage spaces: 2
Features
- Stories: 1
- Patio & porch: Covered, Patio
- Exterior features: Patio, Private Yard, Awning(s), Sprinkler/Irrigation
- Fencing: Block,Back Yard
- Has view: Yes
- View description: Mountain(s)
Lot
- Size: 8,276 Square Feet
- Features: Drip Irrigation/Bubblers, Desert Landscaping, Landscaped, Synthetic Grass, < 1/4 Acre
Details
- Parcel number: 4488309
- Zoning description: Single Family
- Horse amenities: None
Construction
Type & style
- Home type: SingleFamily
- Architectural style: One Story
- Property subtype: Single Family Residence
Materials
- Drywall
- Roof: Tile
Condition
- Resale
- Year built: 2019
Utilities & green energy
- Electric: Photovoltaics Seller Owned
- Sewer: Public Sewer
- Water: Public
- Utilities for property: Electricity Available
Green energy
- Energy efficient items: Solar Panel(s)
Community & HOA
Community
- Security: Security System Owned
- Subdivision: Pleasant Valley U2
HOA
- Has HOA: Yes
- Amenities included: Basketball Court, Park
- Services included: Association Management, Recreation Facilities
- HOA fee: $78 monthly
- HOA name: Pleasant Valley HOA
- HOA phone: 702-818-4780
Location
- Region: Pahrump
Financial & listing details
- Price per square foot: $183/sqft
- Tax assessed value: $309,800
- Annual tax amount: $3,393
- Date on market: 1/31/2026
- Listing agreement: Exclusive Right To Sell
- Listing terms: Cash,Conventional,FHA,VA Loan
- Electric utility on property: Yes
Estimated market value
Not available
Estimated sales range
Not available
Not available
Price history
| Date | Event | Price |
|---|---|---|
| 5/16/2026 | Price change | $424,990-2.2%$183/sqft |
Source:  LVR #2751413 Report a problem LVR #2751413 Report a problem | ||
| 3/13/2026 | Price change | $434,444-1%$188/sqft |
Source: LVR #2751413 Report a problem | ||
| 1/31/2026 | Listed for sale | $439,000+59.6%$189/sqft |
Source: LVR #2751413 Report a problem | ||
| 10/30/2019 | Sold | $275,000$119/sqft |
Source: Public Record Report a problem | ||
Public tax history
| Year | Property taxes | Tax assessment |
|---|---|---|
| 2025 | $3,290 +2.9% | $108,430 -0.9% |
| 2024 | $3,198 +3.2% | $109,440 +8.8% |
| 2023 | $3,100 +2.9% | $100,567 +9.6% |
| 2022 | $3,013 +0.5% | $91,749 +5.1% |
| 2021 | $2,998 -0.5% | $87,275 +0.5% |
| 2020 | $3,013 +0.7% | $86,838 +1969% |
| 2019 | $2,993 +1773.7% | $4,197 +21.3% |
| 2018 | $160 +3.7% | $3,461 +70.6% |
| 2017 | $154 +47.1% | $2,029 +4.7% |
| 2016 | $105 +1.5% | $1,938 -0.2% |
| 2015 | $103 | $1,941 |
Find assessor info on the county website
Monthly payment
Est. payment
Payment breakdown
Explore the cost of this home by adjusting the details. Changes won't be saved.Climate risks
Neighborhood: 89048
Nearby schools
GreatSchools rating
- 4/10Hafen Elementary SchoolGrades: PK-5Distance: 3.2 mi
- 4/10Rosemary Clarke Middle SchoolGrades: 6-8Distance: 11.1 mi
- 5/10Pahrump Valley High SchoolGrades: 9-12Distance: 5.1 mi
Schools provided by the listing agent
- Elementary: Hafen,Hafen
- Middle: Rosemary Clarke
- High: Pahrump Valley
Source: LVR. This data may not be complete. We recommend contacting the local school district to confirm school assignments for this home.
- $386,700-- bd-- ba2.1k sqft2677 Blossom Ave, Pahrump, NV 89048Off Market
- $244,9173 bd3 ba2.1k sqft2717 Blossom Ave, Pahrump, NV 89048Off Market
- $244,917-- bd-- ba2.1k sqft2717 Blossom Ave, Pahrump, NV 89048Off Market
- $400,900-- bd-- ba2.1k sqft2717 Blossom Ave, Pahrump, NV 89048Off Market
- $401,300-- bd-- ba2.3k sqft2696 Fountain Ave, Pahrump, NV 89048Off Market
- $389,8003 bd3 ba2.1k sqft2676 Fountain Ave, Pahrump, NV 89048Off Market
- $384,400-- bd-- ba2.1k sqft2716 Fountain Ave, Pahrump, NV 89048Off Market
- $397,500-- bd-- ba2.3k sqft2657 Blossom Ave, Pahrump, NV 89048Off Market
A local agent can set up tours, give advice and negotiate with sellers.
A local lender can help you make sure your offer is ready when you are.
Similar homes
- $424,9003 bd3 ba2.3k sqft2659 Glen Valley Ave, Pahrump, NV 89048For Sale
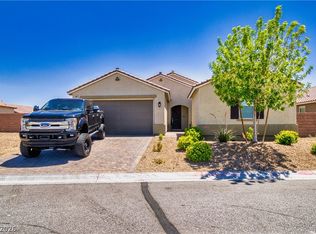 MLS ID #2786865, Hilary J. Chorak, ERA Brokers Consolidated. LVR
 - $399,9993 bd3 ba2.3k sqft2598 Blossom Ave, Pahrump, NV 89048For Sale
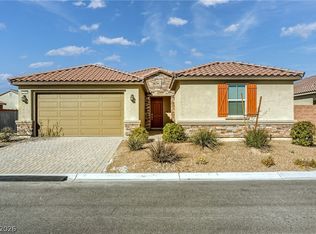 MLS ID #2805343, Bobbi S. Banks, Nevada Realty. LVR
 - $424,5003 bd2 ba1.9k sqft2340 Mallard Ave, Pahrump, NV 89048For Sale
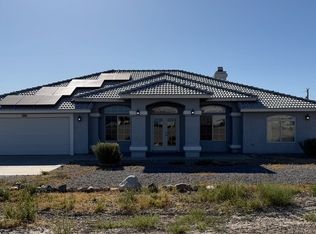 MLS ID #2783237, Andrew Hopkins, Century 21 Elevate. LVR
 - $420,0004 bd2 ba2k sqft1220 W Gamebird Rd, Pahrump, NV 89048For Sale
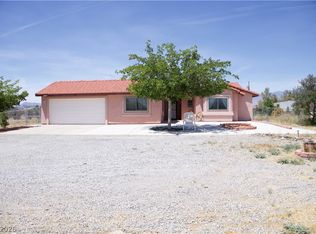 MLS ID #2785046, Senia Clark, Nevada Realty. LVR
 - $465,0003 bd2 ba2.2k sqft381 E Kiowa St, Pahrump, NV 89048For SaleMLS ID #2806963, Leslie Hoffman, Executive Realty Services. LVR
- $415,0003 bd2 ba1.7k sqft2620 Sagebrush Ave, Pahrump, NV 89048For SaleMLS ID #2792003, Frances T Jones, LPT Realty, LLC. LVR
- $499,9003 bd3 ba1.8k sqft6580 S Paula Dr, Pahrump, NV 89048For SaleMLS ID #2801236, Hilary J. Chorak, ERA Brokers Consolidated. LVR
- $498,0003 bd3 ba2.1k sqft2481 E Falcon St, Pahrump, NV 89048For SaleMLS ID #2801847, Neyvis Martinez-Machuca, DH Capital Realty. LVR
- $394,9003 bd2 ba1.7k sqft5290 E La Campana Dr, Pahrump, NV 89061For SaleMLS ID #2808590, Norma Jean Opatik, Nevada Realty. LVR
- $489,9993 bd3 ba2.7k sqft4700 Suntree Ct, Pahrump, NV 89061For SaleMLS ID #2806688, Leanna Murphy-DeGoede, Nevada Realty. LVR
- $435,0004 bd3 ba2k sqft3558 E Moffat Ave, Pahrump, NV 89061For SaleMLS ID #2792829, Patricia Rippie, Trish Rippie Realty Inc. LVR
- $395,0003 bd2 ba1.5k sqft200 E Gamebird Rd, Pahrump, NV 89048For SaleMLS ID #2797236, Jorge L. Salazar, Wardley Real Estate. LVR
- $449,0003 bd3 ba2k sqft5081 Graystone Dr, Pahrump, NV 89061For SaleMLS ID #2805564, Delmy O Zalaya, United Realty Group. LVR
- $460,0003 bd3 ba2.4k sqft5710 Alfano Ave, Pahrump, NV 89061For SaleMLS ID #2807270, Joshua T. Stedeford, ERA Brokers Consolidated. LVR
- $435,0004 bd4 ba2.5k sqft5360 Applewood Ct, Pahrump, NV 89061For SaleMLS ID #2803771, Bobbi S. Banks, Nevada Realty. LVR
- $419,9903 bd2 ba2.4k sqft111 Ironton St, Pahrump, NV 89048For SaleMLS ID #2796153, Sandra Flores-Banyai, United Realty Group. LVR
- $449,9994 bd2 ba2.1k sqft2100 Iroquois Ave, Pahrump, NV 89048For SaleMLS ID #2783683, Joey Gaede, Keller Williams MarketPlace. LVR
- $425,0003 bd2 ba1.6k sqft5220 E Chasemoor St, Pahrump, NV 89061For SaleMLS ID #2774866, Eliezer Winograd, Nevada Realty. LVR
- $394,9003 bd3 ba2.2k sqft3551 E Vineyard Dr N, Pahrump, NV 89048For SaleMLS ID #2776966, Brad Whiting, Real Broker LLC. LVR
- $464,9004 bd2 ba2.1k sqft440 Chevron St, Pahrump, NV 89048For SaleMLS ID #2799375, Amy Yu, Nevada Real Estate Corp. LVR
