WELCOME HOME TO THIS STUNNING CUSTOM-BUILT 3-BEDROOM, 2-BATHROOM GEM, PERFECTLY SITUATED ON A SPRAWLING, HOA-FREE 0.56-ACRE LOT! ENERGY EFFICIENCY MEETS MODERN FREEDOM WITH FULLY PAID-OFF SOLAR PANELS, ENSURING INCREDIBLE SAVINGS FROM DAY ONE. STEP INSIDE THE SPACIOUS, LIGHT-FILLED FLOOR PLAN TO DISCOVER A VERSATILE DEDICATED OFFICE, AN ELEGANT FORMAL DINING ROOM, AND AN OPEN LIVING ROOM ANCHORED BY A COZY WOOD-BURNING FIREPLACE. THE HEART OF THE HOME FEATURES A CHEF-FRIENDLY KITCHEN BOASTING GORGEOUS GRANITE COUNTERTOPS, A CONVENIENT BREAKFAST BAR, AND A GENEROUS WALK-IN PANTRY. SEAMLESS INDOOR-OUTDOOR LIVING AWAITS, AS BOTH THE MAIN LIVING/DINING AREA AND THE PRIVATE PRIMARY SUITE OFFER DIRECT ACCESS TO AN EXPANSIVE COVERED PATIO—IDEAL FOR ENTERTAINING OR PEACEFUL MORNING COFFEES. COMPLETE WITH AN ATTACHED 2-CAR GARAGE AND ENDLESS OUTDOOR POSSIBILITIES, THIS RARE PROPERTY OFFERS THE PERFECT BLEND OF PRIVACY, FUNCTIONALITY, AND TIMELESS CHARM.
Active
$434,500
2340 Mallard Ave, Pahrump, NV 89048
3beds
1,973sqft
:
Get pre-qualified$2,831/mo
Single Family Residence
Built in 2005
0.56 Acres Lot
$426,200 Zestimate®
$220/sqft
$-- HOA
What's special
Versatile dedicated officeElegant formal dining roomSpacious light-filled floor planChef-friendly kitchenConvenient breakfast barGorgeous granite countertopsGenerous walk-in pantry
- 66 days |
- 121 |
- 3 |
Zillow last checked:
Listing updated:
Listed by:
Andrew Hopkins S.0204021 702-829-2424,
Century 21 Elevate
Source: LVR,MLS#: 2783237 Originating MLS: Greater Las Vegas Association of Realtors Inc
Originating MLS: Greater Las Vegas Association of Realtors IncFacts & features
Interior
Bedrooms & bathrooms
- Bedrooms: 3
- Bathrooms: 2
- Full bathrooms: 2
Primary bedroom
- Description: Ceiling Fan,Ceiling Light
- Dimensions: 13x16
Bedroom 2
- Description: Ceiling Fan,Ceiling Light
- Dimensions: 10x12
Bedroom 3
- Description: Ceiling Fan,Ceiling Light
- Dimensions: 10x12
Primary bathroom
- Description: Double Sink,Separate Shower,Separate Tub
Den
- Description: Ceiling Fan
Dining room
- Description: Formal Dining Room
- Dimensions: 11X12
Family room
- Description: Ceiling Fan,Separate Family Room
- Dimensions: 16X17
Kitchen
- Description: Breakfast Bar/Counter,Walk-in Pantry
Living room
- Description: Entry Foyer,Formal,Front
- Dimensions: 11X12
Heating
- Central, Electric
Cooling
- Central Air, Electric
Appliances
- Included: Electric Range, Disposal
- Laundry: Electric Dryer Hookup, Laundry Room
Features
- Bedroom on Main Level, Primary Downstairs, Window Treatments
- Flooring: Laminate, Linoleum, Tile, Vinyl
- Windows: Blinds, Double Pane Windows
- Number of fireplaces: 1
- Fireplace features: Family Room, Wood Burning
Interior area
- Total structure area: 1,973
- Total interior livable area: 1,973 sqft
Video & virtual tour
Property
Parking
- Total spaces: 2
- Parking features: Attached, Garage, Private, RV Potential, RV Access/Parking
- Attached garage spaces: 2
Features
- Stories: 1
- Patio & porch: Covered, Patio
- Exterior features: Patio, Private Yard
- Fencing: Back Yard,Chain Link
- Has view: Yes
- View description: Mountain(s)
Lot
- Size: 0.56 Acres
- Features: 1/4 to 1 Acre Lot, Corner Lot, No Rear Neighbors
Details
- Parcel number: 4231114
- Zoning description: Single Family
- Horse amenities: None
Construction
Type & style
- Home type: SingleFamily
- Architectural style: One Story
- Property subtype: Single Family Residence
Materials
- Roof: Pitched,Tile
Condition
- Resale
- Year built: 2005
Utilities & green energy
- Electric: Photovoltaics Seller Owned
- Sewer: Public Sewer
- Water: Public
- Utilities for property: Electricity Available
Green energy
- Energy efficient items: Windows, Solar Panel(s)
Community & HOA
Community
- Subdivision: Calvada Valley U2
HOA
- Has HOA: No
- Amenities included: None
Location
- Region: Pahrump
Financial & listing details
- Price per square foot: $220/sqft
- Tax assessed value: $213,426
- Annual tax amount: $1,721
- Date on market: 6/14/2026
- Listing agreement: Exclusive Right To Sell
- Listing terms: Cash,Conventional,FHA,VA Loan
- Electric utility on property: Yes
- Road surface type: Paved
Estimated market value
$426,200
$405,000 - $448,000
$1,789/mo
Price history
| Date | Event | Price |
|---|---|---|
| 5/20/2026 | Listed for sale | $434,500+8.9%$220/sqft |
Source:  LVR #2783237 Report a problem LVR #2783237 Report a problem | ||
| 2/12/2024 | Listing removed | -- |
Source: Zillow Rentals Report a problem | ||
| 12/2/2023 | Listed for rent | $2,000$1/sqft |
Source: LVR #2541516 Report a problem | ||
| 12/2/2023 | Listing removed | -- |
Source: Zillow Rentals Report a problem | ||
| 11/14/2023 | Listed for rent | $2,000$1/sqft |
Source: Zillow Rentals Report a problem | ||
| 8/14/2023 | Listing removed | -- |
Source: LVR #2506845 Report a problem | ||
| 6/29/2023 | Listed for sale | $399,000+7.8%$202/sqft |
Source: LVR #2506845 Report a problem | ||
| 11/28/2022 | Sold | $370,000-1.3%$188/sqft |
Source: LVR #2436210 Report a problem | ||
| 11/1/2022 | Pending sale | $375,000$190/sqft |
Source: LVR #2436210 Report a problem | ||
| 9/22/2022 | Price change | $375,000-1.3%$190/sqft |
Source: LVR #2436210 Report a problem | ||
| 9/9/2022 | Listed for sale | $380,000+81%$193/sqft |
Source: LVR #2436210 Report a problem | ||
| 12/20/2017 | Sold | $210,000-2.3%$106/sqft |
Source: LVR #1919627 Report a problem | ||
| 9/7/2017 | Price change | $215,000-6.5%$109/sqft |
Source: Access Realty #1919627 Report a problem | ||
| 8/2/2017 | Listed for sale | $229,900-3.8%$117/sqft |
Source: Access Realty #1919627 Report a problem | ||
| 1/19/2007 | Sold | $239,000$121/sqft |
Source: Public Record Report a problem | ||
Public tax history
| Year | Property taxes | Tax assessment |
|---|---|---|
| 2025 | $1,667 +2.8% | $74,699 -1.7% |
| 2024 | $1,622 +107.3% | $76,006 +8.4% |
| 2023 | $783 +0.2% | $70,116 +9.6% |
| 2022 | $781 +4.5% | $63,961 +4.7% |
| 2021 | $748 -4.3% | $61,088 +55% |
| 2020 | $781 +4.3% | $39,417 -46.9% |
| 2019 | $749 +3.3% | $74,279 +4.7% |
| 2018 | $725 +4.6% | $70,948 +24.8% |
| 2017 | $693 -48.5% | $56,870 +46.4% |
| 2016 | $1,344 +7.2% | $38,840 +8.1% |
| 2015 | $1,254 | $35,933 -7.5% |
| 2014 | $1,254 | $38,858 +16.1% |
| 2013 | -- | $33,483 |
| 2012 | -- | $33,483 -1.9% |
| 2011 | -- | $34,125 -23.4% |
| 2010 | -- | $44,556 -26.8% |
| 2009 | -- | $60,848 +2.1% |
| 2008 | -- | $59,598 +2.9% |
| 2007 | -- | $57,902 +6.4% |
| 2006 | -- | $54,399 |
Find assessor info on the county website
Monthly payment
Est. payment
Payment breakdown
Explore the cost of this home by adjusting the details. Changes won't be saved.Climate risks
Neighborhood: 89048
Nearby schools
GreatSchools rating
- 4/10Hafen Elementary SchoolGrades: PK-5Distance: 5.7 mi
- 4/10Rosemary Clarke Middle SchoolGrades: 6-8Distance: 7.2 mi
- 5/10Pahrump Valley High SchoolGrades: 9-12Distance: 2.5 mi
Schools provided by the listing agent
- Elementary: Floyd,Floyd
- Middle: Rosemary Clarke
- High: Pahrump Valley
Source: LVR. This data may not be complete. We recommend contacting the local school district to confirm school assignments for this home.
- $6,2000.57 Acres2290 S Ambush St, Pahrump, NV 89048Off Market
- $394,6003 bd2 ba1.8k sqft2360 S Mallard, Pahrump, NV 89048Off Market
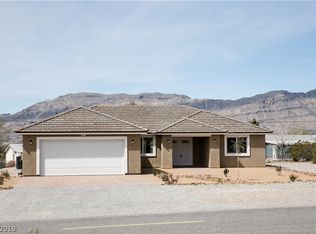
- $6,2000.65 Acres2321 Mallard Ave, Pahrump, NV 89048Off Market
- $6,2000.49 Acres2380 Mallard Ave, Pahrump, NV 89048Off Market
- $1,9413 bd3 ba2.1k sqft2250 S Ambush St, Pahrump, NV 89048For Rent
- $11,0000.28 Acres2250 S Ambush St, Pahrump, NV 89048Sold
- $369,7003 bd3 ba2.1k sqft2250 S Ambush St, Pahrump, NV 89048Off Market
- $30,0000.46 Acres2361 Mallard Ave, Pahrump, NV 89048Sold
A local agent can set up tours, give advice and negotiate with sellers.
A local lender can help you make sure your offer is ready when you are.
Similar homes
- $439,9003 bd4 ba2.8k sqft580 E Hickory St, Pahrump, NV 89048For Sale
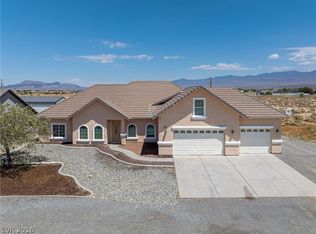 MLS ID #2803443, Samantha Altiero, Top Dog Real Estate. LVR
 - $415,0003 bd2 ba1.7k sqft2620 Sagebrush Ave, Pahrump, NV 89048For Sale
 MLS ID #2792003, Frances T Jones, LPT Realty, LLC. LVR
 - $500,0003 bd3 ba2.1k sqft2481 E Falcon St, Pahrump, NV 89048For Sale
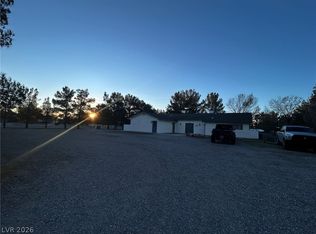 MLS ID #2801847, Neyvis Martinez-Machuca, DH Capital Realty. LVR
 - $420,0004 bd2 ba2k sqft1220 W Gamebird Rd, Pahrump, NV 89048For Sale
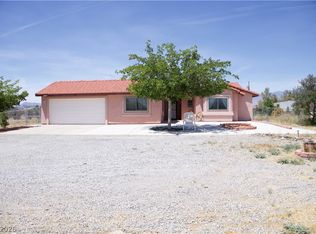 MLS ID #2785046, Senia Clark, Nevada Realty. LVR
 - $425,0004 bd3 ba2.4k sqft61 E Hickory St, Pahrump, NV 89048For SaleMLS ID #2793904, Elizabeth Soto, Classic Realty Group Inc. LVR
- $359,9993 bd2 ba1.5k sqft701 Mount Charleston Dr, Pahrump, NV 89048For SaleMLS ID #2791918, Sarah Chapman, Nevada Realty. LVR
- $464,9004 bd2 ba2.1k sqft440 Chevron St, Pahrump, NV 89048For SaleMLS ID #2799375, Amy Yu, Nevada Real Estate Corp. LVR
- $399,9003 bd3 ba2.2k sqft3551 E Vineyard Dr N, Pahrump, NV 89048For SaleMLS ID #2776966, Brad Whiting, Real Broker LLC. LVR
- $395,0003 bd2 ba1.5k sqft200 E Gamebird Rd, Pahrump, NV 89048For SaleMLS ID #2797236, Jorge L. Salazar, Wardley Real Estate. LVR
- $394,9003 bd2 ba1.7k sqft401 Arapahoe St, Pahrump, NV 89048For SaleMLS ID #2768260, Sheryl L. Hunter, Classic Realty Group Inc. LVR
- $429,0003 bd2 ba1.8k sqft2360 Mallard Ave, Pahrump, NV 89048For Sale By Owner
- $424,9903 bd3 ba2.3k sqft2697 Blossom Ave, Pahrump, NV 89048For SaleMLS ID #2751413, Wendy A. Watson, Access Realty. LVR
- $369,0003 bd2 ba2.6k sqft2860 S Rainbow Ave, Pahrump, NV 89048For SaleMLS ID #2800664, Renee S. Propps, Nevada Realty. LVR
- $415,0003 bd2 ba1.5k sqft361 Dylan Pl, Pahrump, NV 89048For SaleMLS ID #2787256, Jamie L. Kiger, Douglas Elliman of Nevada LLC. LVR
- $380,0003 bd2 ba1.7k sqft761 E Jaybird St, Pahrump, NV 89048For SaleMLS ID #2794717, Jason S. VanZant, Realty 360. LVR
- $399,5002 bd2 ba1.6k sqft2640 Zephyr Ave, Pahrump, NV 89048For SaleMLS ID #2768390, Laura B. Aldrich, Nevada Realty. LVR
- $435,0004 bd3 ba2k sqft3558 E Moffat Ave, Pahrump, NV 89061For SaleMLS ID #2792829, Patricia Rippie, Trish Rippie Realty Inc. LVR
- $359,9003 bd2 ba1.7k sqft2031 S Blagg Rd, Pahrump, NV 89048For SaleMLS ID #2759717, Kenneth D. Haring, Top Dog Real Estate. LVR
- $535,0004 bd3 ba2k sqft2810 Margarita Ave, Pahrump, NV 89048For SaleMLS ID #2796174, Trenton Holthaus, Keller Williams Realty Las Veg. LVR
- $325,0003 bd2 ba1.6k sqft881 E Calvada Blvd, Pahrump, NV 89048For SaleMLS ID #2800892, Rochelle Vannoy, BHHS Nevada Properties. LVR
