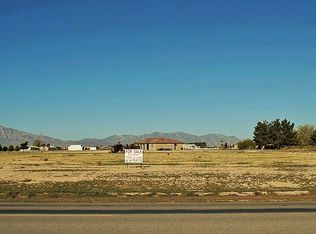
Move-in ready and full of space! This 2,650 sq ft manufactured home, built in 1993, sits on a fully fenced 1.1-acre lot with stunning mountain views. Featuring 3 bedrooms and 2 bathrooms, the home offers a spacious layout with an additional family room and a 17x21 recreation sunroom—perfect for entertaining or relaxing year-round. The property includes a 2-car garage, storage shed, mature fruit trees, and a garden area. With plenty of room for toys, animals, and more, this property offers both comfort and functionality. Great central location, close to HWY 160, ideal for commuting to Las Vegas. Don’t miss this opportunity to own your slice of Pahrump!
Active
Price cut: $10K (10/8)
$359,000
2860 S Rainbow Ave, Pahrump, NV 89048
3beds
2,650sqft
Manufactured Home, Single Family Residence
Built in 1995
1.1 Acres Lot
$356,100 Zestimate®
$135/sqft
$-- HOA
What's special
Spacious layoutStunning mountain viewsAdditional family roomMature fruit treesStorage shedGarden areaMove-in ready
- 102 days
- 335
- 34
Zillow last checked:
Listing updated:
Listed by:
Renee S. Propps S.0186858 702-480-8017,
Rooted Realty Group
Source: LVR,MLS#: 2800664 Originating MLS: Greater Las Vegas Association of Realtors Inc
Originating MLS: Greater Las Vegas Association of Realtors IncFacts & features
Interior
Bedrooms & bathrooms
- Bedrooms: 3
- Bathrooms: 2
- Full bathrooms: 1
- 3/4 bathrooms: 1
Primary bedroom
- Description: Ceiling Fan,Ceiling Light,Walk-In Closet(s)
- Dimensions: 17x21
Bedroom 2
- Description: Closet
- Dimensions: 12x12
Bedroom 3
- Description: Closet
- Dimensions: 12x12
Den
- Description: Ceiling Fan,Ceiling Light
- Dimensions: 17x21
Dining room
- Description: Family Room/Dining Combo
- Dimensions: 12x11
Family room
- Description: Ceiling Fan
- Dimensions: 12x11
Kitchen
- Description: Laminate Countertops,Luxury Vinyl Plank,Stainless Steel Appliances
- Dimensions: 12x12
Living room
- Description: None
- Dimensions: 17x21
Heating
- Central, Electric
Cooling
- Central Air, Electric
Appliances
- Included: Dryer, Electric Range, Disposal, Refrigerator, Washer
- Laundry: Electric Dryer Hookup, Main Level, Laundry Room
Features
- Bathroom on Main Level, Bedroom on Main Level, Ceiling Fan(s), Primary Downstairs, Window Treatments
- Flooring: Carpet, Luxury Vinyl Plank
- Windows: Blinds, Double Pane Windows, Insulated Windows
- Has fireplace: No
Interior area
- Total structure area: 2,650
- Total interior livable area: 2,650 sqft
Video & virtual tour
Property
Parking
- Total spaces: 2
- Parking features: Attached, Garage, Open, Private, RV Potential, RV Access/Parking
- Attached garage spaces: 2
- Has uncovered spaces: Yes
Features
- Stories: 1
- Exterior features: Private Yard, RV Hookup, Shed, IrrigationSprinklers
- Fencing: Chain Link,Full
- Has view: Yes
- View description: Mountain(s)
Lot
- Size: 1.1 Acres
- Features: 1 to 5 Acres, Drip Irrigation/Bubblers, Fruit Trees, Landscaped, Trees
Details
- Additional structures: Shed(s)
- Parcel number: 4257440
- Zoning description: Horses Permitted,Single Family
- Horse amenities: None
Construction
Type & style
- Home type: MobileManufactured
- Architectural style: One Story
- Property subtype: Manufactured Home, Single Family Residence
Materials
- Drywall
- Roof: Composition,Shingle
Condition
- Resale
- Year built: 1995
Utilities & green energy
- Electric: Photovoltaics None
- Sewer: Septic Tank
- Water: Public
- Utilities for property: Electricity Available, Septic Available
Green energy
- Energy efficient items: Windows
Community & HOA
Community
- Subdivision: Calvada Valley U1
HOA
- Has HOA: No
- Amenities included: None
- Services included: None
Location
- Region: Pahrump
Financial & listing details
- Price per square foot: $135/sqft
- Tax assessed value: $177,292
- Annual tax amount: $1,645
- Date on market: 7/16/2026
- Listing agreement: Exclusive Right To Sell
- Listing terms: Cash,Conventional,FHA,VA Loan
- Electric utility on property: Yes
Estimated market value
$356,100
$338,000 - $374,000
Not available
Price history
| Date | Event | Price |
|---|---|---|
| 10/8/2026 | Price change | $359,000-2.7%$135/sqft |
Source:  LVR #2800664 Report a problem LVR #2800664 Report a problem | ||
| 7/16/2026 | Listed for sale | $369,000-5.1%$139/sqft |
Source: LVR #2800664 Report a problem | ||
| 7/16/2026 | Listing removed | $389,000$147/sqft |
Source: LVR #2765719 Report a problem | ||
| 4/13/2026 | Price change | $389,000-2.5%$147/sqft |
Source: LVR #2765719 Report a problem | ||
| 3/19/2026 | Listed for sale | $399,000+73.5%$151/sqft |
Source: LVR #2765719 Report a problem | ||
| 9/24/2020 | Sold | $230,000-5.6%$87/sqft |
Source: LVR #2196334 Report a problem | ||
| 7/11/2020 | Listed for sale | $243,600-3.1%$92/sqft |
Source: Nevada Realty #2196334 Report a problem | ||
| 6/3/2020 | Listing removed | $251,305$95/sqft |
Source: Nevada Realty #2196334 Report a problem | ||
| 5/19/2020 | Price change | $251,305-3.8%$95/sqft |
Source: Nevada Realty #2196334 Report a problem | ||
| 5/11/2020 | Listed for sale | $261,305$99/sqft |
Source: Nevada Realty #2196334 Report a problem | ||
Public tax history
| Year | Property taxes | Tax assessment |
|---|---|---|
| 2025 | $1,594 +2.8% | $62,052 -15.5% |
| 2024 | $1,551 +3.3% | $73,421 +7.9% |
| 2023 | $1,501 +2.8% | $68,059 +9.9% |
| 2022 | $1,461 +2.9% | $61,906 +10.1% |
| 2021 | $1,419 -2.9% | $56,232 -3.3% |
| 2020 | $1,461 +2.9% | $58,157 -12% |
| 2019 | $1,419 +3% | $66,086 +4.3% |
| 2018 | $1,378 +2.9% | $63,345 +24.3% |
| 2017 | $1,339 +2.9% | $50,978 +34.6% |
| 2016 | $1,301 +5.7% | $37,867 +7.9% |
| 2015 | $1,231 | $35,099 -20.8% |
| 2010 | -- | $44,318 -27.5% |
| 2009 | -- | $61,132 +1.8% |
| 2008 | -- | $60,037 +2.5% |
| 2007 | -- | $58,550 +10.7% |
| 2006 | -- | $52,883 +14.3% |
| 2004 | -- | $46,253 |
Find assessor info on the county website
Monthly payment
Climate risks
Neighborhood: 89048
Nearby schools
Schools provided by the listing agent
- Elementary: Hafen,Hafen
- Middle: Rosemary Clarke
- High: Pahrump Valley
Source: LVR. This data may not be complete. We recommend contacting the local school district to confirm school assignments for this home.
Similar homes
- $330,0003 bd2 ba1.7k sqft4141 Norway Dr, Pahrump, NV 89048For Sale
 MLS ID #2824979, Hilary J. Chorak, ERA Brokers Consolidated. LVR
 - $350,0003 bd2 ba1.7k sqft2620 Sagebrush Ave, Pahrump, NV 89048For Sale
 MLS ID #2813274, Frances T Jones, LPT Realty, LLC. LVR
 - $349,9003 bd3 ba2.2k sqft860 Dixieland St, Pahrump, NV 89048For Sale
 MLS ID #2824186, Deborah B. Seegmiller, Las Vegas Realty Group. LVR
 - $289,9004 bd2 ba1.5k sqft1730 Keenan Way, Pahrump, NV 89048For Sale
 MLS ID #2828742, Coleton J. Douglas, Top Dog Real Estate. LVR
