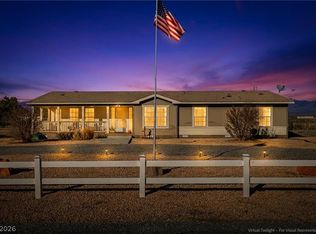
Discover unparаllеlеd desert lіving іn this remarkable sіngle‐story manufactured home, nestled on nearly an acre of private, fenced land. This serene residence offers an expansive 1780 square feet of meticulously designed living space, featuring three comfortable bedrooms and two full bathrooms. A distinct private entrance to the primary bedroom presents versatile possibilities, ideal for a home office, a cozy sitting area, or a private den. A private gated entrance, framed by elegant stone pillars and secured with an iron gate, welcomes you to this secluded haven. The sprawling driveway provides ample parking and leads to an outbuilding and shed, offering abundant storage and utility options. Inside, an inviting entry with tile flooring transitions seamlessly into a spacious living area adorned with a fireplace, laminate floors, and plush carpeting, creating an ideal setting for both relaxation and entertaining. The well-appointed kitchen boasts ample white cabinetry, sleek countertops, laminate flooring, and a dedicated laundry area for convenience. The home also features ceiling fans throughout, blinds, and partial window coverings. Step outside to a private courtyard and a covered patio, perfect for enjoying the tranquil desert surroundings and picturesque mountain views. This property represents a true desert oasis, offering privacy, comfort, and a unique lifestyle opportunity.
Active
$375,000
2920 W Charleston Park Ave, Pahrump, NV 89048
3beds
1,776sqft
Manufactured Home, Single Family Residence
Built in 1991
0.89 Acres Lot
$367,800 Zestimate®
$211/sqft
$-- HOA
What's special
Private courtyardThree comfortable bedroomsDedicated laundry areaCeiling fans throughout
- 17 days |
- 471 |
- 33 |
Zillow last checked:
Listing updated:
Listed by:
Dana Lewelling S.0181283 775-727-1818,
Nevada Realty
Source: LVR,MLS#: 2806543 Originating MLS: Greater Las Vegas Association of Realtors Inc
Originating MLS: Greater Las Vegas Association of Realtors IncFacts & features
Interior
Bedrooms & bathrooms
- Bedrooms: 3
- Bathrooms: 2
- Full bathrooms: 2
Primary bedroom
- Description: Ceiling Fan,Ceiling Light,Walk-In Closet(s)
- Dimensions: 13x22
Bedroom 2
- Description: Ceiling Fan,Ceiling Light,Closet
- Dimensions: 10x12
Bedroom 3
- Description: Ceiling Fan,Ceiling Light,Closet
- Dimensions: 11x12
Primary bathroom
- Description: Double Sink,Separate Shower,Separate Tub
Den
- Description: Ceiling Fan,Ceiling Light
- Dimensions: 11x19
Dining room
- Description: Dining Area
- Dimensions: 19x15
Family room
- Description: Ceiling Fan,Separate Family Room,Vaulted Ceiling
- Dimensions: 24x12
Kitchen
- Description: Breakfast Nook/Eating Area,Solid Surface Countertops,Vaulted Ceiling
Living room
- Description: Front
- Dimensions: 31x10
Heating
- Central, Propane
Cooling
- Central Air, Electric
Appliances
- Included: Dryer, Gas Range, Refrigerator, Washer
- Laundry: Gas Dryer Hookup, Laundry Room
Features
- Bedroom on Main Level, Ceiling Fan(s), Primary Downstairs, Window Treatments
- Flooring: Carpet, Luxury Vinyl Plank, Tile
- Windows: Blinds, Window Treatments
- Number of fireplaces: 2
- Fireplace features: Family Room, Living Room, Wood Burning
Interior area
- Total structure area: 1,776
- Total interior livable area: 1,776 sqft
Video & virtual tour
Property
Parking
- Total spaces: 4
- Parking features: Attached Carport, Detached, Garage, Private, RV Potential, RV Access/Parking, RV Covered
- Garage spaces: 3
- Carport spaces: 1
- Covered spaces: 4
Features
- Stories: 1
- Patio & porch: Covered, Patio, Porch
- Exterior features: Out Building(s), Porch, Patio, Private Yard, Shed, Awning(s)
- Fencing: Chain Link,Full,Metal,Vinyl
- Has view: Yes
- View description: Mountain(s)
Lot
- Size: 0.89 Acres
- Features: 1/4 to 1 Acre Lot, Desert Landscaping, Landscaped
Details
- Additional structures: Outbuilding, Shed(s), Workshop
- Parcel number: 3621332
- Zoning description: Single Family
- Horse amenities: None
Construction
Type & style
- Home type: MobileManufactured
- Architectural style: One Story
- Property subtype: Manufactured Home, Single Family Residence
Materials
- Drywall
- Roof: Composition,Shingle
Condition
- Resale
- Year built: 1991
Utilities & green energy
- Electric: Photovoltaics None
- Sewer: Septic Tank
- Water: Private, Well
- Utilities for property: Electricity Available, Septic Available
Community & HOA
Community
- Subdivision: Charleston Park Ranchos U5
HOA
- Has HOA: No
- Amenities included: None
Location
- Region: Pahrump
Financial & listing details
- Price per square foot: $211/sqft
- Tax assessed value: $149,323
- Annual tax amount: $1,178
- Date on market: 8/5/2026
- Listing agreement: Exclusive Right To Sell
- Listing terms: Cash,Conventional,1031 Exchange,FHA,VA Loan
- Electric utility on property: Yes
Estimated market value
$367,800
$349,000 - $386,000
$1,929/mo
Price history
| Date | Event | Price |
|---|---|---|
| 8/5/2026 | Listed for sale | $375,000+319%$211/sqft |
Source:  LVR #2806543 Report a problem LVR #2806543 Report a problem | ||
| 6/28/2012 | Sold | $89,500-48.9%$50/sqft |
Source: Public Record Report a problem | ||
| 10/21/2011 | Listing removed | $175,000$99/sqft |
Source: NO COMPANY PROVIDED #1173828 Report a problem | ||
| 10/7/2011 | Listed for sale | $175,000+243.8%$99/sqft |
Source: NO COMPANY PROVIDED #1173828 Report a problem | ||
| 1/13/2011 | Listing removed | $50,900$29/sqft |
Source: Trish Rippie Realty, Inc. #1107328 Report a problem | ||
| 1/5/2011 | Listed for sale | $50,900$29/sqft |
Source: Trish Rippie Realty, Inc. #1107328 Report a problem | ||
Public tax history
| Year | Property taxes | Tax assessment |
|---|---|---|
| 2025 | $1,108 +2.6% | $52,263 -3.8% |
| 2024 | $1,079 +3.5% | $54,345 +5.3% |
| 2023 | $1,043 +2.7% | $51,615 +8.6% |
| 2022 | $1,016 +2.9% | $47,512 +6.7% |
| 2021 | $987 -2.8% | $44,528 -1.9% |
| 2020 | $1,016 +2.9% | $45,369 +1.2% |
| 2019 | $987 +7.7% | $44,819 +4.6% |
| 2018 | $916 +2.9% | $42,838 +23.8% |
| 2017 | $891 +2.8% | $34,595 +30.3% |
| 2016 | $866 +5.6% | $26,553 +16.8% |
| 2015 | $820 | $22,735 -7.1% |
| 2014 | $820 | $24,482 +10.7% |
| 2013 | -- | $22,123 |
| 2012 | -- | $22,123 -5.5% |
| 2011 | -- | $23,418 -37.3% |
| 2010 | -- | $37,350 -24.7% |
| 2009 | -- | $49,590 +1.7% |
| 2008 | -- | $48,769 +8.2% |
| 2007 | -- | $45,073 +26.5% |
| 2006 | -- | $35,623 +9.3% |
| 2004 | -- | $32,600 |
Find assessor info on the county website
Monthly payment
Climate risks
Neighborhood: 89048
Nearby schools
GreatSchools rating
- 3/10J G Johnson Elementary SchoolGrades: PK-5Distance: 3.9 mi
- 4/10Rosemary Clarke Middle SchoolGrades: 6-8Distance: 6.1 mi
- 5/10Pahrump Valley High SchoolGrades: 9-12Distance: 3.5 mi
Schools provided by the listing agent
- Elementary: Johnson, JG,Johnson, JG
- Middle: Rosemary Clarke
- High: Pahrump Valley
Source: LVR. This data may not be complete. We recommend contacting the local school district to confirm school assignments for this home.
- $322,000-- bd-- ba-- sqft2860 Charleston Park Ave, Pahrump, NV 89048Off Market
- $205,200-- bd-- ba-- sqft2950 W Charleston Park Ave, Pahrump, NV 89048Off Market
- $173,100-- bd-- ba-- sqft2890 W Charleston Park Ave, Pahrump, NV 89048Off Market
- $295,0005 bd2 ba1.7k sqft2921 W Hardy Ln, Pahrump, NV 89048Sold

- $10,0000.93 acres2891 W Hardy Ln, Pahrump, NV 89048Sold
- $61,433-- bd-- ba1k sqft2980 W Charleston Park Ave, Pahrump, NV 89048Off Market
- $182,200-- bd-- ba-- sqft2981 W Hardy Ln, Pahrump, NV 89048Off Market
- $184,7001.29 acres2860 W Charleston Park Ave, Pahrump, NV 89048Off Market
A local agent can set up tours, give advice and negotiate with sellers.
A local lender can help you make sure your offer is ready when you are.
Similar homes
- $379,9004 bd2 ba2.3k sqft4080 W Jessica St, Pahrump, NV 89048For Sale
 MLS ID #2797428, Leanna Murphy-DeGoede, Nevada Realty. LVR
 - $395,0003 bd2 ba1.6k sqft5520 S Vicki Ann Rd, Pahrump, NV 89048For Sale
 MLS ID #2807688, John P. Condran Jr, Trish Rippie Realty Inc. LVR
 - $400,0003 bd2 ba1.6k sqft1660 Tiptop Trl, Pahrump, NV 89048For Sale
 MLS ID #2809300, Amos D. Puckett II, Luxury Real Estate of Nevada. LVR
 - $340,0004 bd2 ba2k sqft4331 W Retread Rd, Pahrump, NV 89048For Sale
 MLS ID #2789441, Giselle Leyva, Realty ONE Group, Inc. LVR
 - $317,0003 bd2 ba2.2k sqft1890 W Dyer Rd, Pahrump, NV 89048For SaleMLS ID #2802480, Lindsey Ellis, The Ridge Realty Group. LVR
- $324,4804 bd2 ba1.5k sqft1141 Gold Dust Ln, Pahrump, NV 89048For SaleMLS ID #2789857, Maria De Jesus Alfaro, Wardley Real Estate. LVR
- $359,9994 bd2 ba1.8k sqft2750 W Irene St, Pahrump, NV 89060For SaleMLS ID #2807020, Norma Jean Opatik, Nevada Realty. LVR
- $325,0003 bd2 ba1.4k sqft2600 W Gamebird Rd, Pahrump, NV 89048For SaleMLS ID #2802710, Bobbi S. Banks, Nevada Realty. LVR
- $320,0003 bd2 ba891 sqft641 S Woodchips Rd, Pahrump, NV 89048For SaleMLS ID #2783763, Alma E. Chavez, 775 Realty. LVR
- $370,0002 bd2 ba2k sqft601 West St, Pahrump, NV 89048For SaleMLS ID #2787275, Sonia Erives, The Agency Las Vegas. LVR
- $275,0003 bd2 ba1.2k sqft4080 W Prospector Ln, Pahrump, NV 89048For SaleMLS ID #2808669, Grant Brobson, Nevada Realty. LVR
- $295,0003 bd2 ba1.4k sqft2220 S Bannavitch St, Pahrump, NV 89048For SaleMLS ID #2806836, Bobbi S. Banks, Nevada Realty. LVR
- $275,0004 bd2 ba1.5k sqft2050 Debbie Ct, Pahrump, NV 89048For SaleMLS ID #2806981, Susette M. Vitto, eXp Realty. LVR
- $350,0003 bd3 ba1.5k sqft3360 Palm Dr, Pahrump, NV 89060For SaleMLS ID #2806223, Marianne Yoffee, Engel & Volkers Las Vegas. LVR
- $249,5003 bd2 ba1k sqft1410 Windy Ln, Pahrump, NV 89048For SaleMLS ID #2805248, Sarah Chapman, Nevada Realty. LVR
- $380,0003 bd2 ba1.7k sqft401 Arapahoe St, Pahrump, NV 89048For SaleMLS ID #2768260, Sheryl L. Hunter, Classic Realty Group Inc. LVR
- $280,0004 bd2 ba1.7k sqft3200 Maple Rd, Pahrump, NV 89048For SaleMLS ID #2786157, Joshua Mullins, Real Broker LLC. LVR
- $329,5003 bd2 ba1.2k sqft4671 Jackie St, Pahrump, NV 89048For SaleMLS ID #2804519, Sheryl L. Hunter, Classic Realty Group Inc. LVR
- $259,4003 bd2 ba1.2k sqft551 Cynthia St, Pahrump, NV 89048For SaleMLS ID #2799096, Madison L. Juranty, Top Dog Real Estate. LVR
- $274,4003 bd2 ba1k sqft1890 Anns Rd, Pahrump, NV 89048For SaleMLS ID #2792504, Madison L. Juranty, Top Dog Real Estate. LVR
