If you're looking for space & storage, look no further! Expansive 4 bedroom, 2 bathroom triple wide home over 2300 sq ft. Located on the west side of Pahrump on 1 acre lot, fully fenced. 2 car garage
insulated & finished with RV carport, 2 additional carports and 3 sheds. New luxury vinyl plank flooring,
roof & stainless steel Samsung appliances in 2025. Featuring a formal dining room plus a separate dining
nook, a living room with fireplace & a versatile den or office. The primary suite offers double-door entry
and a large closet. Primary bathroom has a separate tub and shower with double sinks and linen storage.
Open kitchen with counter seating, island & pantry! Outdoors, enjoy an RV carport, 2 additional carports, 3
sheds including a well shed, and a 2-car garage with an extra-thick 6–8" concrete slab in front. Private well
and septic complete this well-equipped property with room to spread out and breathe.
Active
$379,900
4080 W Jessica St, Pahrump, NV 89048
4beds
2,347sqft
Manufactured Home, Single Family Residence
Built in 2007
1 Acres Lot
$371,500 Zestimate®
$162/sqft
$-- HOA
What's special
Rv carportVersatile den or officeFormal dining roomStainless steel samsung appliances
- 56 days
- 123
- 7
Zillow last checked:
Listing updated:
Listed by:
Leanna Murphy-DeGoede S.0176547 775-727-1818,
Nevada Realty
Source: LVR,MLS#: 2797428 Originating MLS: Greater Las Vegas Association of Realtors Inc
Originating MLS: Greater Las Vegas Association of Realtors IncFacts & features
Interior
Bedrooms & bathrooms
- Bedrooms: 4
- Bathrooms: 2
- Full bathrooms: 2
Primary bedroom
- Description: Ceiling Fan,Ceiling Light,Pbr Separate From Other,Walk-In Closet(s)
- Dimensions: 15x20
Bedroom 2
- Description: Ceiling Light,Closet
- Dimensions: 12x12
Bedroom 3
- Description: Ceiling Fan,Ceiling Light,Closet
- Dimensions: 10x10
Bedroom 4
- Description: Ceiling Fan,Ceiling Light,Closet
- Dimensions: 10x10
Primary bathroom
- Description: Double Sink
Dining room
- Description: Dining Area
- Dimensions: 12x10
Kitchen
- Description: Breakfast Bar/Counter,Island
Living room
- Description: Front
- Dimensions: 16x10
Heating
- Central, Electric
Cooling
- Central Air, Electric
Appliances
- Included: Dishwasher, Electric Range, Electric Water Heater, Disposal, Microwave, Refrigerator
- Laundry: Electric Dryer Hookup, Laundry Room
Features
- Bedroom on Main Level, Ceiling Fan(s), Primary Downstairs, Pot Rack, Window Treatments
- Flooring: Luxury Vinyl Plank, Tile
- Windows: Blinds, Double Pane Windows
- Number of fireplaces: 1
- Fireplace features: Living Room, Wood Burning
Interior area
- Total structure area: 2,347
- Total interior livable area: 2,347 sqft
Video & virtual tour
Property
Parking
- Total spaces: 3
- Parking features: Detached Carport, Detached, Garage, Private, RV Potential, RV Access/Parking
- Garage spaces: 2
- Carport spaces: 1
- Covered spaces: 3
- Has uncovered spaces: Yes
Features
- Stories: 1
- Exterior features: Circular Driveway, Out Building(s), Private Yard, RV Hookup, Shed
- Fencing: Back Yard,Chain Link
Lot
- Size: 1 Acres
- Features: 1 to 5 Acres, Landscaped, Rocks
Details
- Additional structures: Manufactured Home, Outbuilding, Shed(s)
- Parcel number: 4144130
- Zoning description: Horses Permitted,Single Family
- Horses can be raised: Yes
- Horse amenities: None, Horses Allowed
Construction
Type & style
- Home type: MobileManufactured
- Architectural style: Manufactured Home,One Story,Custom
- Property subtype: Manufactured Home, Single Family Residence
Materials
- Roof: Asphalt
Condition
- Resale
- Year built: 2007
Details
- Builder name: PalmHarbor
Utilities & green energy
- Electric: Photovoltaics None
- Sewer: Septic Tank
- Water: Private, Well
- Utilities for property: Electricity Available, Septic Available
Green energy
- Energy efficient items: Windows
Community & HOA
Community
- Subdivision: Golden Spring Ranch U2
HOA
- Has HOA: No
- Amenities included: None
Location
- Region: Pahrump
Financial & listing details
- Price per square foot: $162/sqft
- Annual tax amount: $2,433
- Date on market: 7/6/2026
- Listing agreement: Exclusive Right To Sell
- Listing terms: Cash,Conventional,FHA,VA Loan
- Electric utility on property: Yes
Estimated market value
$371,500
$353,000 - $390,000
Not available
Price history
| Date | Event | Price |
|---|---|---|
| 7/6/2026 | Listed for sale | $379,900$162/sqft |
Source:  LVR #2797428 Report a problem LVR #2797428 Report a problem | ||
| 7/6/2026 | Listing removed | $379,900$162/sqft |
Source: LVR #2783010 Report a problem | ||
| 6/22/2026 | Price change | $379,900-1.3%$162/sqft |
Source: LVR #2783010 Report a problem | ||
| 4/17/2026 | Price change | $385,000-1.3%$164/sqft |
Source: LVR #2771627 Report a problem | ||
| 4/9/2026 | Listed for sale | $389,999$166/sqft |
Source: LVR #2771627 Report a problem | ||
| 4/9/2026 | Listing removed | $389,999$166/sqft |
Source: LVR #2745766 Report a problem | ||
| 4/3/2026 | Price change | $389,9990%$166/sqft |
Source: LVR #2745766 Report a problem | ||
| 3/9/2026 | Price change | $390,000-1.3%$166/sqft |
Source: LVR #2745766 Report a problem | ||
| 1/30/2026 | Price change | $395,000-1.2%$168/sqft |
Source: LVR #2745766 Report a problem | ||
| 1/23/2026 | Price change | $399,999-1.2%$170/sqft |
Source: LVR #2745766 Report a problem | ||
| 1/7/2026 | Listed for sale | $405,000$173/sqft |
Source: LVR #2745766 Report a problem | ||
Public tax history
Tax history is unavailable.
Monthly payment
Climate risks
Neighborhood: 89048
Nearby schools
Schools provided by the listing agent
- Elementary: Johnson, JG,Johnson, JG
- Middle: Rosemary Clarke
- High: Pahrump Valley
Source: LVR. This data may not be complete. We recommend contacting the local school district to confirm school assignments for this home.


Similar homes
- $340,0004 bd2 ba2k sqft4331 W Retread Rd, Pahrump, NV 89048For Sale
 MLS ID #2789441, Giselle Leyva, Realty ONE Group, Inc. LVR
 - $375,0003 bd2 ba1.7k sqft2920 W Charleston Park Ave, Pahrump, NV 89048For Sale
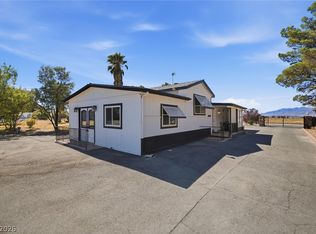 MLS ID #2806543, Dana Lewelling, Nevada Realty. LVR
 - $359,9003 bd2 ba1.6k sqft2121 W Labrador Ct, Pahrump, NV 89048For Sale
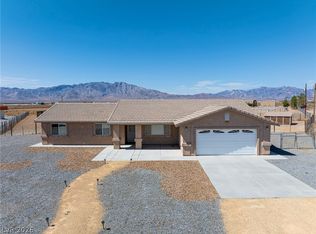 MLS ID #2812540, Sheryl L. Hunter, Classic Realty Group Inc. LVR
 - $370,0002 bd2 ba1.7k sqft2620 Sagebrush Ave, Pahrump, NV 89048For Sale
 MLS ID #2813274, Frances T Jones, LPT Realty, LLC. LVR
