Beautiful, meticulously maintained home in coveted Diamond Bar Estates—offered for the first time by its original owner. Tucked at the end of a peaceful cul-de-sac on a pie-shaped .32-acre lot, the gracefully designed front elevation features fully owned, paid-off solar panels and a charming walkway bridge leading to the front entrance. Inside, 3 bedrooms and 2 baths showcase wood-like flooring throughout the main living areas. Both bathrooms have been beautifully upgraded, and the primary suite boasts a large walk-in closet and barn doors opening to a spa-like bath with a separate shower and soaking tub. The storybook backyard is a private retreat, with a covered patio and a tiered water feature cascading into a small reservoir. Additional highlights include a storage shed and covered parking for all your outdoor toys—and with no HOA, the freedom is all yours. A rare and beautiful find.
Active
Price cut: $19.1K (9/14)
$369,900
361 Dylan Pl, Pahrump, NV 89048
3beds
1,522sqft
Single Family Residence
Built in 2004
0.32 Acres Lot
$364,200 Zestimate®
$243/sqft
$-- HOA
What's special
Covered parkingGracefully designed front elevationPrivate retreatCovered patioStorage shedPrimary suiteStorybook backyard
- 24 days
- 346
- 51
Zillow last checked:
Listing updated:
Listed by:
Jamie L. Kiger S.0174333 (702)525-2700,
Douglas Elliman of Nevada LLC
Source: LVR,MLS#: 2818486 Originating MLS: Greater Las Vegas Association of Realtors Inc
Originating MLS: Greater Las Vegas Association of Realtors IncFacts & features
Interior
Bedrooms & bathrooms
- Bedrooms: 3
- Bathrooms: 2
- Full bathrooms: 1
- 3/4 bathrooms: 1
Primary bedroom
- Description: Ceiling Fan,Walk-In Closet(s)
- Dimensions: 14x13
Bedroom 2
- Description: Ceiling Fan,Closet
- Dimensions: 12x11
Bedroom 3
- Description: Ceiling Fan,Closet
- Dimensions: 12x11
Primary bathroom
- Description: Separate Shower,Separate Tub
Dining room
- Description: Dining Area
- Dimensions: 10x10
Family room
- Description: Ceiling Fan
- Dimensions: 13x20
Kitchen
- Description: Breakfast Bar/Counter,Breakfast Nook/Eating Area,Granite Countertops
Heating
- Central, Gas
Cooling
- Central Air, Electric
Appliances
- Included: Dryer, Electric Range, Disposal, Microwave, Refrigerator, Water Softener Owned, Water Purifier, Washer
- Laundry: Gas Dryer Hookup, Laundry Closet, Main Level
Features
- Bathroom on Main Level, Bedroom on Main Level, Ceiling Fan(s), Primary Downstairs, Window Treatments
- Flooring: Carpet, Laminate
- Windows: Blinds, Low-Emissivity Windows, Window Treatments
- Number of fireplaces: 1
- Fireplace features: Family Room, Gas
Interior area
- Total structure area: 1,522
- Total interior livable area: 1,522 sqft
Video & virtual tour
Property
Parking
- Total spaces: 2
- Parking features: Attached, Garage, Garage Door Opener, Inside Entrance, Private
- Attached garage spaces: 2
Features
- Stories: 1
- Patio & porch: Covered, Patio
- Exterior features: Patio, Shed, Sprinkler/Irrigation, Water Feature
- Fencing: Block,Back Yard
- View description: None
Lot
- Size: 0.32 Acres
- Features: 1/4 to 1 Acre Lot, Drip Irrigation/Bubblers, Desert Landscaping, Landscaped
Details
- Additional structures: Shed(s)
- Parcel number: 4329209
- Zoning description: Single Family
- Horse amenities: None
Construction
Type & style
- Home type: SingleFamily
- Architectural style: One Story
- Property subtype: Single Family Residence
- Attached to another structure: Yes
Materials
- Roof: Composition,Shingle
Condition
- Resale
- Year built: 2004
Utilities & green energy
- Electric: Photovoltaics Seller Owned
- Sewer: Public Sewer
- Water: Public
- Utilities for property: Underground Utilities
Green energy
- Energy efficient items: Windows, Solar Panel(s)
Community & HOA
Community
- Subdivision: Diamond Bar Estates U2
HOA
- Has HOA: No
- Amenities included: None
Location
- Region: Pahrump
Financial & listing details
- Price per square foot: $243/sqft
- Tax assessed value: $174,959
- Annual tax amount: $1,262
- Date on market: 9/14/2026
- Listing agreement: Exclusive Right To Sell
- Listing terms: Cash,Conventional,FHA,VA Loan
- Ownership: Single Family Residential
Estimated market value
$364,200
$346,000 - $382,000
$1,776/mo
Price history
| Date | Event | Price |
|---|---|---|
| 9/14/2026 | Price change | $369,900-4.9%$243/sqft |
Source:  LVR #2818486 Report a problem LVR #2818486 Report a problem | ||
| 8/19/2026 | Price change | $389,000-2.5%$256/sqft |
Source: LVR #2787256 Report a problem | ||
| 7/30/2026 | Price change | $399,000-3.9%$262/sqft |
Source: LVR #2787256 Report a problem | ||
| 7/22/2026 | Listed for sale | $415,000$273/sqft |
Source: LVR #2787256 Report a problem | ||
| 6/22/2026 | Pending sale | $415,000$273/sqft |
Source: LVR #2787256 Report a problem | ||
| 6/2/2026 | Listed for sale | $415,000$273/sqft |
Source: LVR #2787256 Report a problem | ||
Public tax history
| Year | Property taxes | Tax assessment |
|---|---|---|
| 2025 | $1,221 +2.7% | $61,236 -0.9% |
| 2024 | $1,189 +3.4% | $61,797 +7.7% |
| 2023 | $1,150 +2.7% | $57,354 +9.6% |
| 2022 | $1,120 +2.9% | $52,323 +5.2% |
| 2021 | $1,088 -2.8% | $49,758 +0% |
| 2020 | $1,120 +2.9% | $49,740 -8.3% |
| 2019 | $1,088 +7.9% | $54,266 +4.4% |
| 2018 | $1,008 +2.9% | $51,985 +24.2% |
| 2017 | $980 +2.9% | $41,865 +30.9% |
| 2016 | $953 +5.6% | $31,991 +27.4% |
| 2015 | $902 | $25,113 -7.2% |
| 2014 | $902 | $27,069 +11.9% |
| 2013 | -- | $24,191 |
| 2012 | -- | $24,191 -4.7% |
| 2011 | -- | $25,390 -43.9% |
| 2010 | -- | $45,219 -28.1% |
| 2009 | -- | $62,927 -6.9% |
| 2008 | -- | $67,562 +2% |
| 2007 | -- | $66,251 +34.9% |
| 2006 | -- | $49,125 +17.5% |
| 2004 | -- | $41,794 |
Find assessor info on the county website
Monthly payment
Est. payment
Payment breakdown
Explore the cost of this home by adjusting the details. Changes won't be saved.Climate risks
Neighborhood: 89048
Nearby schools
Schools provided by the listing agent
- Elementary: Johnson, JG,Johnson, JG
- Middle: Rosemary Clarke
- High: Pahrump Valley
Source: LVR. This data may not be complete. We recommend contacting the local school district to confirm school assignments for this home.
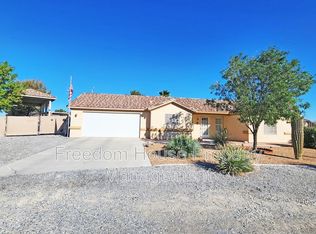
Similar homes
- $379,9003 bd2 ba1.6k sqft1660 Tiptop Trl, Pahrump, NV 89048For Sale
 MLS ID #2809300, Amos D. Puckett II, Luxury Real Estate of Nevada. LVR
 - $365,0003 bd2 ba1.7k sqft761 E Jaybird St, Pahrump, NV 89048For Sale
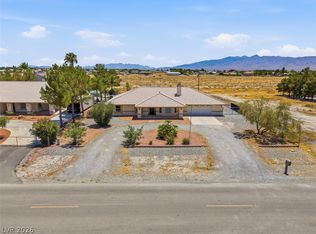 MLS ID #2794717, Jason S. VanZant, Realty 360. LVR
 - $360,0003 bd2 ba1.8k sqft3720 Pahrump Valley Blvd, Pahrump, NV 89048For Sale
 MLS ID #2814528, David M. Baca, LIFE Realty District. LVR
 - $365,0003 bd2 ba2.2k sqft1731 Indole St, Pahrump, NV 89048For Sale
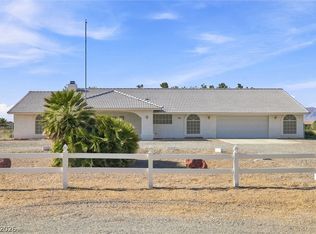 MLS ID #2812997, Walt W. Turner, Access Realty. LVR
