PRICE IMPROVEMENT + UP TO $10,000 SELLER CONCESSION! Motivated sellers offering a credit toward an interest-rate buydown or buyer closing costs—rates potentially as low as 4.99% for qualified borrowers through preferred lending partners, saving hundreds per month! Situated on a generous 1.10-acre parcel in Pahrump, this well-maintained home offers exceptional versatility. Adding roughly 600 sq. ft. of climate-controlled extra living area, the garage has been partitioned into a functional 4th bedroom/suite with private side entry (easily reverted if desired), while preserving front storage and an operational garage door. Private well & septic for lower utility costs, plus rear dual-street access for RVs and trailers!
Active
Price cut: $5K (10/11)
$374,900
1660 Tiptop Trl, Pahrump, NV 89048
3beds
1,683sqft
Single Family Residence
Built in 2001
1.1 Acres Lot
$-- Zestimate®
$223/sqft
$-- HOA
What's special
Functional low-maintenance layout
- 61 days
- 439
- 33
Zillow last checked:
Listing updated:
Listed by:
Amos D. Puckett II B.1002469 (702)482-6057,
Luxury Real Estate of Nevada
Source: LVR,MLS#: 2809300 Originating MLS: Greater Las Vegas Association of Realtors Inc
Originating MLS: Greater Las Vegas Association of Realtors IncFacts & features
Interior
Bedrooms & bathrooms
- Bedrooms: 3
- Bathrooms: 2
- Full bathrooms: 2
Primary bedroom
- Description: Ceiling Fan,Ceiling Light,Walk-In Closet(s)
- Dimensions: 23x11
Bedroom 2
- Description: Ceiling Fan,Ceiling Light,Closet
- Dimensions: 10x10
Bedroom 3
- Description: Ceiling Fan,Ceiling Light,Closet
- Dimensions: 10x10
Primary bathroom
- Description: Double Sink,Separate Shower,Tub With Jets
- Dimensions: 11x7
Kitchen
- Description: Breakfast Bar/Counter,Hardwood Flooring,Tile Countertops,Walk-in Pantry
- Dimensions: 20x10
Living room
- Description: Entry Foyer
- Dimensions: 26x10
Heating
- Central, Electric
Cooling
- Central Air, Electric
Appliances
- Included: Convection Oven, Dryer, Dishwasher, Electric Range, Electric Water Heater, Disposal, Microwave, Refrigerator, Water Softener Owned, Washer
- Laundry: Electric Dryer Hookup, Main Level
Features
- Ceiling Fan(s), Window Treatments, Programmable Thermostat
- Flooring: Carpet, Hardwood
- Windows: Blinds, Double Pane Windows
- Number of fireplaces: 1
- Fireplace features: Living Room, Wood Burning
- Furnished: Yes
Interior area
- Total structure area: 1,683
- Total interior livable area: 1,683 sqft
Video & virtual tour
Property
Parking
- Parking features: Open, RV Access/Parking
- Has uncovered spaces: Yes
Features
- Stories: 1
- Patio & porch: Covered, Patio, Porch
- Exterior features: Porch, Patio, Private Yard, Shed, Awning(s)
- Fencing: Back Yard,Chain Link
- Has view: Yes
- View description: Mountain(s)
Lot
- Size: 1.1 Acres
- Features: 1 to 5 Acres, Back Yard, Trees
Details
- Additional structures: Shed(s)
- Parcel number: 3910403
- Zoning description: Single Family
- Horse amenities: None
Construction
Type & style
- Home type: SingleFamily
- Architectural style: One Story
- Property subtype: Single Family Residence
Materials
- Drywall
- Roof: Tile
Condition
- Resale
- Year built: 2001
Utilities & green energy
- Electric: Photovoltaics None
- Sewer: Septic Tank
- Water: Private, Well
- Utilities for property: Electricity Available, Underground Utilities, Septic Available
Green energy
- Energy efficient items: Windows
Community & HOA
Community
- Subdivision: Calvada Valley U8B
HOA
- Has HOA: No
- Amenities included: None
Location
- Region: Pahrump
Financial & listing details
- Price per square foot: $223/sqft
- Tax assessed value: $200,340
- Annual tax amount: $1,924
- Date on market: 8/16/2026
- Listing agreement: Exclusive Right To Sell
- Listing terms: Cash,Conventional,FHA,VA Loan
- Ownership: Single Family Residential
- Electric utility on property: Yes
Estimated market value
Not available
Estimated sales range
Not available
Not available
Price history
| Date | Event | Price |
|---|---|---|
| 10/11/2026 | Price change | $374,900-1.3%$223/sqft |
Source:  LVR #2809300 Report a problem LVR #2809300 Report a problem | ||
| 9/6/2026 | Price change | $379,900-5%$226/sqft |
Source: LVR #2809300 Report a problem | ||
| 8/16/2026 | Listed for sale | $400,000+1677.8%$238/sqft |
Source: LVR #2809300 Report a problem | ||
| 7/19/2001 | Sold | $22,500$13/sqft |
Source: Agent Provided Report a problem | ||
Public tax history
| Year | Property taxes | Tax assessment |
|---|---|---|
| 2025 | $1,811 +2.8% | $70,119 -2.7% |
| 2024 | $1,762 +8.2% | $72,076 +8% |
| 2023 | $1,628 +7.6% | $66,743 +11.8% |
| 2022 | $1,513 +4.1% | $59,695 +4.7% |
| 2021 | $1,453 -3.9% | $57,008 +0.1% |
| 2020 | $1,513 +4.1% | $56,925 -15% |
| 2019 | $1,453 +6.8% | $66,951 +4.3% |
| 2018 | $1,361 +4.7% | $64,181 +24.3% |
| 2017 | $1,300 +4.1% | $51,644 +46.2% |
| 2016 | $1,249 +7.2% | $35,332 +7.8% |
| 2015 | $1,165 | $32,763 -7.3% |
| 2014 | $1,165 | $35,348 +13% |
| 2013 | -- | $31,271 |
| 2012 | -- | $31,271 -4% |
| 2011 | -- | $32,559 -26% |
| 2010 | -- | $44,000 -27.5% |
| 2009 | -- | $60,671 +1.8% |
| 2008 | -- | $59,587 +2.5% |
| 2007 | -- | $58,115 +10.8% |
| 2006 | -- | $52,455 +17.6% |
| 2004 | -- | $44,608 |
Find assessor info on the county website
Monthly payment
Est. payment
Payment breakdown
Explore the cost of this home by adjusting the details. Changes won't be saved.Climate risks
Neighborhood: 89048
Nearby schools
Schools provided by the listing agent
- Elementary: Johnson, JG,Johnson, JG
- Middle: Rosemary Clarke
- High: Pahrump Valley
Source: LVR. This data may not be complete. We recommend contacting the local school district to confirm school assignments for this home.
Similar homes
- $400,0004 bd2 ba2k sqft1220 W Gamebird Rd, Pahrump, NV 89048For Sale
 MLS ID #2826292, Senia Clark, Nevada Realty. LVR
 - $365,0003 bd2 ba2.2k sqft1731 Indole St, Pahrump, NV 89048For Sale
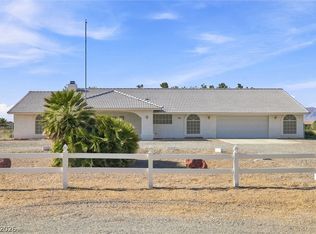 MLS ID #2812997, Walt W. Turner, Access Realty. LVR
 - $369,9003 bd2 ba1.5k sqft361 Dylan Pl, Pahrump, NV 89048For Sale
 MLS ID #2818486, Jamie L. Kiger, Douglas Elliman of Nevada LLC. LVR
 - $374,9003 bd2 ba1.7k sqft401 Arapahoe St, Pahrump, NV 89048For Sale
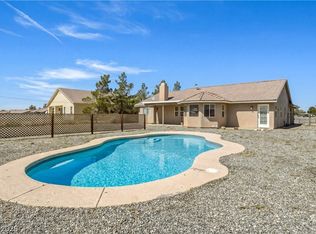 MLS ID #2768260, Sheryl L. Hunter, Classic Realty Group Inc. LVR
