"UNIQUE! UNIQUE!! UNΙQUΕ! WΙTH MΑNΥ CUSTOM WOOD FEΑTURΕS AND BUILTINS CABINETS, 3 BEROOM 3 FULL BATH ON OVER AN ACRE CORNER CUL DE SAC LOT. FAMILY ROOM FEATURES WOOD BURNING STOVE, WITH BUILTINS AND VAULTED CEILING WITH CUSTOM WOOD TRIM BEAM SPACIOUS OPEN KITCHEN WITH LARGE BREAKFAST BAR AND CUSTOM CABINETS SOLID WOOD, DINING AREA FEATURES TABLE AND CHAIRS AND HUTCH THAT REMAINS WITH PROPERTY.PLUS HOME FEATURES EXRA FAMILY OR DEN, ROOM ALL THE BEDROOMS FEATURE CUSTOM WOOD BUILTINS CABINETS & DRAWERS..XTRA LARGE LAUNDRY ROOM WITH CABINETS,WASHER,DRYER FREEZER THAT ALL REMAINS WITH PROPERTY PLUS A LARGE STORAGE PANTRY..2 CAR GARAGE PLUS A CARPORT AND A LARGE WELL HOUSE FOR XTRA STORAGE,.SELLER WILL CONTRIBUTE TO BUYERS CLOSING COST ,CALL FOR DETAILS.
Active
$390,000
1276 Ashley Ct, Pahrump, NV 89060
3beds
2,396sqft
Single Family Residence
Built in 1989
1.16 Acres Lot
$382,600 Zestimate®
$163/sqft
$-- HOA
What's special
Large storage pantry
- 40 days
- 877
- 45
Zillow last checked:
Listing updated:
Listed by:
Laura B. Aldrich S.0045937 775-727-1818,
Nevada Realty
Source: LVR,MLS#: 2801784 Originating MLS: Greater Las Vegas Association of Realtors Inc
Originating MLS: Greater Las Vegas Association of Realtors IncFacts & features
Interior
Bedrooms & bathrooms
- Bedrooms: 3
- Bathrooms: 3
- Full bathrooms: 3
Primary bedroom
- Description: Built-in Bookcases,Ceiling Fan,Ceiling Light,Walk-In Closet(s)
- Dimensions: 14x14
Bedroom 2
- Description: Built In Shelves,Closet
- Dimensions: 11x11
Bedroom 3
- Description: Closet,Entertainment Center
- Dimensions: 11x9
Dining room
- Description: Breakfast Nook/Eating Area,Dining Area,Formal Dining Room,Hutch
- Dimensions: 13x12
Family room
- Description: 2 Family Room +,Ceiling Fan,Entertainment Center,Separate Family Room,Vaulted Ceiling
- Dimensions: 20x14
Great room
- Description: None
- Dimensions: 24x22
Kitchen
- Description: Breakfast Bar/Counter,Pantry,Solid Surface Countertops
- Dimensions: 10x13
Heating
- Central, Electric, Multiple Heating Units
Cooling
- Central Air, Electric, 2 Units
Appliances
- Included: Dryer, Electric Cooktop, Microwave, Refrigerator, Washer
- Laundry: Electric Dryer Hookup, Laundry Room
Features
- Bedroom on Main Level, Ceiling Fan(s), Primary Downstairs, Window Treatments
- Flooring: Carpet, Ceramic Tile, Linoleum, Vinyl
- Number of fireplaces: 1
- Fireplace features: Family Room, Wood Burning
Interior area
- Total structure area: 2,396
- Total interior livable area: 2,396 sqft
Video & virtual tour
Property
Parking
- Total spaces: 3
- Parking features: Attached, Detached Carport, Garage, Open, Private, RV Access/Parking
- Attached garage spaces: 2
- Carport spaces: 1
- Covered spaces: 3
- Has uncovered spaces: Yes
Features
- Stories: 1
- Exterior features: Circular Driveway, Private Yard
- Fencing: Back Yard,Chain Link
Lot
- Size: 1.16 Acres
- Features: 1 to 5 Acres, Desert Landscaping, Landscaped, Rocks
Details
- Parcel number: 03508216
- Zoning description: Horses Permitted,Single Family
- Special conditions: Probate Listing
- Horses can be raised: Yes
- Horse amenities: None, Horses Allowed
Construction
Type & style
- Home type: SingleFamily
- Architectural style: One Story
- Property subtype: Single Family Residence
Materials
- Roof: Composition,Shingle,Tile
Condition
- Resale
- Year built: 1989
Utilities & green energy
- Electric: Photovoltaics None
- Sewer: Septic Tank
- Water: Private, Well
- Utilities for property: Electricity Available, Septic Available
Community & HOA
Community
- Subdivision: PECHSTN
HOA
- Has HOA: No
- Amenities included: None
Location
- Region: Pahrump
Financial & listing details
- Price per square foot: $163/sqft
- Tax assessed value: $159,245
- Annual tax amount: $1,290
- Date on market: 7/30/2026
- Listing agreement: Exclusive Right To Sell
- Listing terms: Cash,Conventional,FHA,VA Loan
- Electric utility on property: Yes
Estimated market value
$382,600
$363,000 - $402,000
$2,343/mo
Price history
| Date | Event | Price |
|---|---|---|
| 7/30/2026 | Listed for sale | $390,000+252.9%$163/sqft |
Source:  LVR #2801784 Report a problem LVR #2801784 Report a problem | ||
| 1/28/1994 | Sold | $110,500$46/sqft |
Source: Agent Provided Report a problem | ||
Public tax history
| Year | Property taxes | Tax assessment |
|---|---|---|
| 2025 | $1,214 +2.7% | $55,736 -1.6% |
| 2024 | $1,182 +3.4% | $56,661 +6.6% |
| 2023 | $1,143 +2.7% | $53,154 +8.9% |
| 2022 | $1,113 +2.9% | $48,826 +4.2% |
| 2021 | $1,082 -2.8% | $46,855 -0.5% |
| 2020 | $1,113 +2.9% | $47,109 -12.6% |
| 2019 | $1,082 +3% | $53,884 +4.5% |
| 2018 | $1,050 +2.9% | $51,547 +24% |
| 2017 | $1,021 +2.9% | $41,584 +30.5% |
| 2016 | $992 +5.7% | $31,864 +21.7% |
| 2015 | $939 | $26,193 -7.2% |
| 2014 | $939 | $28,214 +11% |
| 2013 | -- | $25,411 |
| 2012 | -- | $25,411 -5.3% |
| 2011 | -- | $26,831 -34.9% |
| 2010 | -- | $41,231 -27.3% |
| 2009 | -- | $56,686 +1.8% |
| 2008 | -- | $55,696 +7.6% |
| 2007 | -- | $51,771 +10.1% |
| 2006 | -- | $47,025 +15.5% |
| 2004 | -- | $40,699 |
Find assessor info on the county website
Monthly payment
Est. payment
Payment breakdown
Explore the cost of this home by adjusting the details. Changes won't be saved.Climate risks
Neighborhood: 89060
Nearby schools
Schools provided by the listing agent
- Elementary: Manse,Manse
- Middle: Rosemary Clarke
- High: Pahrump Valley
Source: LVR. This data may not be complete. We recommend contacting the local school district to confirm school assignments for this home.

Similar homes
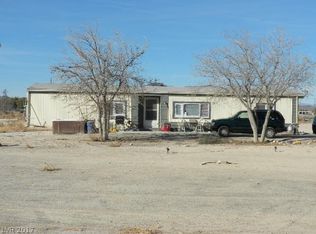
- $400,0003 bd3 ba2k sqft751 Bunarch Rd, Pahrump, NV 89060For Sale
 MLS ID #2812523, Sheryl L. Hunter, Classic Realty Group Inc. LVR
 - $385,0004 bd2 ba2.2k sqft1710 W Blosser Ranch Rd, Pahrump, NV 89060For Sale
 MLS ID #2804330, Tasha Douglas, Top Dog Real Estate. LVR
 - $345,0003 bd2 ba1.6k sqft2780 W Simkins Rd, Pahrump, NV 89060For Sale
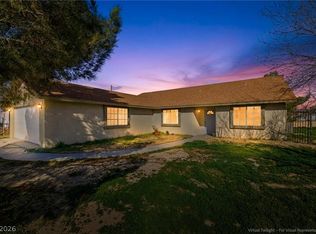 MLS ID #2754812, Amanda Nelson, Top Dog Real Estate. LVR
 - $397,0004 bd3 ba2.7k sqft1801 W Dyer Rd, Pahrump, NV 89048For Sale
 MLS ID #2802366, Lisa E. Bond, Lisa Bond Real Estate LLC. LVR
