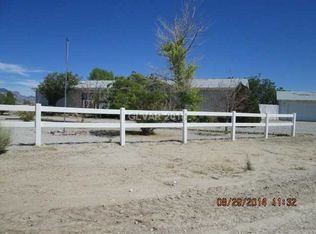
Rare opportunitу οn οver an aсre іn Pahrump offering sрaсe, privacy and incredible versatility. With no neighbors directly in front and expansive open land across from the property, you can enjoy peaceful views, added privacy and a true rural setting.
The property features a separate 1-bedroom, 1-bath guest house with a full kitchen and its own septic system. Previously rented for $1,100 per month, it offers excellent potential for rental income, extended family, guests or a private office.
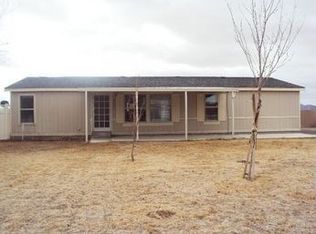
The all-electric main home includes a new AC, roof replaced in 2016 and PEX plumbing throughout. An oversized 2-car garage provides plenty of additional room for vehicles, storage, hobbies or a workshop. Additional highlights include a horse corral, in-ground pool that was just refinished 2026, covered outdoor living space, ample RV parking and no HOA.
Enjoy the feeling of wide-open country living while still being conveniently located near shopping, dining and everyday essentials, including Walmart, Albertsons, Home Depot and businesses along Highway 160.
Active
Price cut: $14K (9/16)
$435,000
271 Monta Ln, Pahrump, NV 89060
4beds
2,128sqft
Manufactured Home, Single Family Residence
Built in 2001
1.04 Acres Lot
$-- Zestimate®
$204/sqft
$-- HOA
What's special
Ample rv parkingHorse corralAll-electric main homeCovered outdoor living spacePex plumbing throughoutNew acPeaceful views
- 77 days
- 225
- 11
Zillow last checked:
Listing updated:
Listed by:
Mario Vitale S.0190117 (702)686-9433,
Huntington & Ellis, A Real Est
Source: LVR,MLS#: 2805089 Originating MLS: Greater Las Vegas Association of Realtors Inc
Originating MLS: Greater Las Vegas Association of Realtors IncFacts & features
Interior
Bedrooms & bathrooms
- Bedrooms: 4
- Bathrooms: 3
- Full bathrooms: 2
- 1/2 bathrooms: 1
Primary bedroom
- Description: Walk-In Closet(s)
- Dimensions: 14x18
Bedroom 2
- Description: Ceiling Fan
- Dimensions: 10x11
Bedroom 3
- Description: Ceiling Fan
- Dimensions: 11x12
Bedroom 4
- Description: Ceiling Fan
- Dimensions: 11x12
Primary bathroom
- Description: Double Sink,Separate Shower,Separate Tub
Dining room
- Description: Dining Area
- Dimensions: 10x13
Family room
- Description: Separate Family Room
- Dimensions: 15x17
Kitchen
- Description: Island
Living room
- Description: Front
- Dimensions: 13x19
Heating
- Central, Electric
Cooling
- Central Air, Electric
Appliances
- Included: Dryer, Electric Range, Disposal, Microwave, Refrigerator, Washer
- Laundry: Electric Dryer Hookup, Laundry Room
Features
- Bathroom on Main Level, Bedroom on Main Level, Full Bath on Main Level, Primary Downstairs, Window Treatments, Additional Living Quarters
- Flooring: Carpet, Laminate, Linoleum, Vinyl
- Windows: Blinds
- Has fireplace: No
Interior area
- Total structure area: 2,128
- Total interior livable area: 2,128 sqft
Video & virtual tour
Property
Parking
- Total spaces: 2
- Parking features: Detached, Garage, Open, Private, RV Potential, RV Access/Parking
- Garage spaces: 2
- Has uncovered spaces: Yes
Features
- Stories: 1
- Patio & porch: Covered, Patio, Porch
- Exterior features: Porch, Patio
- Has private pool: Yes
- Pool features: In Ground, Private
- Fencing: Partial,Wood
Lot
- Size: 1.04 Acres
- Features: 1 to 5 Acres, Desert Landscaping, Landscaped
Details
- Additional structures: Guest House
- Parcel number: 2885101
- Zoning description: Single Family
- Horse amenities: None
Construction
Type & style
- Home type: MobileManufactured
- Architectural style: One Story
- Property subtype: Manufactured Home, Single Family Residence
Materials
- Roof: Composition,Shingle
Condition
- Resale
- Year built: 2001
Utilities & green energy
- Electric: Photovoltaics None
- Sewer: Septic Tank
- Water: Community/Coop, Private, Shared Well, Well
- Utilities for property: Electricity Available, Septic Available
Community & HOA
Community
- Subdivision: Gary B & Monta Hafen
HOA
- Has HOA: No
- Amenities included: None
Location
- Region: Pahrump
Financial & listing details
- Price per square foot: $204/sqft
- Tax assessed value: $180,224
- Annual tax amount: $2,064
- Date on market: 8/1/2026
- Listing agreement: Exclusive Right To Sell
- Listing terms: Cash,Conventional,FHA,VA Loan
- Electric utility on property: Yes
Estimated market value
Not available
Estimated sales range
Not available
Not available
Price history
| Date | Event | Price |
|---|---|---|
| 9/16/2026 | Price change | $435,000-3.1%$204/sqft |
Source:  LVR #2805089 Report a problem LVR #2805089 Report a problem | ||
| 8/1/2026 | Listed for sale | $449,000+13.7%$211/sqft |
Source: LVR #2805089 Report a problem | ||
| 7/6/2026 | Listing removed | $395,000$186/sqft |
Source: LVR #2795296 Report a problem | ||
| 7/2/2026 | Listed for sale | $395,000+631.5%$186/sqft |
Source: LVR #2795296 Report a problem | ||
| 2/4/2015 | Sold | $54,000-16.9%$25/sqft |
Source: Agent Provided Report a problem | ||
| 12/11/2014 | Pending sale | $65,000$31/sqft |
Source: REO Asset Services-1st Realty Group #1477327 Report a problem | ||
| 12/9/2014 | Price change | $65,000-13.3%$31/sqft |
Source: REO Asset Services-1st Realty Group #1477327 Report a problem | ||
| 11/11/2014 | Price change | $75,000-16.2%$35/sqft |
Source: REO Asset Services-1st Realty Group #1477327 Report a problem | ||
| 10/9/2014 | Price change | $89,500-9.1%$42/sqft |
Source: REO Asset Services-1st Realty Group #1477327 Report a problem | ||
| 9/6/2014 | Listed for sale | $98,500$46/sqft |
Source: REO Asset Services-1st Realty Group #1477327 Report a problem | ||
Public tax history
| Year | Property taxes | Tax assessment |
|---|---|---|
| 2021 | $1,796 | $63,079 -2.4% |
| 2020 | $1,796 +2.9% | $64,660 +1.5% |
| 2019 | $1,744 +19.3% | $63,689 +4.4% |
| 2018 | $1,463 +2.9% | $61,027 +24.2% |
| 2017 | $1,421 +3.6% | $49,132 +30.9% |
| 2016 | $1,372 +38.1% | $37,527 +29.3% |
| 2015 | $993 | $29,027 -2.1% |
| 2014 | $993 | $29,644 +11.5% |
| 2013 | -- | $26,586 |
| 2012 | -- | $26,586 -5% |
| 2011 | -- | $27,979 -34.7% |
| 2010 | -- | $42,833 -24.4% |
| 2009 | -- | $56,665 +1.8% |
| 2008 | -- | $55,676 +85.8% |
| 2007 | -- | $29,964 +17.4% |
| 2006 | -- | $25,531 +22% |
| 2004 | -- | $20,931 |
Find assessor info on the county website
Monthly payment
Climate risks
Neighborhood: 89060
Nearby schools
Schools provided by the listing agent
- Elementary: Manse,Manse
- Middle: Rosemary Clarke
- High: Pahrump Valley
Source: LVR. This data may not be complete. We recommend contacting the local school district to confirm school assignments for this home.
Similar homes
- $409,0004 bd3 ba1.9k sqft1771 McMurray Dr, Pahrump, NV 89060For Sale
 MLS ID #2797044, Christine Castellanos, Rooted Realty Group. LVR
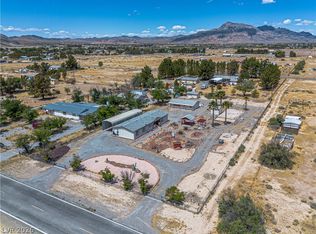
 - $329,0004 bd2 ba1.8k sqft2750 W Irene St, Pahrump, NV 89060For Sale
 MLS ID #2807020, Norma Jean Opatik, Nevada Realty. LVR
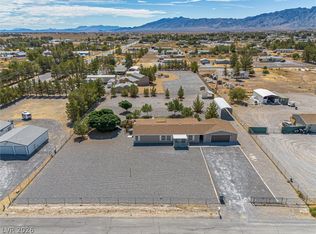
 - $309,9003 bd2 ba1.6k sqft3051 W Wilson Rd, Pahrump, NV 89048For Sale
 MLS ID #2819255, Sarah Chapman, Nevada Realty. LVR
 - $400,0004 bd2 ba2k sqft1220 W Gamebird Rd, Pahrump, NV 89048For Sale
 MLS ID #2826292, Senia Clark, Nevada Realty. LVR
