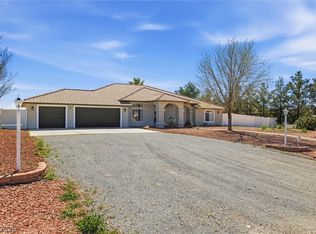
Welcome to a true custom ranch-style retreat where the home is designed entirely around outdoor living. A circular drive leads to a peaceful, quiet, secure, private courtyard—the heart of the property. The home features a unique U-shaped layout that wraps around a sparkling in-ground private solar-heated pool that's incredibly secure and secluded. Large windows and sliding doors from the living room and bedrooms lead right out to the water. Natural sunlight fills the home thanks to strategic skylights and oversized windows throughout. Inside features a brick fireplace and a pellet stove—a Pahrump favorite! The detached garage includes a 5th room/studio, perfect for multi-gen living. The back of the 1.1-acres features a fenced orchard w/ mature peach, pomegranate, apple, almond, & apricot trees. Save with a private well and septic (no water/sewer bills). Includes a 50-amp RV hookup and all appliances. The HVAC, well pump, and softener upgrades make this home move-in ready. A rare find!
Active
Price cut: $30K (6/5)
$545,000
2171 River Plate Dr, Pahrump, NV 89048
5beds
2,229sqft
:
Get pre-qualified$3,516/mo
Single Family Residence
Built in 1998
1.1 Acres Lot
$533,800 Zestimate®
$245/sqft
$-- HOA
What's special
Unique u-shaped layoutCircular driveBrick fireplacePellet stove
- 84 days |
- 397 |
- 22 |
Zillow last checked:
Listing updated:
Listed by:
Julia Nelson BS.0145505 hello@explore702.com,
Realty ONE Group, Inc
Source: LVR,MLS#: 2782383 Originating MLS: Greater Las Vegas Association of Realtors Inc
Originating MLS: Greater Las Vegas Association of Realtors IncFacts & features
Interior
Bedrooms & bathrooms
- Bedrooms: 5
- Bathrooms: 2
- Full bathrooms: 2
Primary bedroom
- Description: Bedroom With Bath Downstairs,Ceiling Fan,Ceiling Light,Closet,Downstairs,Mirrored Door,Pbr Separate From Other
- Dimensions: 16x18
Bedroom 2
- Description: Closet,Mirrored Door
- Dimensions: 12x12
Bedroom 3
- Description: Ceiling Fan,Ceiling Light,Mirrored Door
- Dimensions: 12x12
Bedroom 4
- Description: Ceiling Fan,Ceiling Light,Closet
- Dimensions: 10x12
Bedroom 5
- Dimensions: 20x18
Family room
- Dimensions: 15x18
Kitchen
- Description: Pantry
Heating
- Central, Electric, Pellet Stove, Wood, Zoned
Cooling
- Central Air, Electric, 2 Units, Window Unit(s)
Appliances
- Included: Built-In Electric Oven, Dryer, Dishwasher, Electric Cooktop, Electric Range, Electric Water Heater, Disposal, Microwave, Refrigerator, Water Softener Owned, Water Heater, Washer, Solar Hot Water
- Laundry: Cabinets, Gas Dryer Hookup, Laundry Room, Sink
Features
- Bedroom on Main Level, Ceiling Fan(s), Primary Downstairs, Pot Rack, Skylights, Window Treatments, Programmable Thermostat
- Flooring: Brick, Carpet, Laminate, Linoleum, Tile, Vinyl
- Windows: Blinds, Double Pane Windows, Insulated Windows, Skylight(s), Window Treatments
- Number of fireplaces: 1
- Fireplace features: Family Room, Gas, Glass Doors, Great Room, Living Room, Multi-Sided, Wood Burning
Interior area
- Total structure area: 2,229
- Total interior livable area: 2,229 sqft
Video & virtual tour
Property
Parking
- Total spaces: 2
- Parking features: Detached, Exterior Access Door, Garage, Garage Door Opener, Private, RV Hook-Ups, RV Potential, RV Access/Parking, Storage
- Garage spaces: 2
- Has uncovered spaces: Yes
Features
- Stories: 1
- Patio & porch: Covered, Patio
- Exterior features: Circular Driveway, Courtyard, Out Building(s), Patio, Private Yard, RV Hookup, Shed, Awning(s), Sprinkler/Irrigation
- Has private pool: Yes
- Pool features: Heated, In Ground, Private, Solar Heat
- Fencing: Block,Back Yard,Chain Link,RV Gate,Stucco Wall,Wrought Iron
- Has view: Yes
- View description: Mountain(s)
Lot
- Size: 1.1 Acres
- Features: 1 to 5 Acres, Corner Lot, Drip Irrigation/Bubblers, Desert Landscaping, Fruit Trees, Garden, Landscaped, Rocks, Trees
Details
- Additional structures: Guest House, Outbuilding, Shed(s)
- Parcel number: 3906213
- Zoning description: Single Family
- Horse amenities: None
Construction
Type & style
- Home type: SingleFamily
- Architectural style: One Story,Custom
- Property subtype: Single Family Residence
Materials
- Brick, Block, Frame, Stucco
- Roof: Composition,Shingle
Condition
- Resale
- Year built: 1998
Utilities & green energy
- Electric: Photovoltaics None
- Sewer: Septic Tank
- Water: Private, Well
- Utilities for property: Cable Available, Natural Gas Not Available, Underground Utilities, Septic Available
Green energy
- Energy efficient items: Water Heater, Windows
- Energy generation: Wind
Community & HOA
Community
- Security: Security System Owned
- Subdivision: Calvada Valley U8B
HOA
- Has HOA: No
- Amenities included: None
Location
- Region: Pahrump
Financial & listing details
- Price per square foot: $245/sqft
- Tax assessed value: $226,076
- Annual tax amount: $1,638
- Date on market: 5/14/2026
- Listing agreement: Exclusive Right To Sell
- Listing terms: Cash,Conventional,FHA,VA Loan
- Ownership: Single Family Residential
- Road surface type: Paved
Estimated market value
$533,800
$507,000 - $560,000
$2,710/mo
Price history
| Date | Event | Price |
|---|---|---|
| 6/5/2026 | Price change | $545,000-5.2%$245/sqft |
Source:  LVR #2782383 Report a problem LVR #2782383 Report a problem | ||
| 5/14/2026 | Listed for sale | $575,000+64.3%$258/sqft |
Source: LVR #2782383 Report a problem | ||
| 9/9/2021 | Sold | $350,000+0%$157/sqft |
Source: LVR #2302333 Report a problem | ||
| 7/12/2021 | Pending sale | $349,888$157/sqft |
Source: LVR #2302333 Report a problem | ||
| 7/7/2021 | Listed for sale | $349,888$157/sqft |
Source: LVR #2302333 Report a problem | ||
| 6/29/2021 | Pending sale | $349,888$157/sqft |
Source: LVR #2302333 Report a problem | ||
| 6/7/2021 | Listed for sale | $349,888$157/sqft |
Source: LVR #2302333 Report a problem | ||
Public tax history
| Year | Property taxes | Tax assessment |
|---|---|---|
| 2025 | $1,587 -4.3% | $79,127 -0.6% |
| 2024 | $1,658 +3.3% | $79,634 +7.1% |
| 2023 | $1,605 +2.8% | $74,374 +10.5% |
| 2022 | $1,562 +4.1% | $67,329 +4.1% |
| 2021 | $1,500 -3.9% | $64,704 0% |
| 2020 | $1,562 +4.1% | $64,730 -14.7% |
| 2019 | $1,500 +6.8% | $75,849 +4.2% |
| 2018 | $1,404 +4.7% | $72,785 +24.4% |
| 2017 | $1,342 +4.1% | $58,495 +58.2% |
| 2016 | $1,289 +5.9% | $36,970 +7.9% |
| 2015 | $1,217 | $34,273 -7.3% |
| 2014 | $1,217 | $36,986 +13.4% |
| 2013 | -- | $32,617 |
| 2012 | -- | $32,617 -3.7% |
| 2011 | -- | $33,876 -34.6% |
| 2010 | -- | $51,804 -28% |
| 2009 | -- | $71,990 +1.9% |
| 2008 | -- | $70,636 +2.7% |
| 2007 | -- | $68,798 +9.2% |
| 2006 | -- | $62,984 +14.9% |
| 2004 | -- | $54,832 |
Find assessor info on the county website
Monthly payment
Est. payment
Payment breakdown
Explore the cost of this home by adjusting the details. Changes won't be saved.Climate risks
Neighborhood: 89048
Nearby schools
GreatSchools rating
- 4/10Floyd Elementary SchoolGrades: PK-5Distance: 7.1 mi
- 4/10Rosemary Clarke Middle SchoolGrades: 6-8Distance: 6.7 mi
- 5/10Pahrump Valley High SchoolGrades: 9-12Distance: 1.5 mi
Schools provided by the listing agent
- Elementary: Johnson, JG,Johnson, JG
- Middle: Rosemary Clarke
- High: Pahrump Valley
Source: LVR. This data may not be complete. We recommend contacting the local school district to confirm school assignments for this home.
- $31,000-- bd-- ba-- sqft2201 River Plate Dr, Pahrump, NV 89048Sold
- $31,0001.1 acres2201 S River Plate Dr, Pahrump, NV 89048Sold
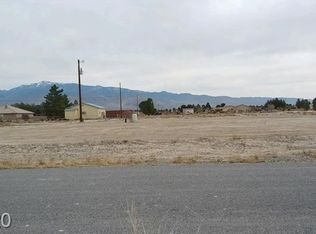
- $449,900-- bd-- ba2.6k sqft1091 Indian Rd, Pahrump, NV 89048Off Market
- $11,814-- bd-- ba-- sqft1130 W Windsong Ln, Pahrump, NV 89048Off Market
- $329,0003 bd1 ba1k sqft2160 River Plate Dr, Pahrump, NV 89048Off Market
- $85,0001.1 acres2180 River Plate Dr, Pahrump, NV 89048Lot/Land
- $11,814-- bd-- ba-- sqft1080 Indian Rd, Pahrump, NV 89048Off Market
- $530,5004 bd3 ba3.1k sqft1051 W Indian Rd, Pahrump, NV 89048Off Market
A local agent can set up tours, give advice and negotiate with sellers.
A local lender can help you make sure your offer is ready when you are.
Similar homes
- $524,9903 bd2 ba2.1k sqft641 W Amarillo Ave, Pahrump, NV 89048For Sale
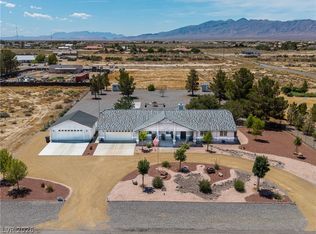 MLS ID #2803587, Mary Jane Blunk, eXp Realty. LVR
 - $545,0004 bd3 ba2k sqft2461 E Deerskin St, Pahrump, NV 89048For Sale
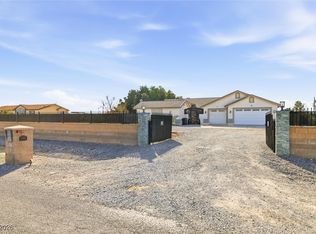 MLS ID #2747242, Eleen Vasquez, Signature Real Estate Group. LVR
 - $699,0003 bd2 ba1.8k sqft2060 Red Rock Dr, Pahrump, NV 89048For Sale
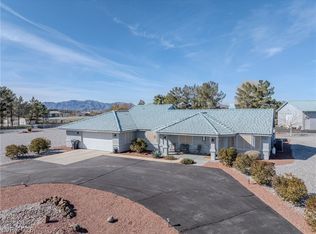 MLS ID #2794691, Teresa S. Kenney Parker, 775 Realty. LVR
 - $650,0004 bd3 ba2.7k sqft1131 China St, Pahrump, NV 89048For Sale
 MLS ID #2762216, Lisa Shahin, Keller Williams VIP. LVR
 - $540,0004 bd3 ba2.4k sqft1531 Bridger St, Pahrump, NV 89048For SaleMLS ID #2791502, Dana Scott Wells, Aspire Realty Group. LVR
- $535,0004 bd3 ba2k sqft2810 Margarita Ave, Pahrump, NV 89048For SaleMLS ID #2796174, Trenton Holthaus, Keller Williams Realty Las Veg. LVR
- $499,0003 bd2 ba2.6k sqft3551 Mallard Ave, Pahrump, NV 89048For SaleMLS ID #2786836, Jamaal Ealey, Coldwell Banker Premier. LVR
- $450,0004 bd3 ba2.4k sqft821 S Happy Ln, Pahrump, NV 89048For SaleMLS ID #2747703, Richard J. Brenkus, Keller Williams MarketPlace. LVR
- $325,0003 bd2 ba1.5k sqft200 W Eton St, Pahrump, NV 89048For SaleMLS ID #2805542, Amber M. Apolinar, Nevada Realty. LVR
- $459,9004 bd3 ba2.1k sqft300 Margaret St, Pahrump, NV 89048For SaleMLS ID #2772417, Samantha Altiero, Top Dog Real Estate. LVR
- $397,0004 bd3 ba2.7k sqft1801 W Dyer Rd, Pahrump, NV 89048For SaleMLS ID #2802366, Lisa E. Bond, Lisa Bond Real Estate LLC. LVR
- $464,9004 bd3 ba2.7k sqft2500 Tecumseh Ave, Pahrump, NV 89048For SaleMLS ID #2783877, Sheryl L. Hunter, Classic Realty Group Inc. LVR
- $420,0004 bd2 ba2k sqft1220 W Gamebird Rd, Pahrump, NV 89048For SaleMLS ID #2785046, Senia Clark, Nevada Realty. LVR
- $499,9003 bd3 ba1.8k sqft6580 S Paula Dr, Pahrump, NV 89048For SaleMLS ID #2801236, Hilary J. Chorak, ERA Brokers Consolidated. LVR
- $449,0004 bd3 ba2.1k sqft271 Monta Ln, Pahrump, NV 89060For SaleMLS ID #2805089, Mario Vitale, Huntington & Ellis, A Real Est. LVR
- $449,9994 bd2 ba2.1k sqft2100 Iroquois Ave, Pahrump, NV 89048For SaleMLS ID #2783683, Joey Gaede, Keller Williams MarketPlace. LVR
- $699,0004 bd3 ba2.4k sqft200 E Ember St, Pahrump, NV 89048For SaleMLS ID #2788997, Dana Lewelling, Nevada Realty. LVR
- $635,0003 bd3 ba2.9k sqft61 E Calvada Blvd, Pahrump, NV 89048For SaleMLS ID #2778431, Steven A. Malek, Nevada Realty. LVR
- $480,0004 bd4 ba2.6k sqft2180 Iroquois Ave, Pahrump, NV 89048For SaleMLS ID #2764483, Mayra Rivera, Douglas Elliman of Nevada LLC. LVR
- $329,9003 bd2 ba1.7k sqft1141 Dutch Ford St, Pahrump, NV 89048For SaleMLS ID #2782745, Deina Bowers, Lisa Bond Real Estate LLC. LVR
